Free ADU feasibility report · apply by Oct 31 →
● Completed · Puyallup, WA · Pierce County

A second bath,
finished to the same standard.

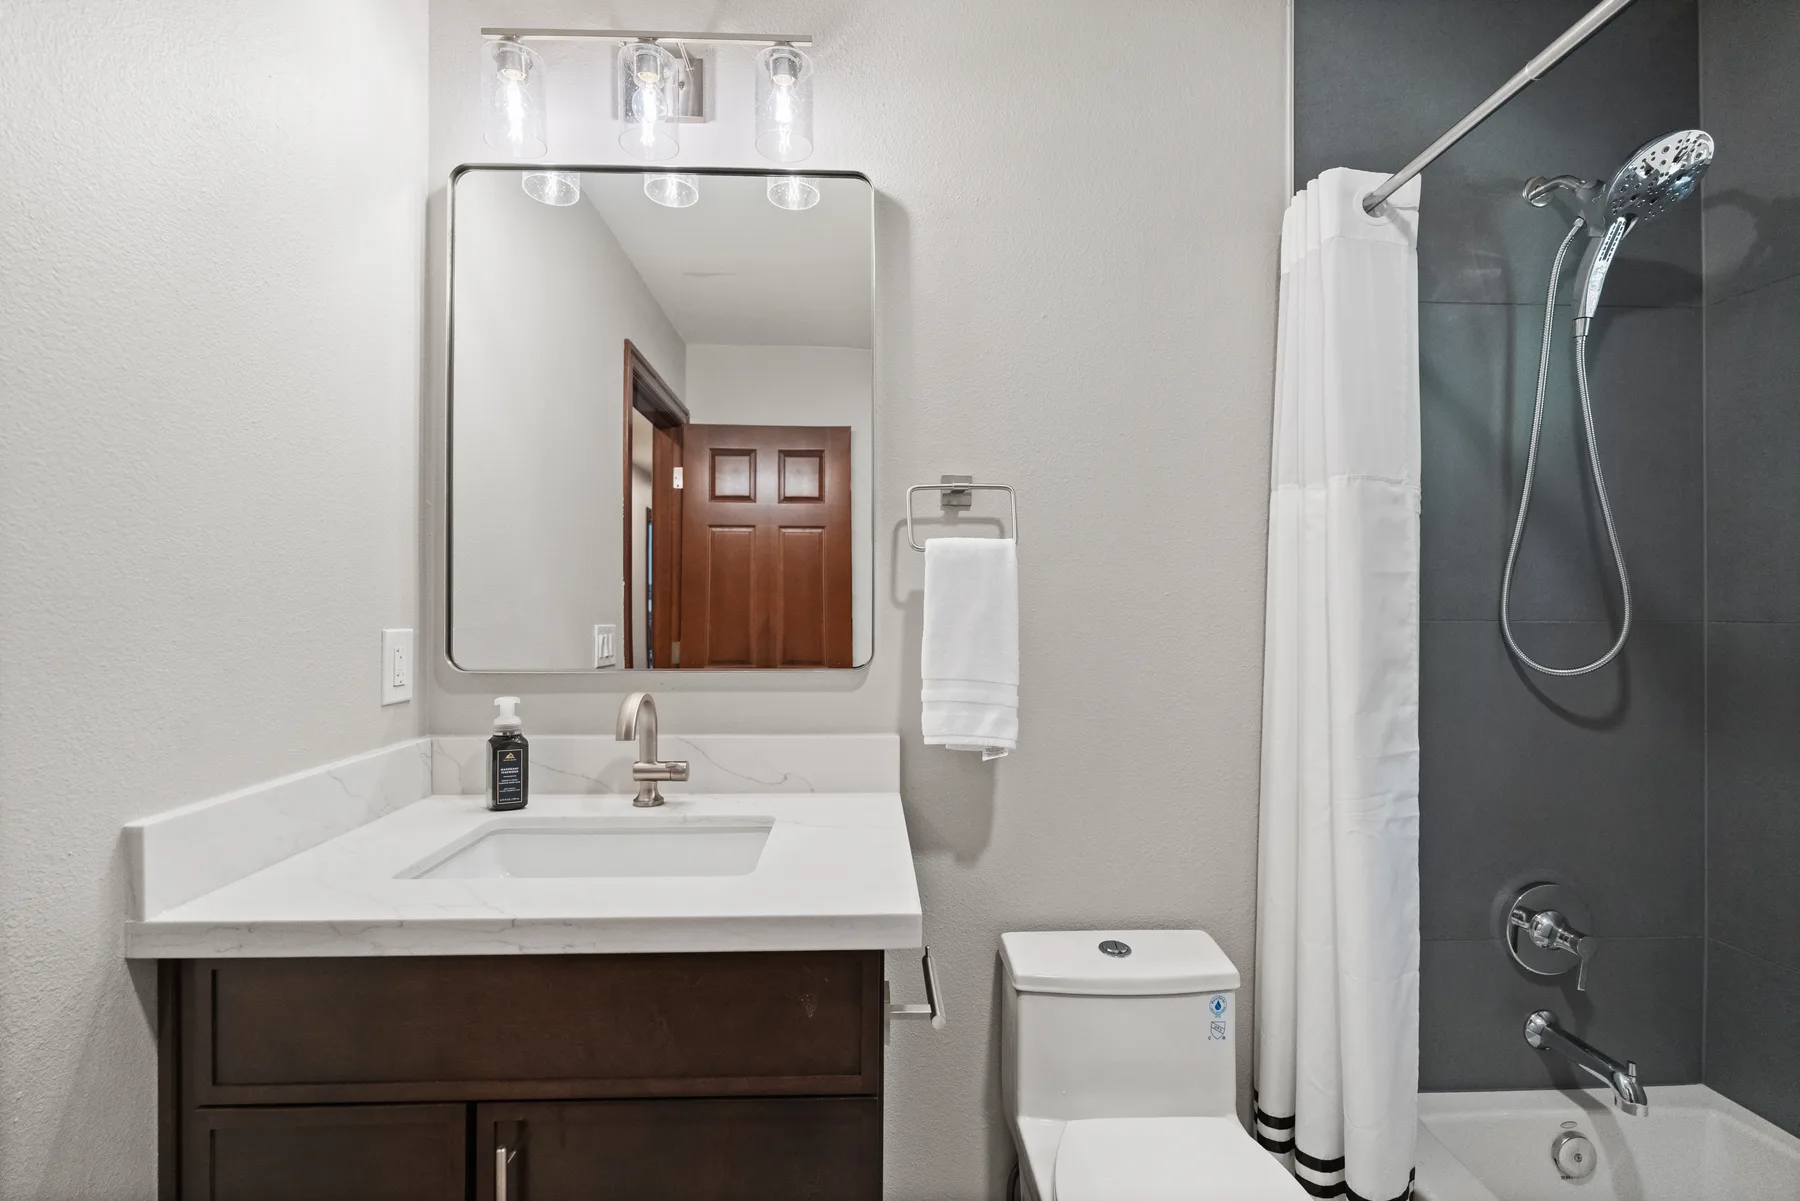
The second full bathroom of a Puyallup second-floor remodel: a dark-wood vanity with a white quartz top and a full-height linen tower, and a tub and shower in large-format tile with a recessed niche and a window for daylight.
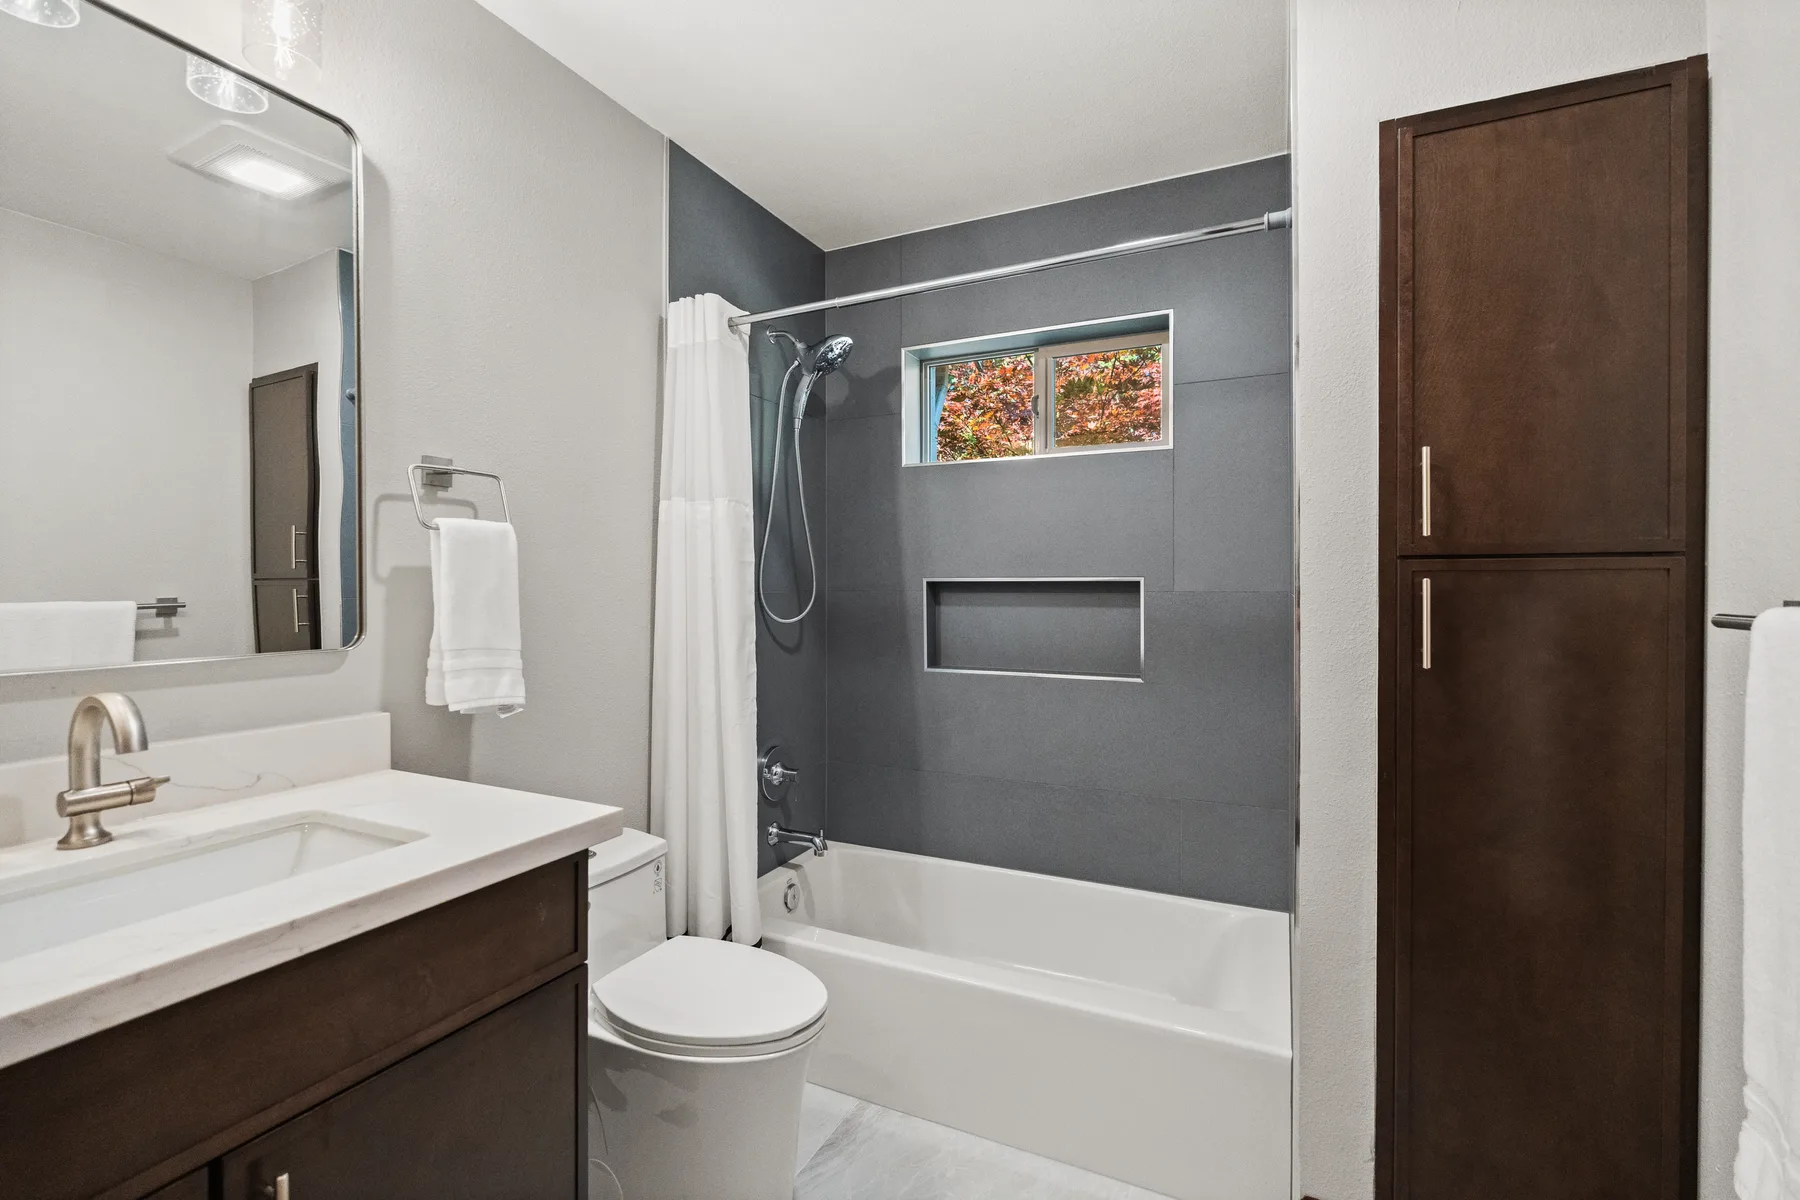
Second full bathroom with dark vanity, tub-shower and linen tower, Puyallup WA
Puyallup
Pierce County · WA
55
Sq ft
3 wks
Bathroom build
5-year
Workmanship warranty
Insured
Licensed & bonded
$15,380
Bathroom cost
the brief

The bath the guests and kids use.

When the Puyallup second floor was rebuilt around a spa master bath, the owners did not want the second bathroom left behind. It was rebuilt to the same standard: the same dark cabinetry, the same white quartz and the same brushed-nickel fittings.

It keeps a tub with a shower — the practical choice for a hall bath — now in large-format gray tile with a recessed niche and a window for daylight, plus a full-height linen tower that gives the floor its towel storage.
What we did
  • Second full bath, rebuilt
  • Tub & shower in large-format tile
  • Recessed niche, window kept
  • Dark-wood vanity, white quartz
  • Full-height linen tower
  • Matches the master bath
Dark-wood vanity with white quartz and framed mirror, Puyallup second bath
the vanity & tub

Same cabinetry, same quartz, a practical tub.

A dark-wood vanity with a white quartz top and a brushed-nickel faucet sits under a framed mirror and a warm light bar. Across the room, the tub and shower are wrapped in large-format gray tile with a recessed niche; the window over the tub stays, so the room gets daylight.
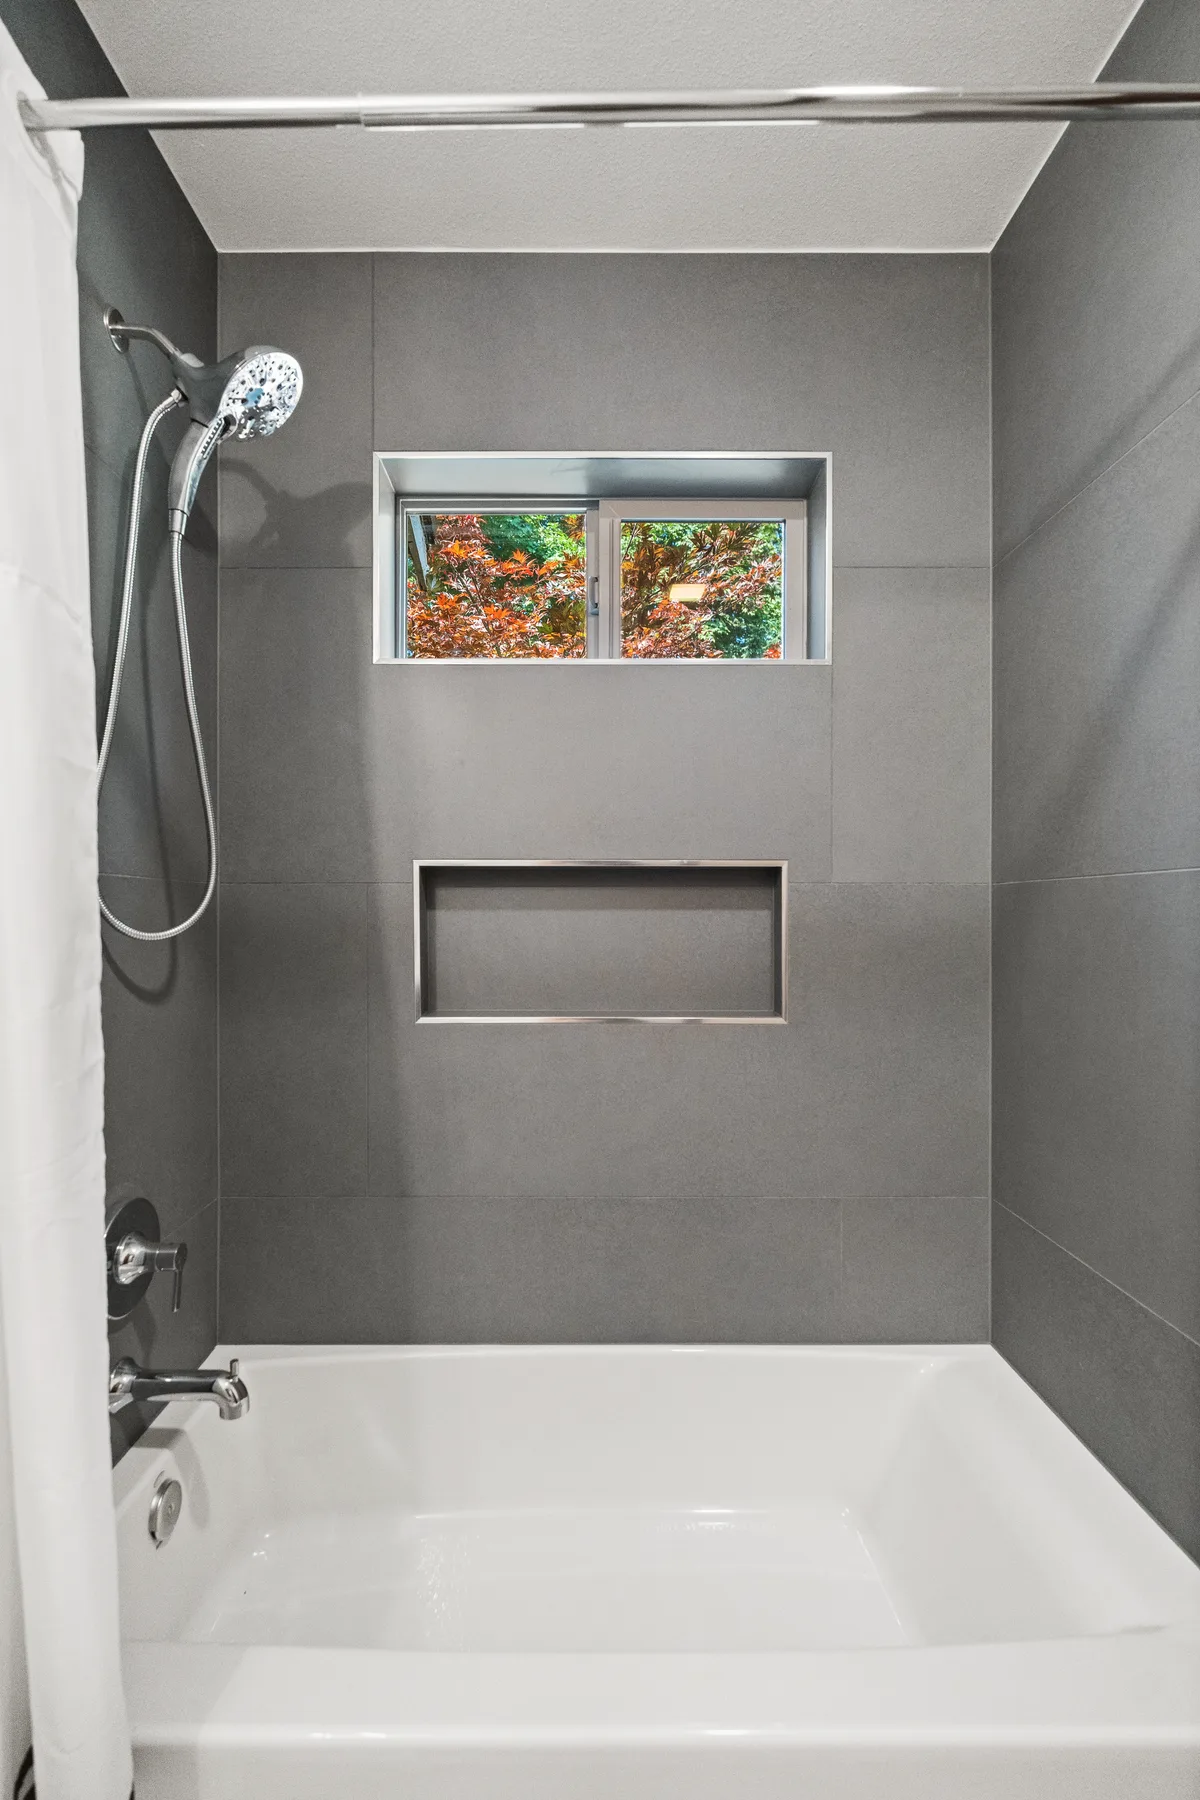
Tub and shower in large-format gray tile with niche and window, Puyallup
The tub-shower
large-format · niche
This bathroom
Size55 sq ft
Bath build3 weeks
Cost$15,380
how it was built

Six steps, one crew, one fixed price.

  1. 01Protect & demolish

    Floors and the path through the house covered; the room taken back to the studs and subfloor.

  2. 02Rough-in

    New supply and drain lines and electrical for the new layout, inspected before the walls close.

  3. 03Waterproof

    Cement board and a waterproofing membrane on every wet wall and on the shower floor.

  4. 04Tile

    Floor and wall tile set and grouted; niches, curbs and trim built in as the tile goes up.

  5. 05Fit-out

    Vanity, top, glass, fixtures, mirror and lighting installed and adjusted.

  6. 06Final walkthrough

    Final inspection, punch list and a walkthrough with the homeowners — then the warranty starts.

what it cost, line by line

Where the $15,380 went.

This bathroom came to $15,380 of the $82,300 second-floor contract; the master bath was $37,640, and the rest went to solid-wood doors and trim, new flooring and new windows. Here is where the $15,380 went.
Demolition & disposal$1,240
New supply, drain & lighting$2,870
Waterproofing around the tub$1,350
Large-format tile & niche, set$3,960
Dark-wood vanity, quartz & linen tower$4,180
Tub, toilet, fittings & mirror$1,780
Total — this bathroom, 55 sq ft$15,380
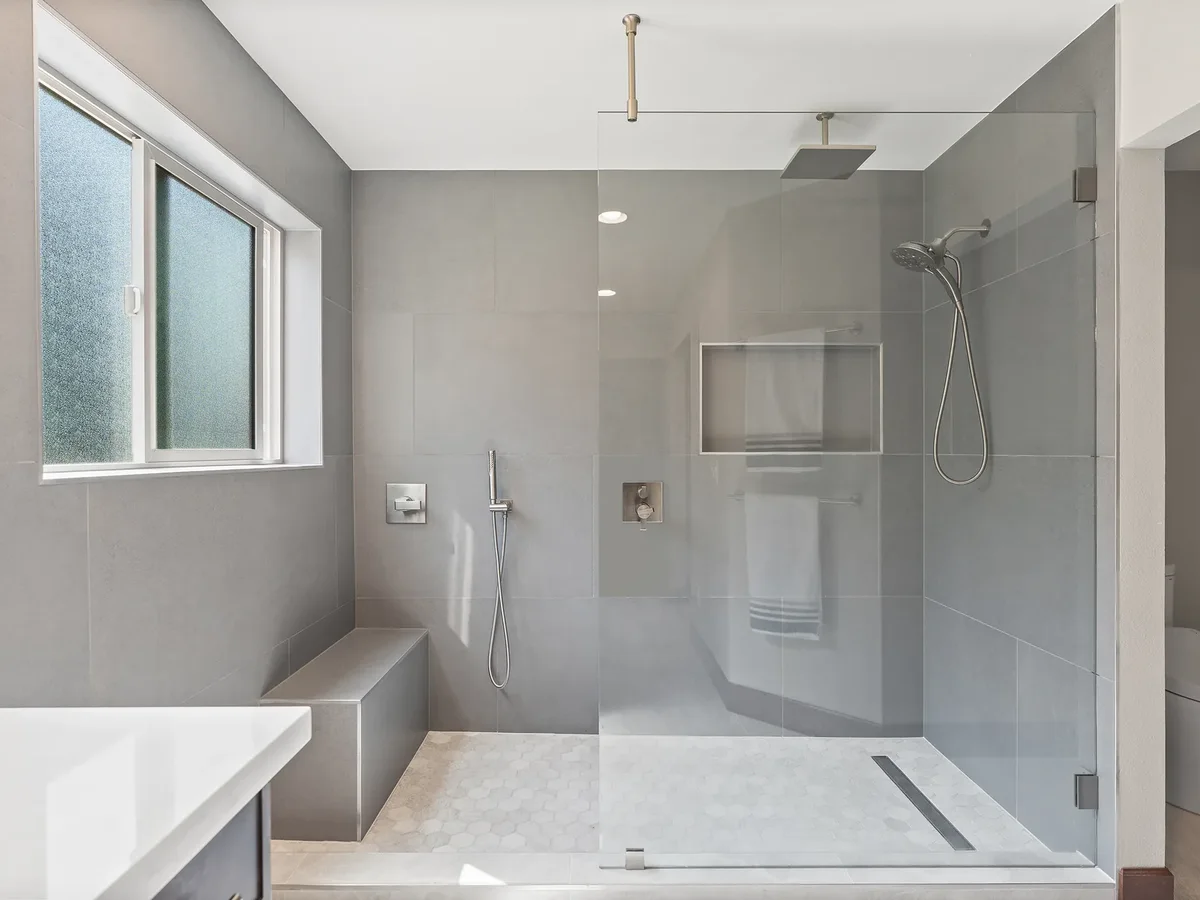
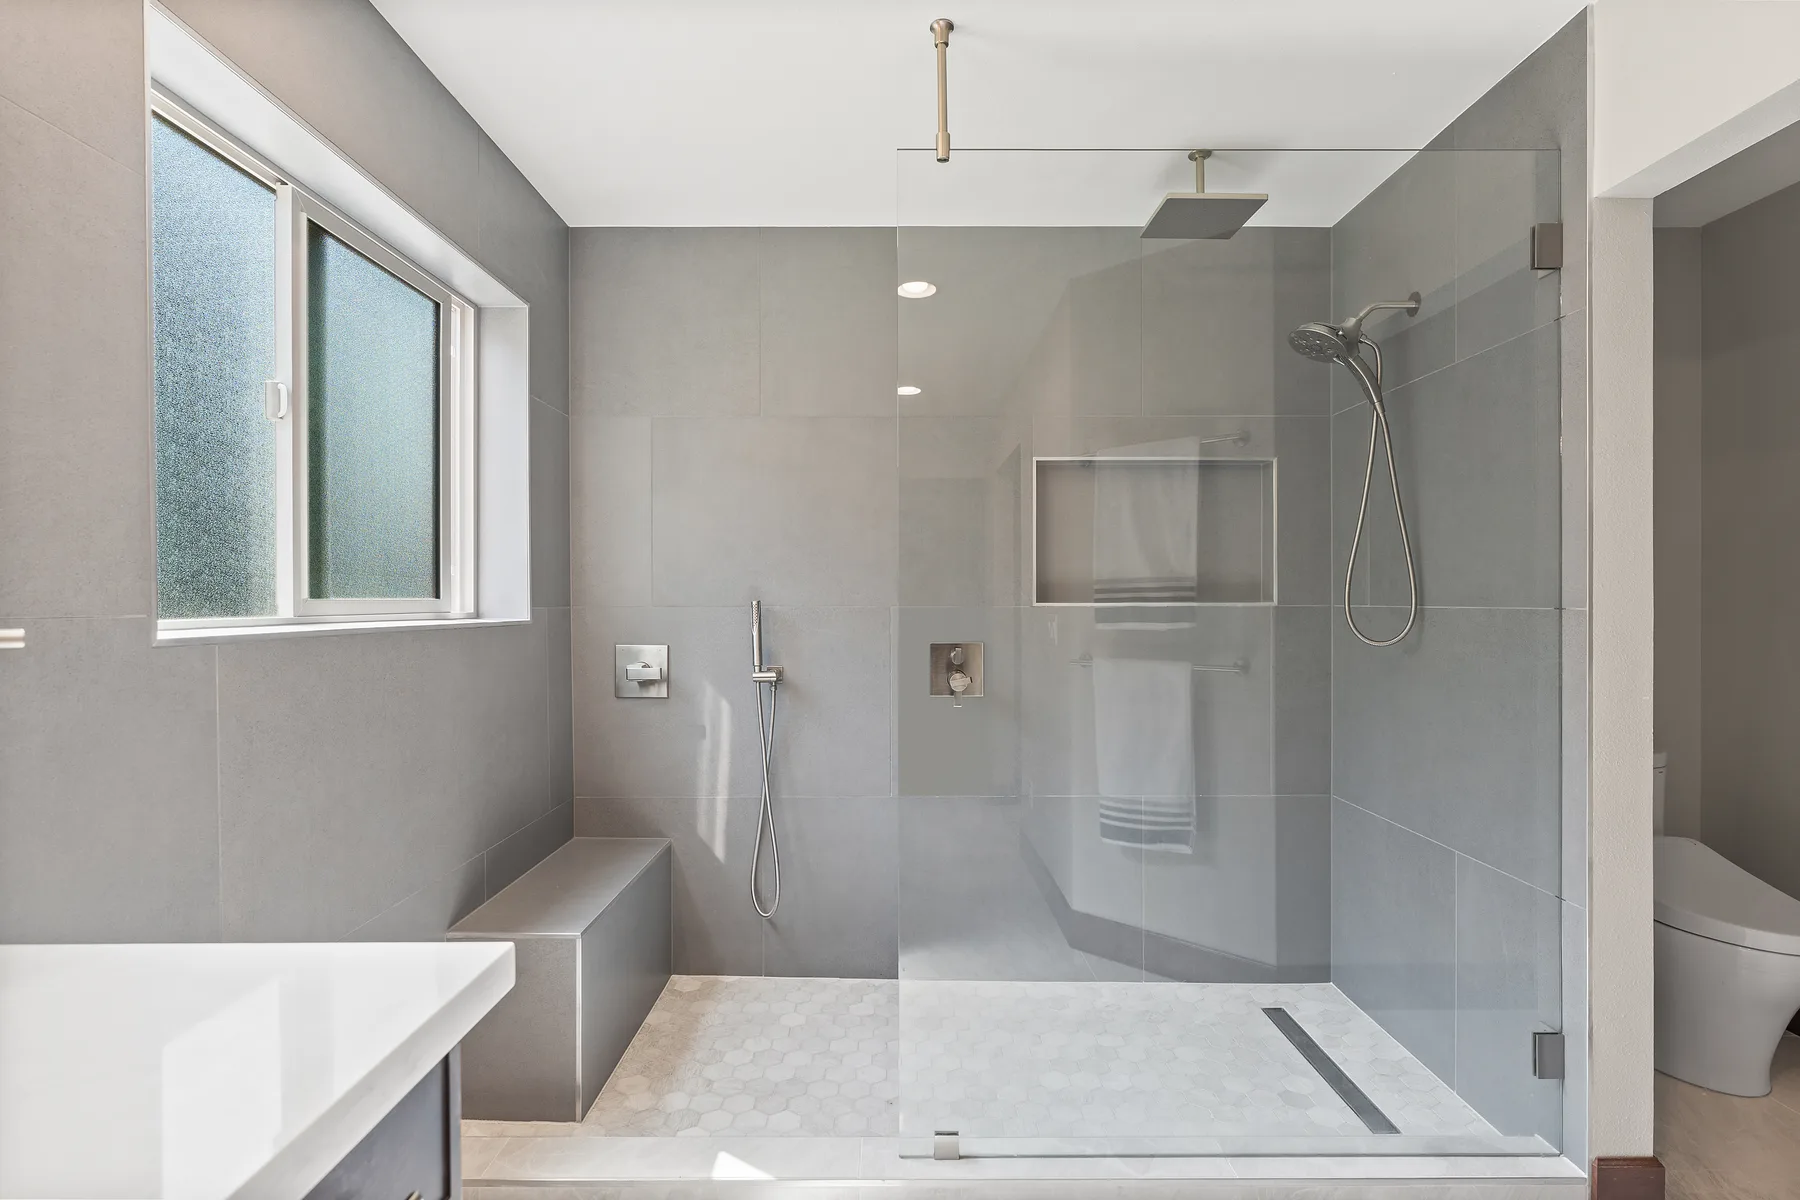
Walk-in master shower on the same Puyallup second floor
part of a bigger project

Part of a whole-floor remodel.

This bath was one piece of a full second-floor remodel built around a spa master bath: solid-wood doors and trim in every room, new flooring across 1,400 sq ft, new windows and four times the light — ten weeks on one fixed price of $82,300.

See the whole second-floor remodel →
what it’s made of

Materials & finishes.

Every finish in this bathroom, and what is behind the walls.

Tub & shower

  • Large-format gray tile
  • Recessed niche
  • Window kept for daylight
  • Brushed-nickel fittings

Vanity

  • Dark-wood vanity
  • White quartz top
  • Framed mirror, light bar
  • Brushed-nickel faucet

Storage

  • Full-height linen tower
  • Matches the master cabinetry
  • Towel bar & hooks
  • Brushed-nickel hardware

Behind the walls

  • New supply & drain
  • Cement board + waterproofing
  • New lighting
  • Permitted & inspected
what homeowners ask us first

The questions before a bathroom project — answered here.

01“Should the second bath match the master?”

Usually yes — using the same cabinetry, top and fittings costs little extra and makes the whole floor read as one quality renovation.

02“Tub or walk-in shower in a hall bath?”

For a kids’ or guest bath, a tub with a shower is the practical choice — and one tub in the house helps resale.

03“How long does a second bath take?”

This one took three weeks of work within a ten-week whole-floor project.

04“Do you work in Puyallup?”

Yes — this bathroom is in Puyallup, Pierce County. We also serve Seattle and the Eastside.

more bathrooms we have built

See another bathroom.

Free · on-site · no obligation

Updating a second bathroom?

Get a real range — layout, timeline and a fixed price — before you commit to anything.

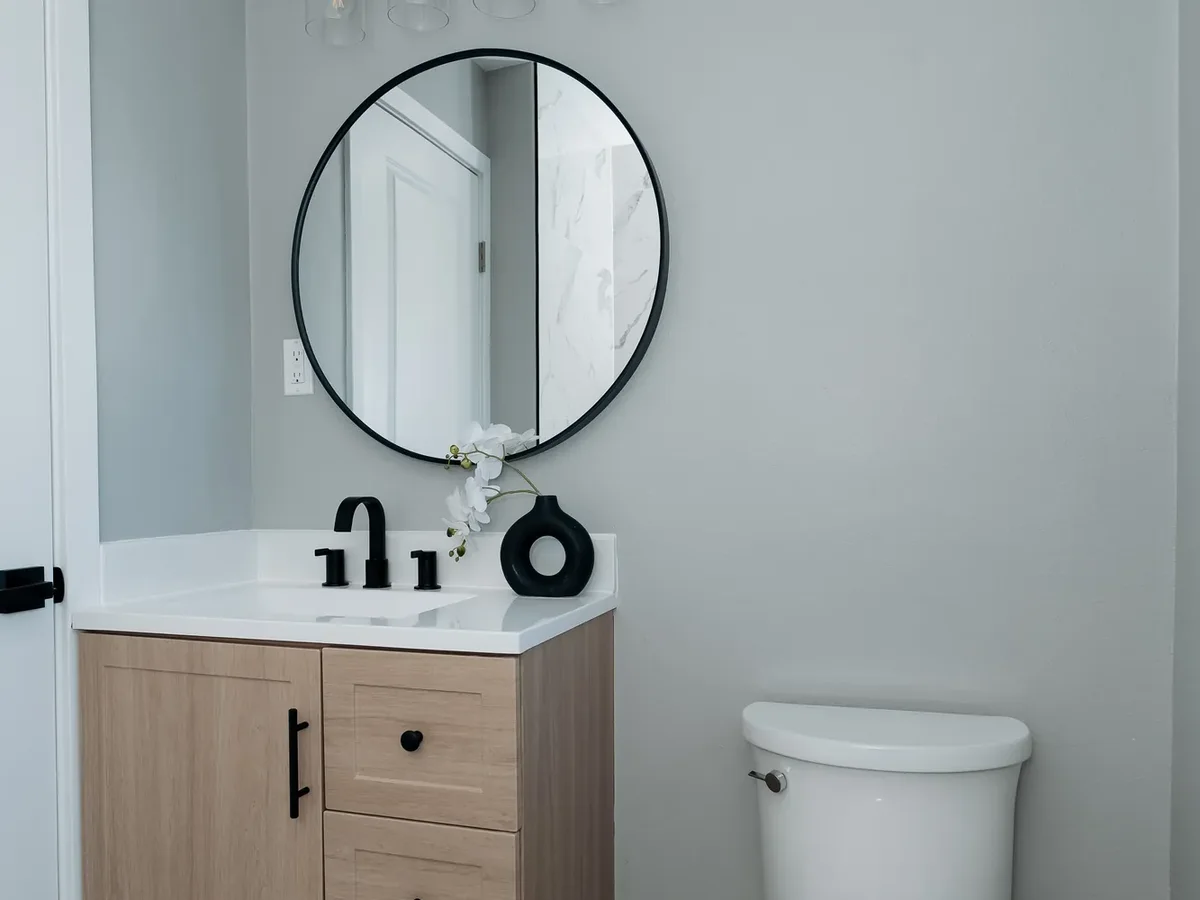
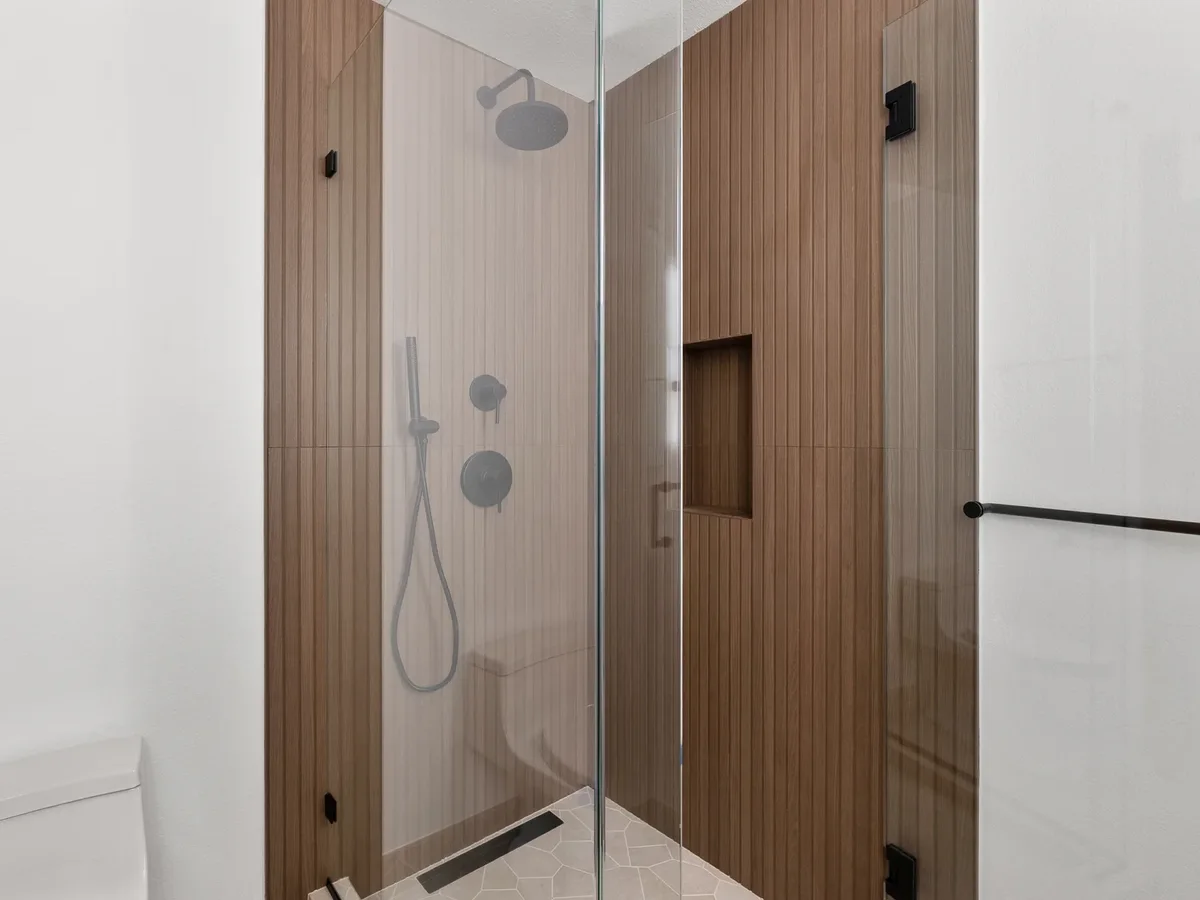
Remodeled second bathroom vanity in Puyallup, WA
Evercrest LLC · Licensed Seattle-area general contractor · #EVERCL*745DO · UBI 604988178 · evercrest.us