Walls moved and the closet reworked to fit a walk-in frameless glass shower in large-format tile with a bench and a linear drain, a double vanity with a center tower and white quartz, a soaking tub and a smart toilet.
The owners wanted their whole second floor to feel like a quality home — and a master bathroom worth staying in. The old layout could not hold a real shower and a double vanity, so Evercrest moved walls, reworked the closet and rebuilt the plumbing for the new plan.
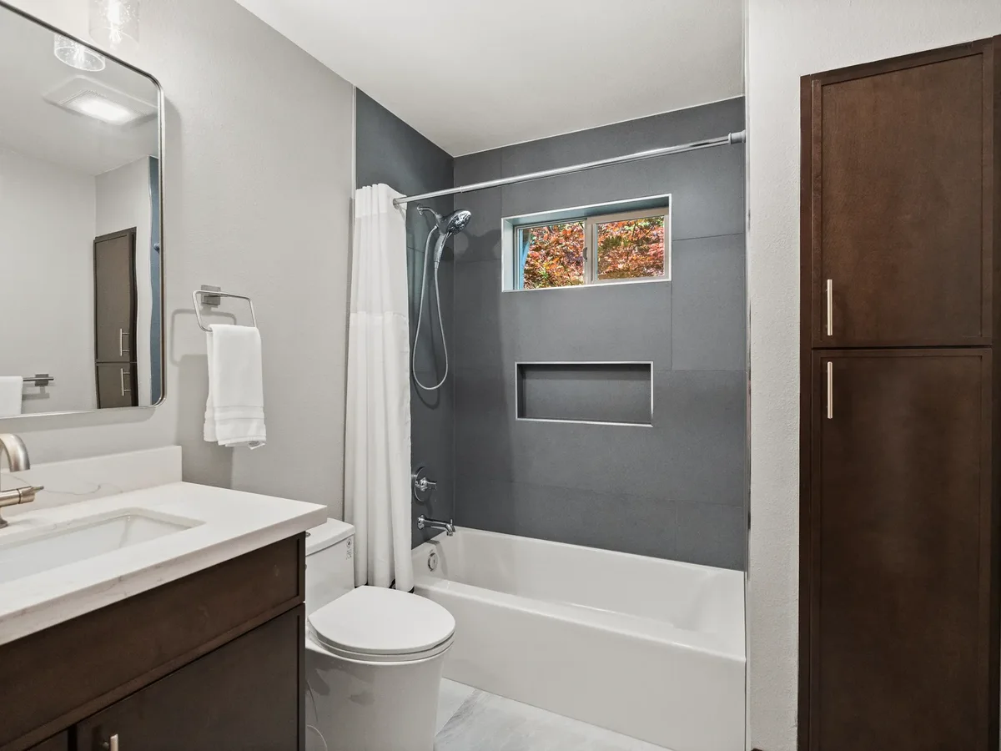
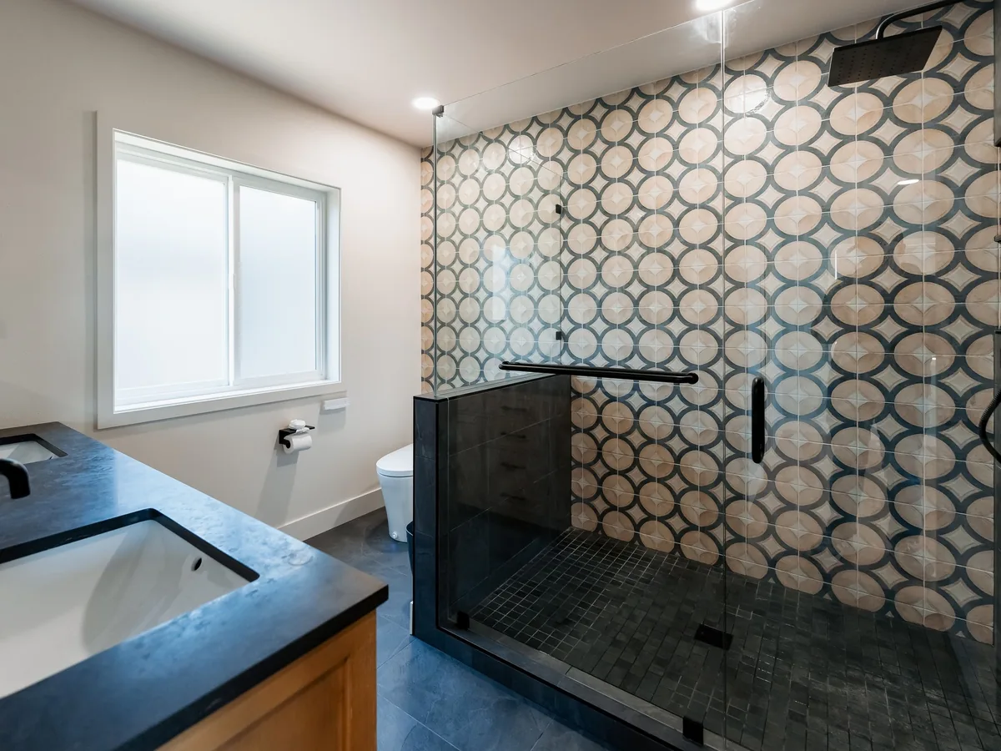
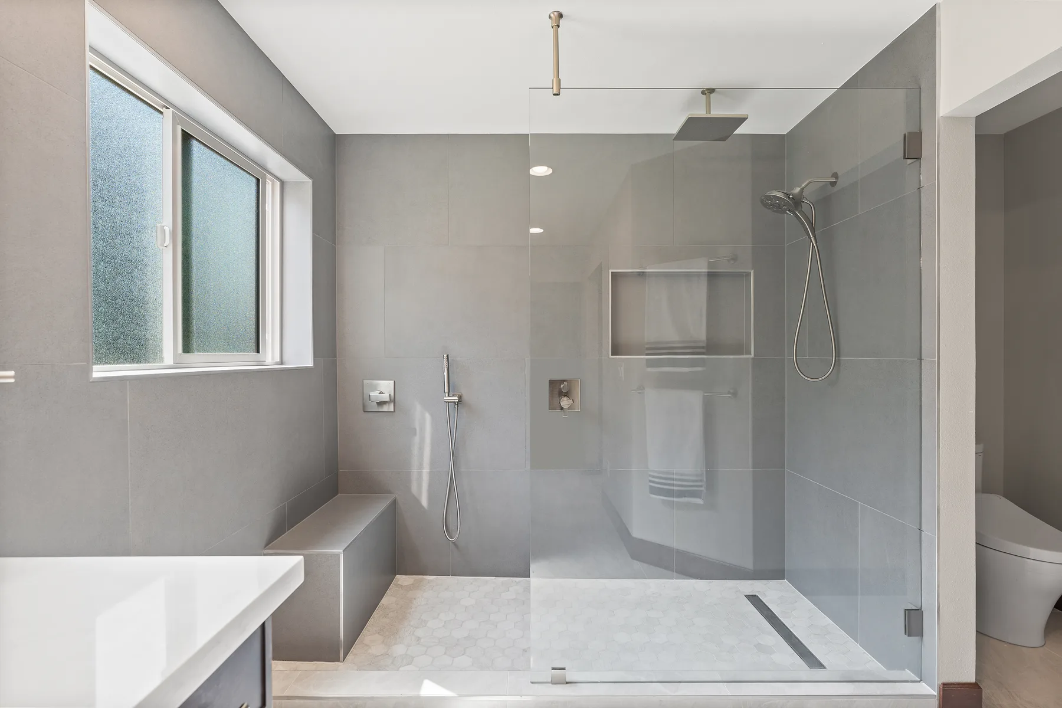
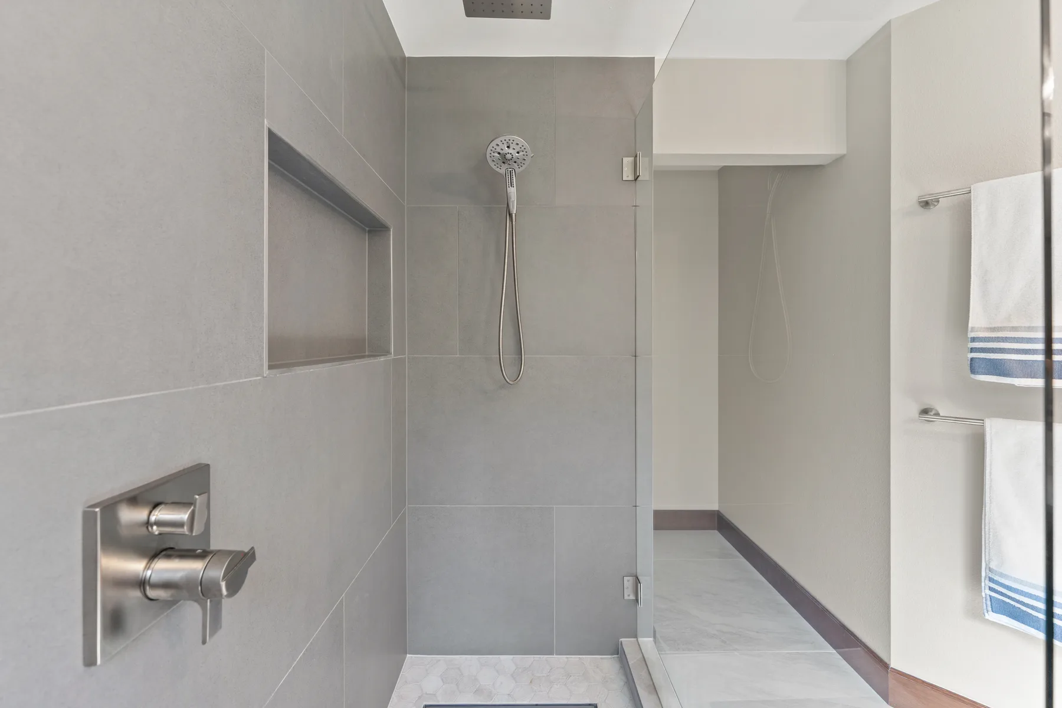
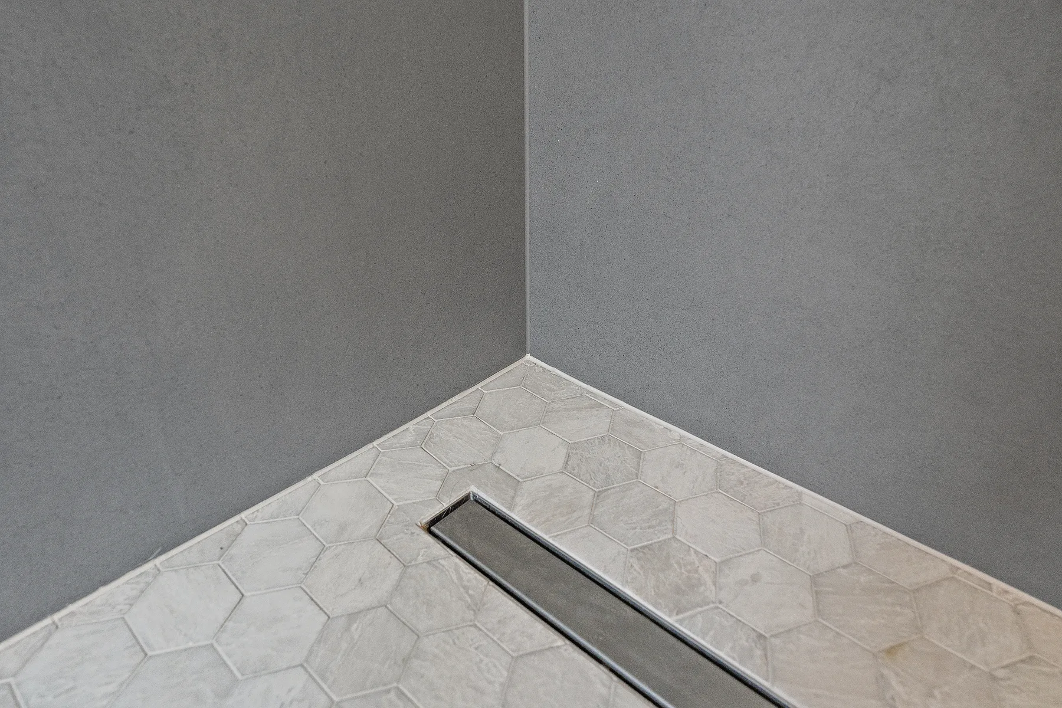
The finish is built for daily use: large-format tile to keep grout lines down, a hex floor with a linear drain so the shower floor slopes one way, a built-in bench and niche, dark shaker cabinetry with white quartz, a soaking tub and a smart toilet.
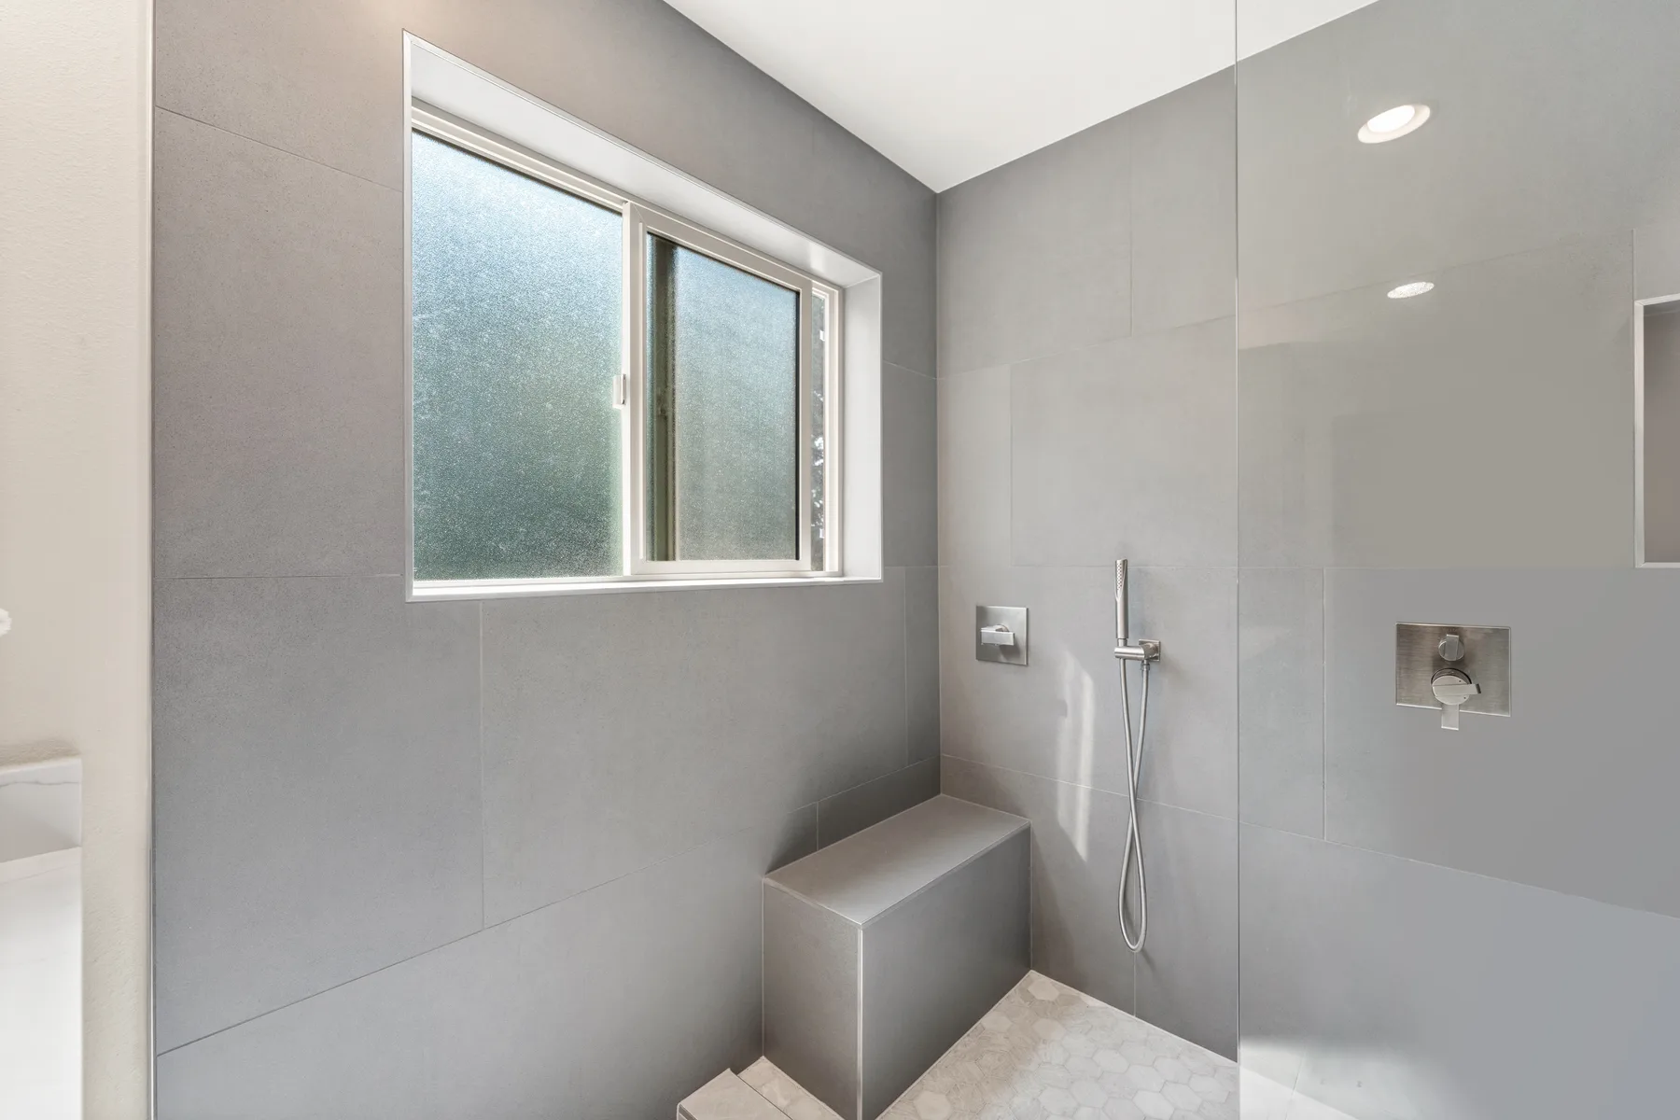
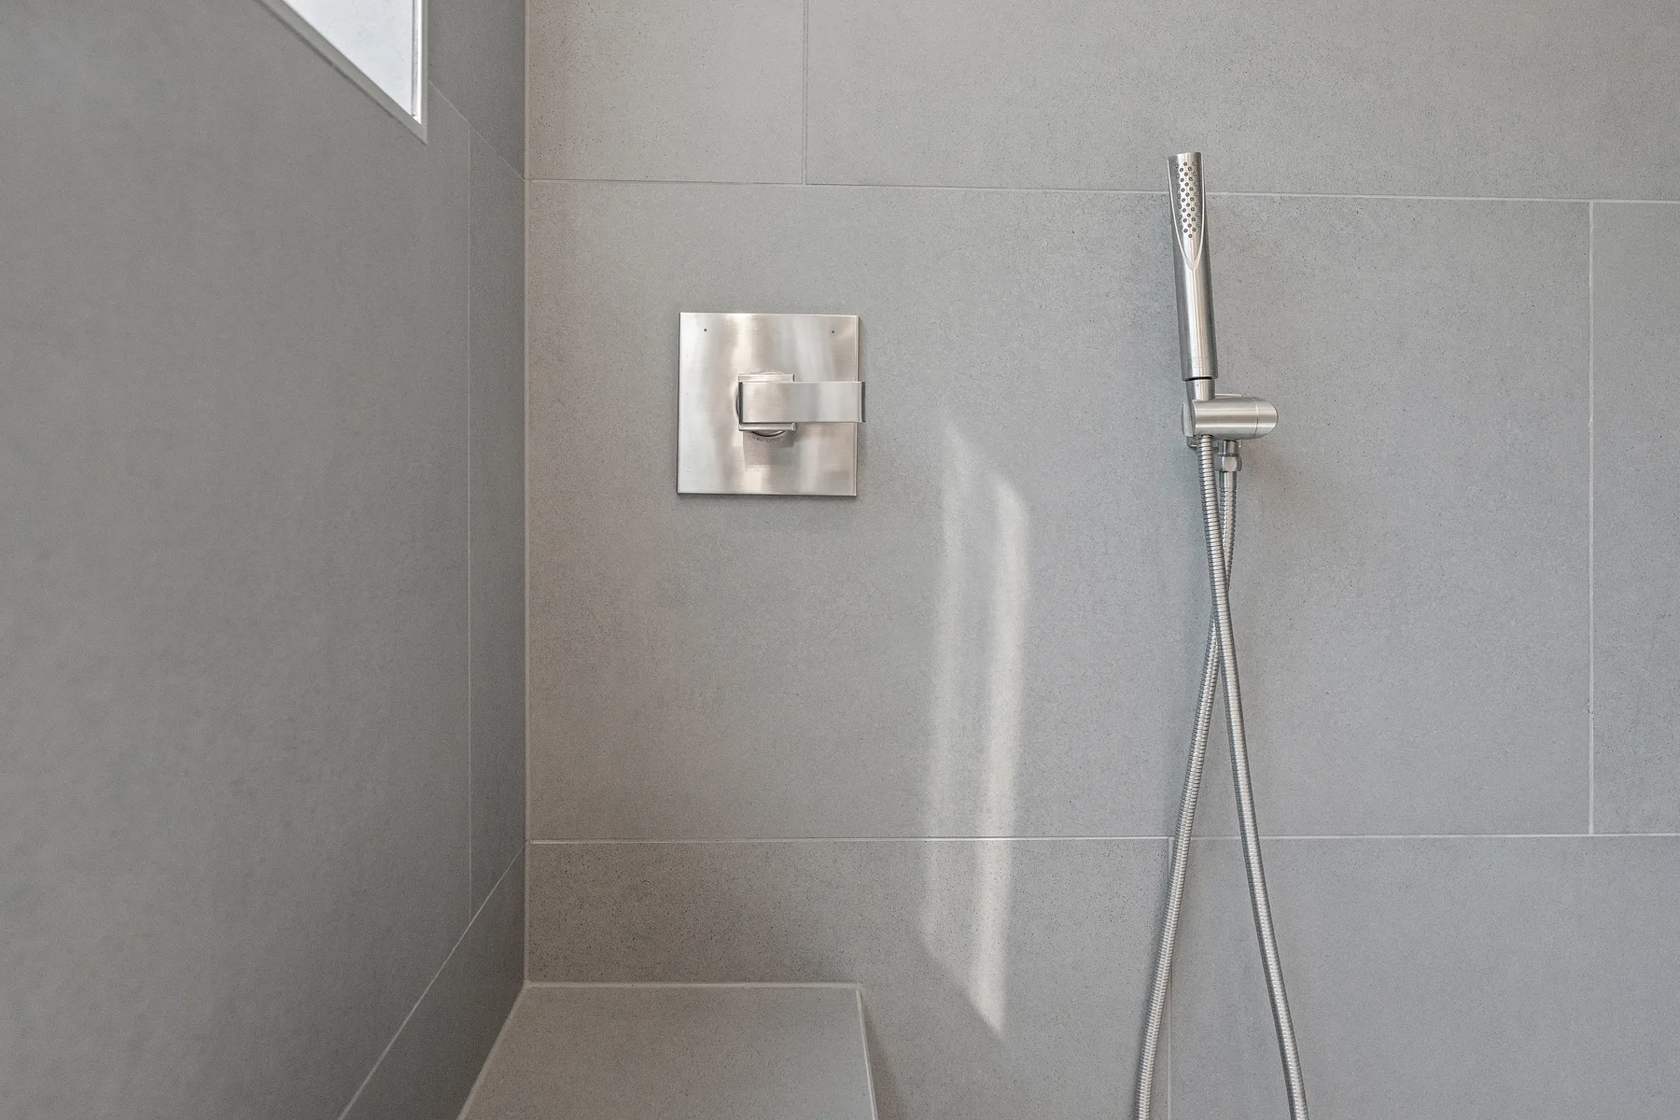
The shower is lined in large-format gray tile with a built-in bench, a recessed niche and a frameless glass enclosure. A linear drain at the back wall lets the hex-tile floor slope in one direction, and brushed-nickel controls with a rain head and a handheld sit where you can reach them from the bench.
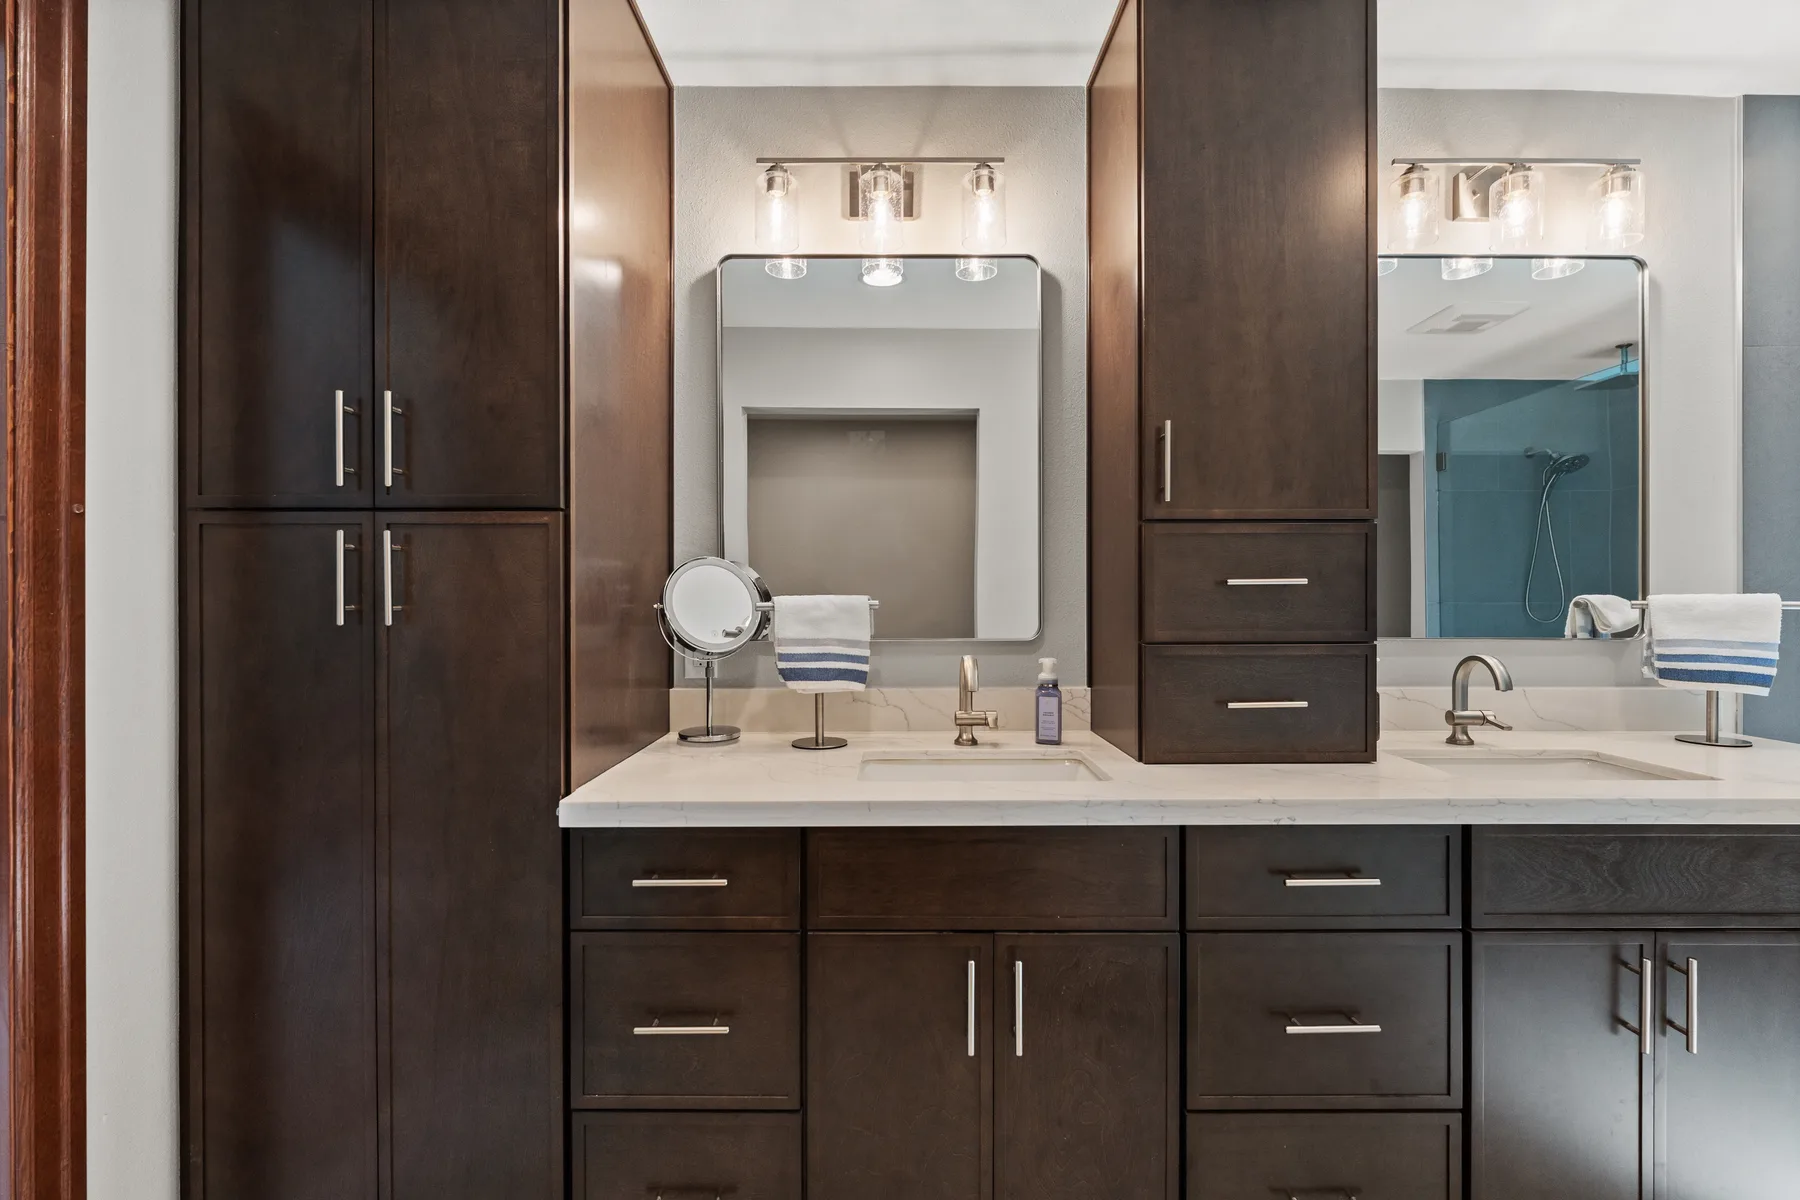
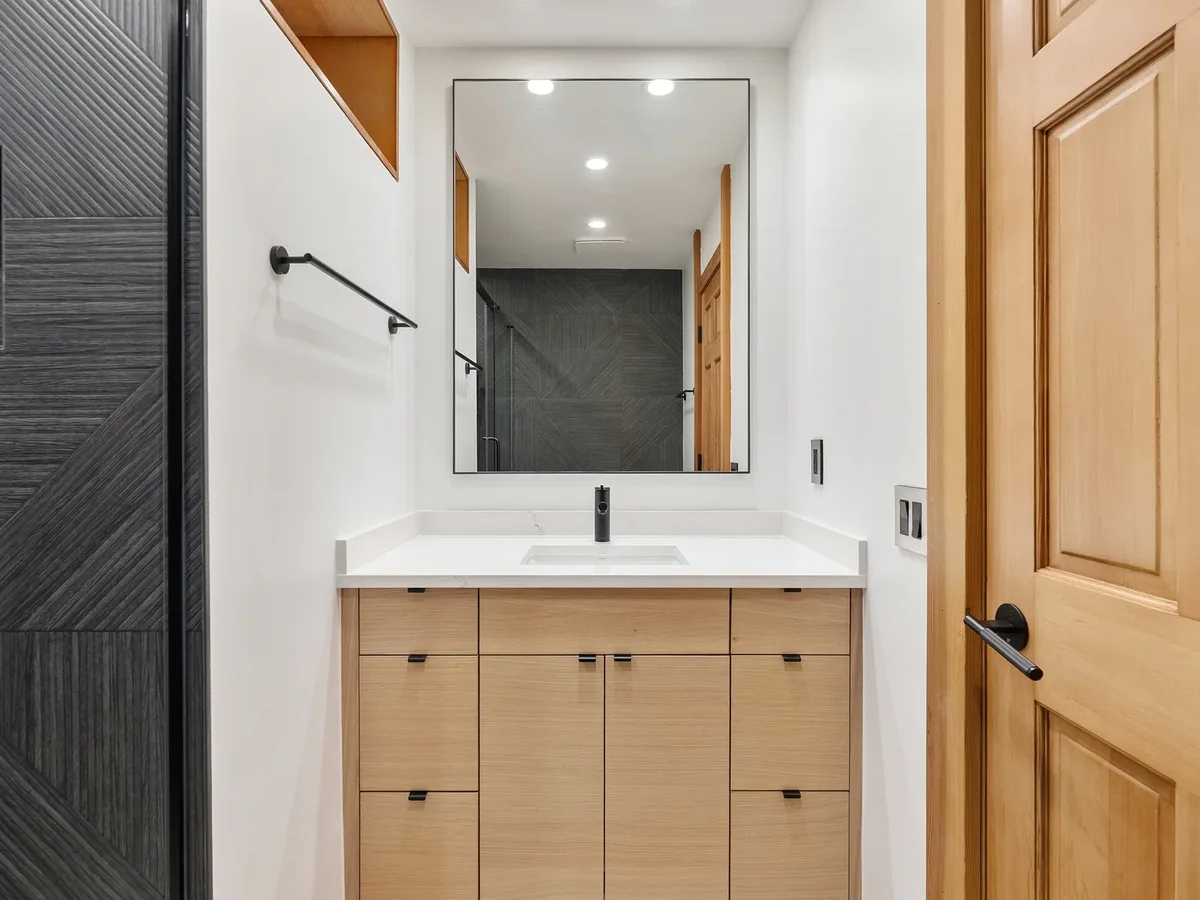
Dark shaker cabinetry runs the length of the wall: two sinks under white quartz, twin framed mirrors, and a center storage tower between them so each side has its own counter and the room keeps a linen closet’s worth of storage.
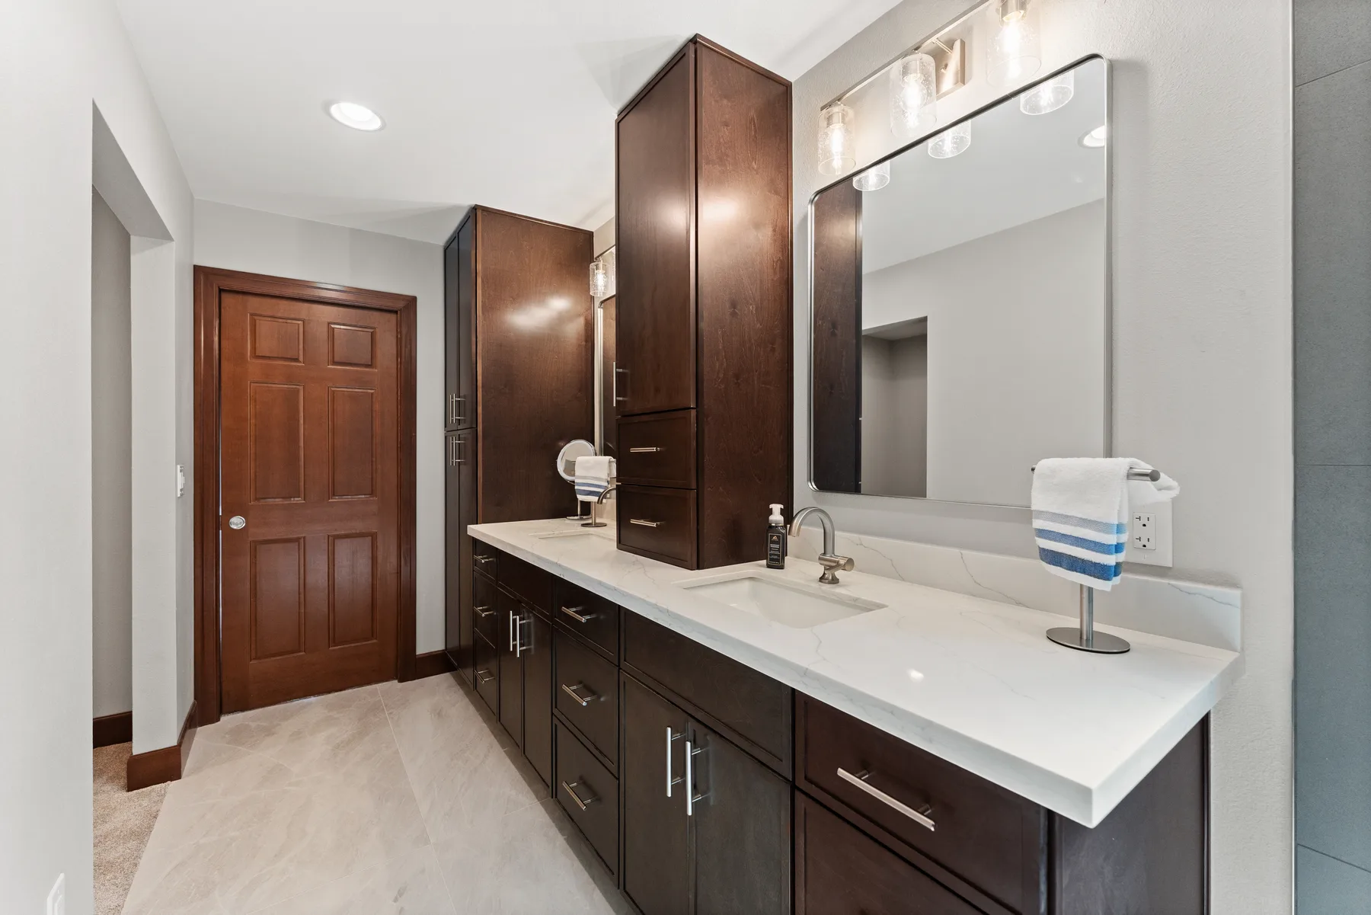
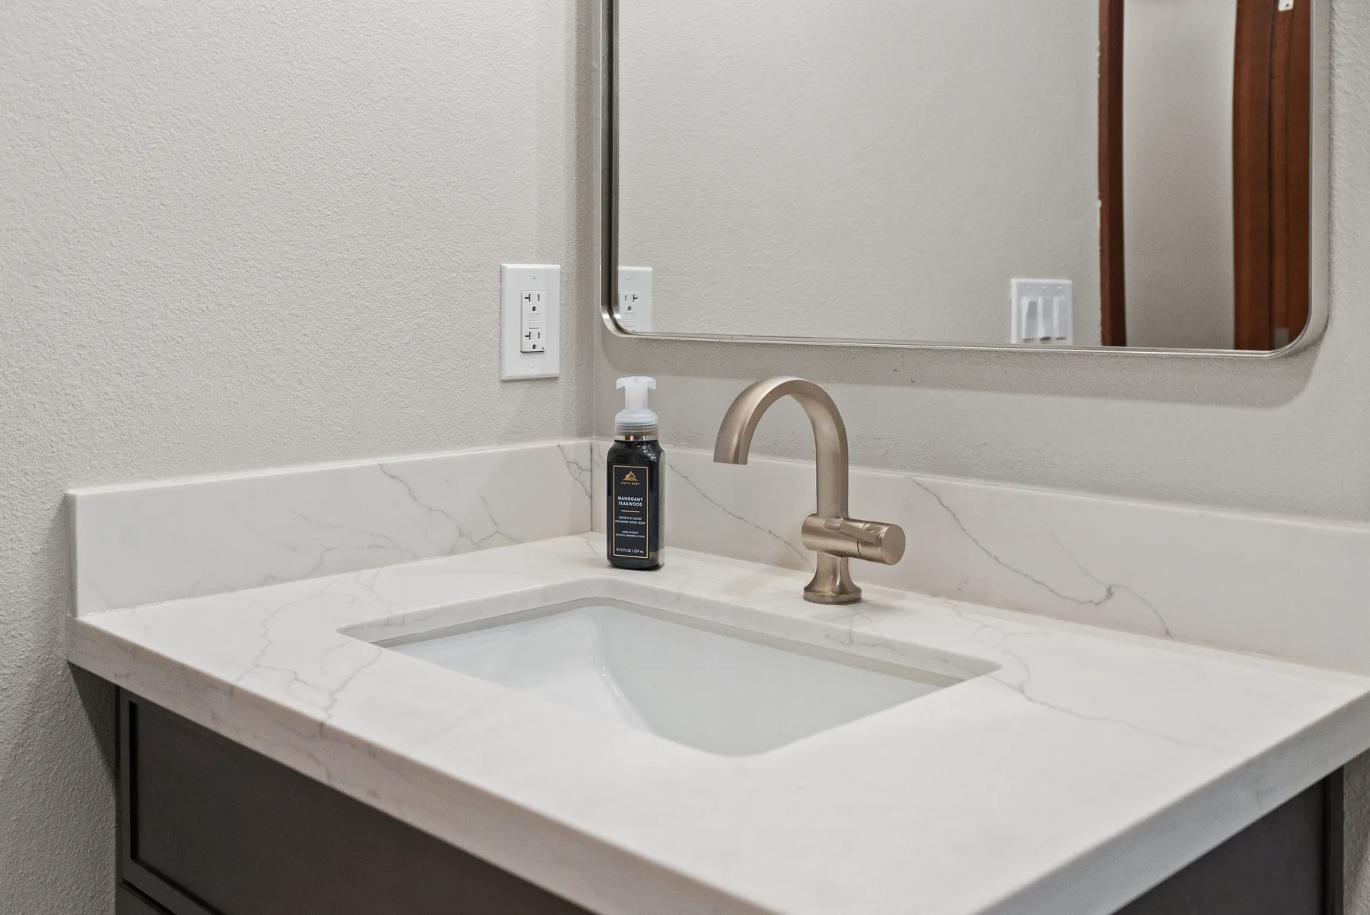
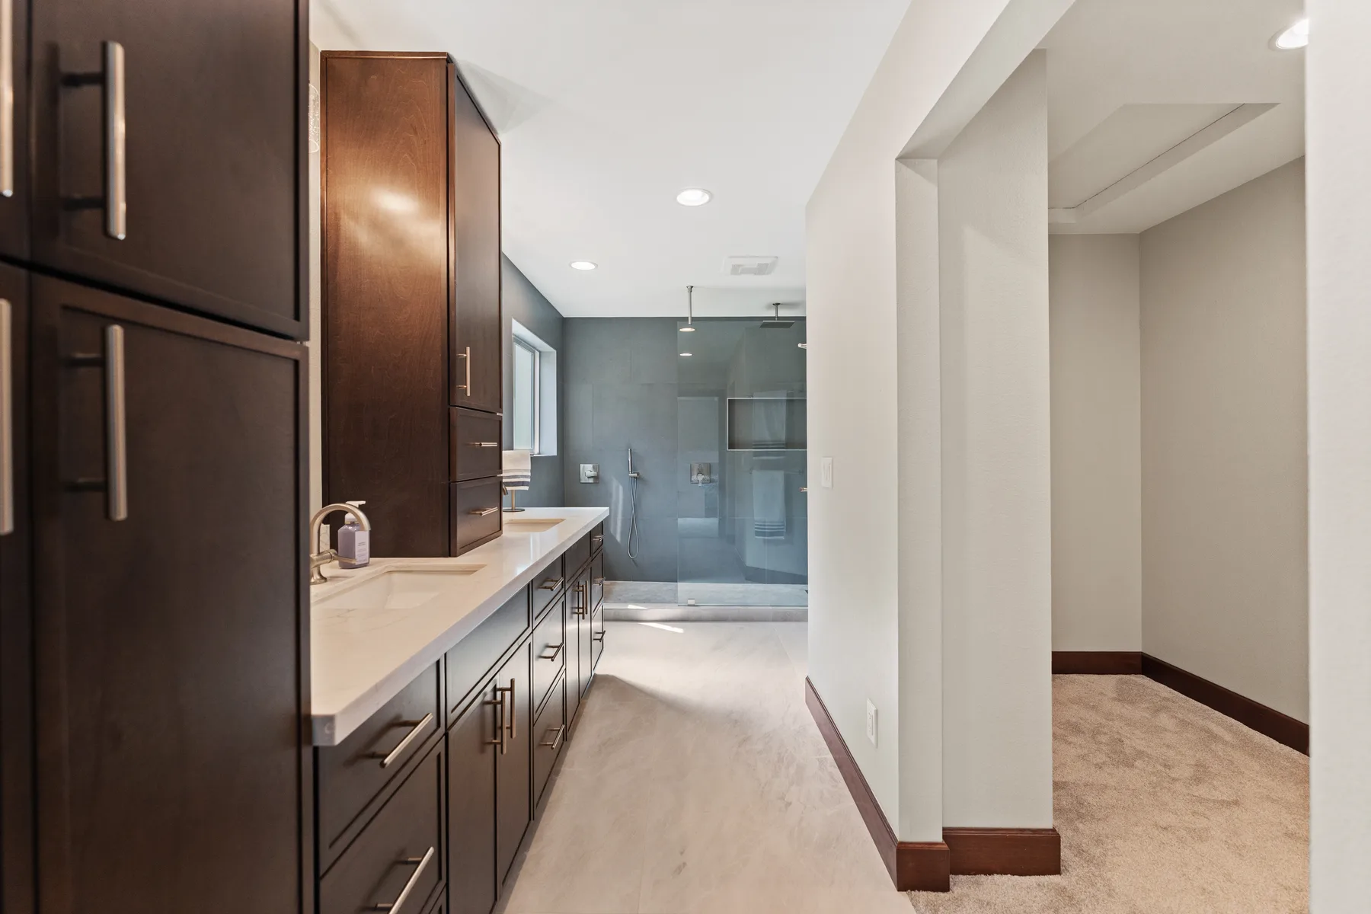
Moving the walls is what made the rest possible: the shower, the tub and the vanity each got their own zone, the closet was reworked behind the new wall, and the floor runs in one continuous light porcelain so the 250 sq ft reads as one open suite.
Walls moved and the closet reworked to fit the new layout, inspected before closing up.
Supply and drain rebuilt for the shower, the tub, the double vanity and a smart toilet.
Cement board and a waterproofing membrane on every wet wall, the bench and the shower floor.
Large-format wall tile, a hex floor sloped to the linear drain, the niche and the bench.
Frameless glass, double vanity with tower, quartz, tub, toilet, mirrors and lighting.
Final inspection and a walkthrough — covered by the 5-year workmanship warranty.
The master bath came to $37,640 of the $82,300 second-floor contract; the second bathroom was $15,380, and the rest went to solid-wood doors and trim, new flooring and new windows. Here is where the $37,640 went.
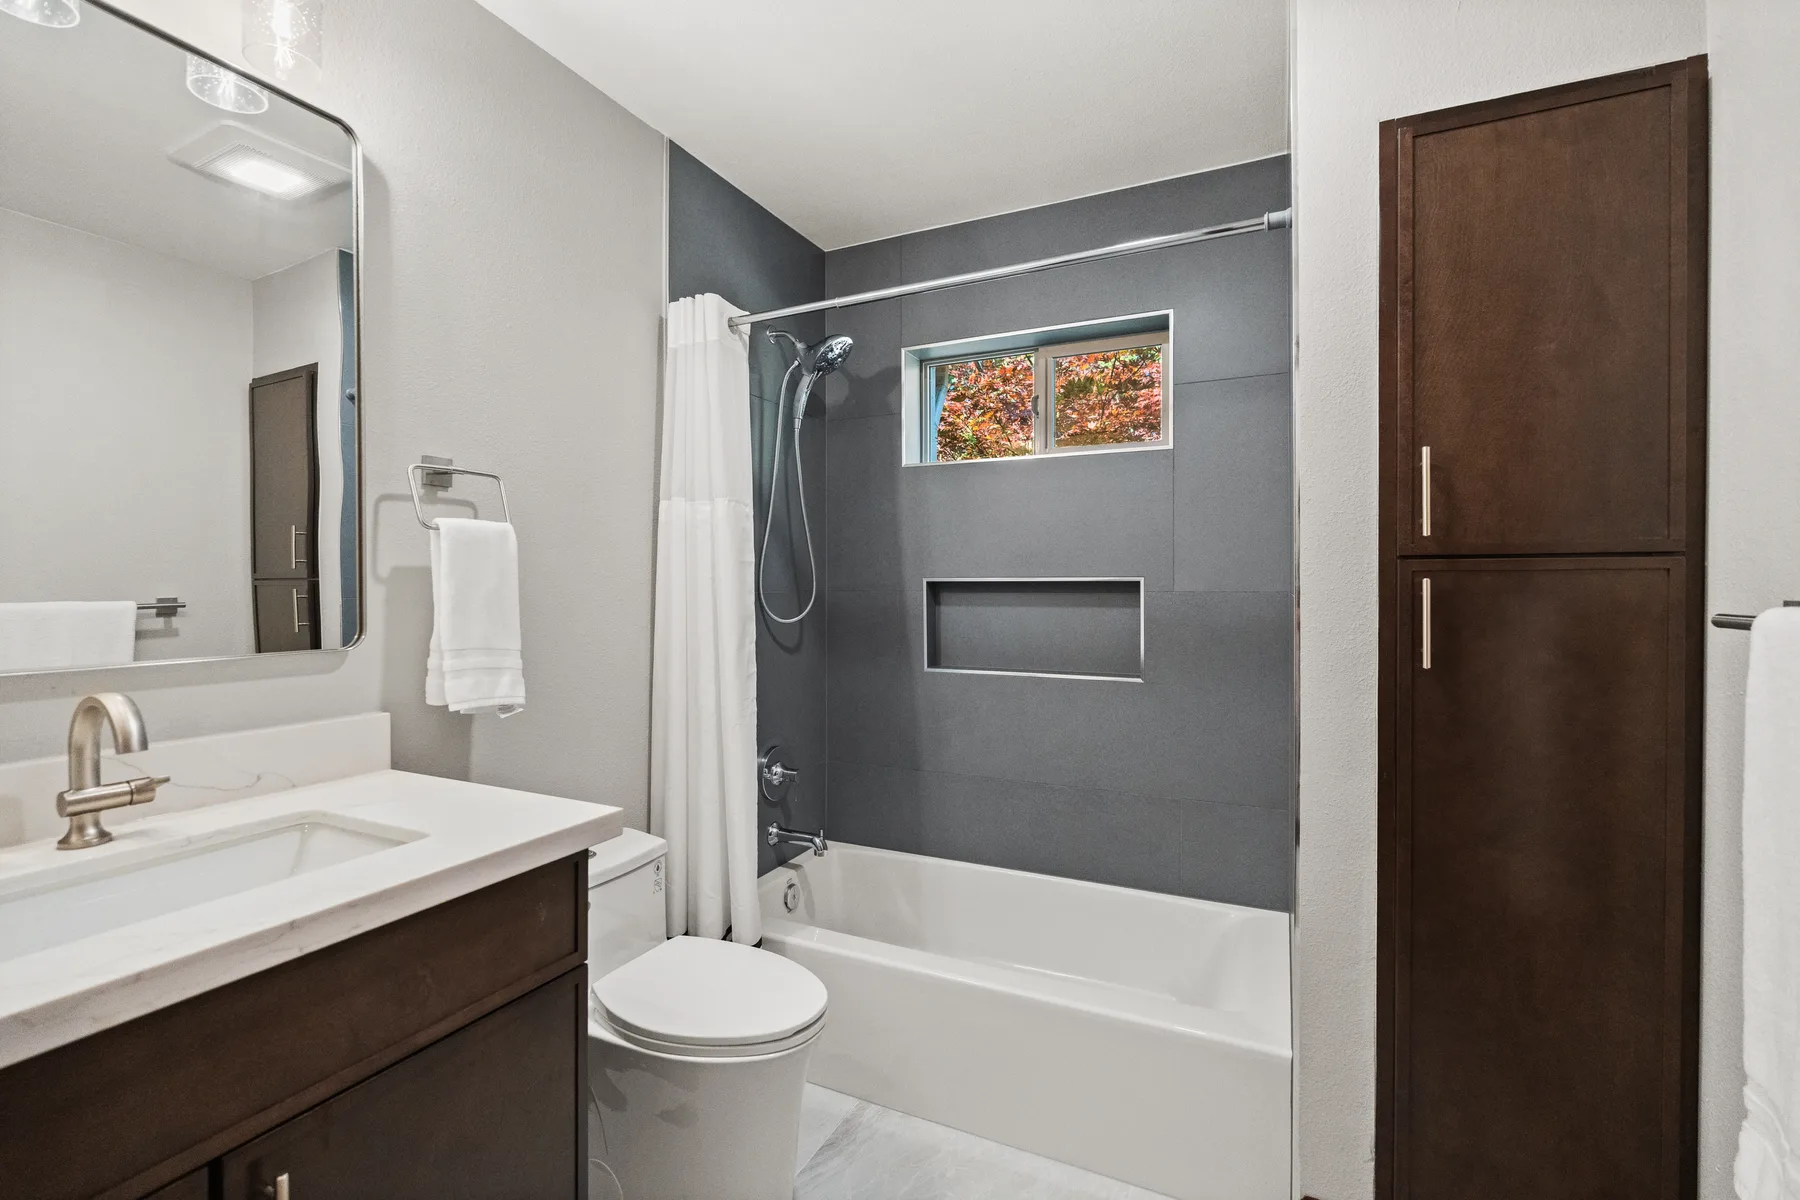
This bath was the center of a full second-floor remodel: a second bathroom rebuilt to match, solid-wood doors and trim in every room, new flooring across 1,400 sq ft, new windows and four times the light — ten weeks on one fixed price of $82,300.
See the whole second-floor remodel →Every finish in this bathroom, and what is behind the walls.
Yes. Here we moved walls and reworked the closet, then rebuilt the plumbing to suit — that is what made room for a walk-in shower, a tub and a double vanity.
It lets the whole shower floor slope one way, toward one wall, so you can use larger tile, step in without a big curb and keep the glass clean.
This 250 sq ft master bath took six weeks of work inside a ten-week whole-floor project.
Yes — this master bath is in Puyallup, Pierce County. We also serve Seattle and the Eastside.
Get a real range — layout, timeline and a fixed price — before you commit to anything.