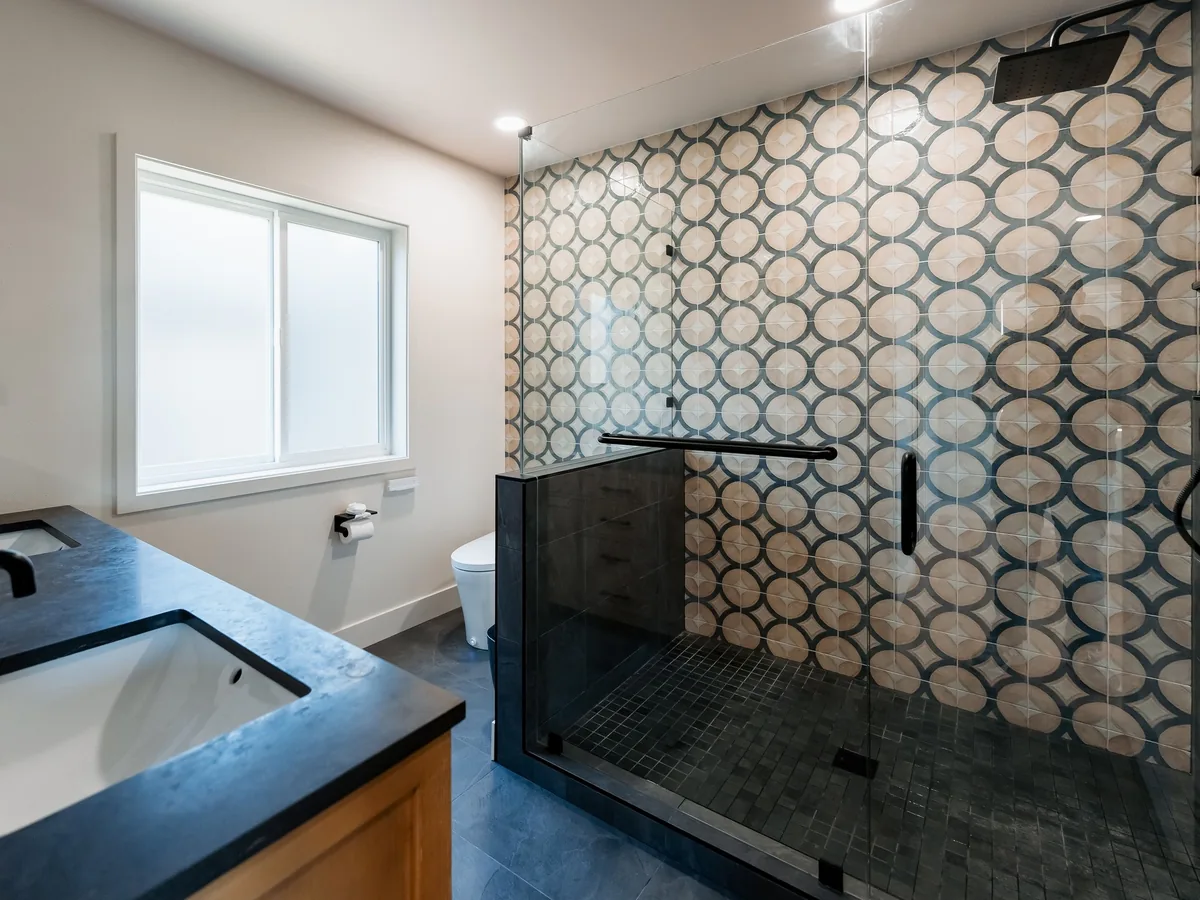
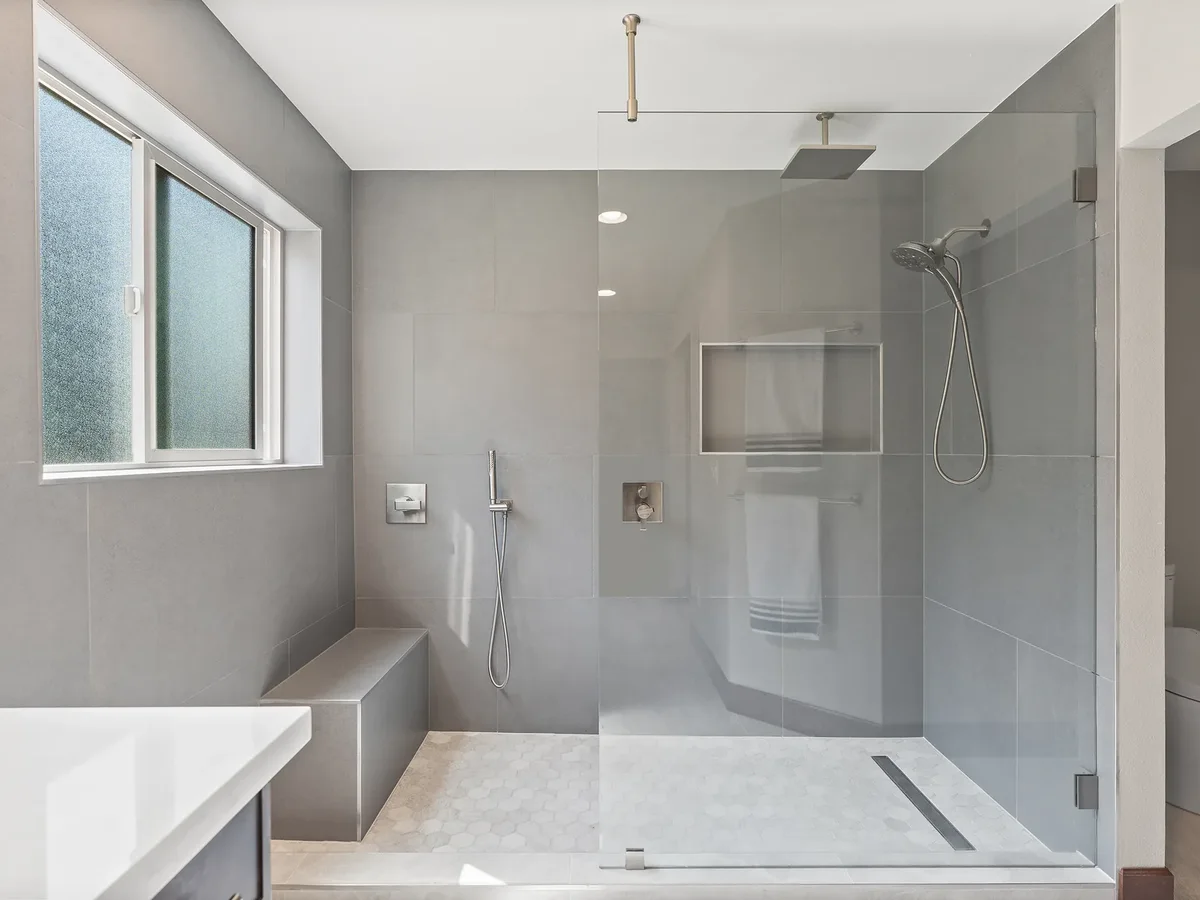
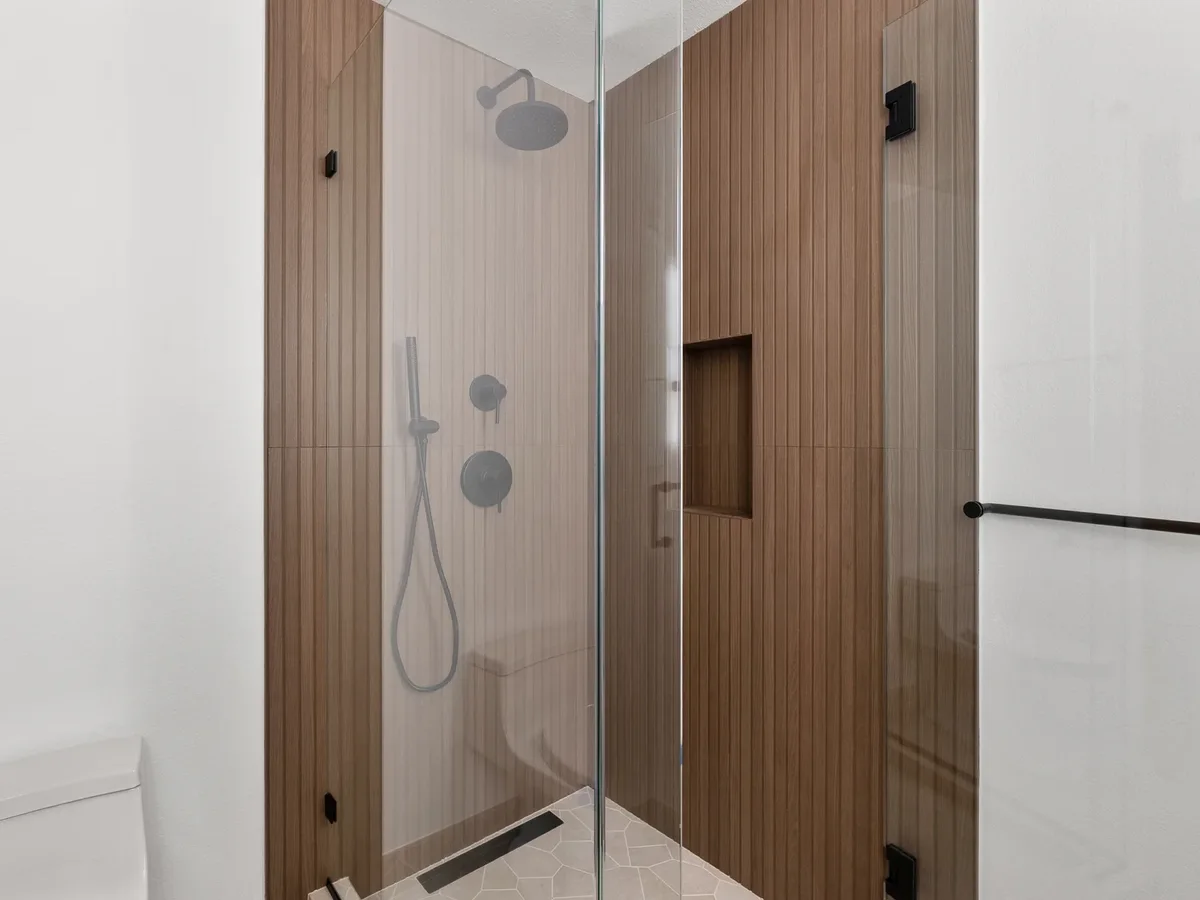
A 48 sq ft main bathroom in Redmond, taken back to the studs and rebuilt around a walk-in glass shower in charcoal feature tile — with a light-oak floating vanity, white quartz and matte-black fixtures.
The homeowners had a list that had built up over years, and a tired main bathroom was on it — next to a dated powder room, an unused laundry room and a basement ready to take the washer and dryer. Evercrest scoped all four as one fixed-price project, so the main bath was rebuilt by the same crew, on the same permit set, in the same pass.
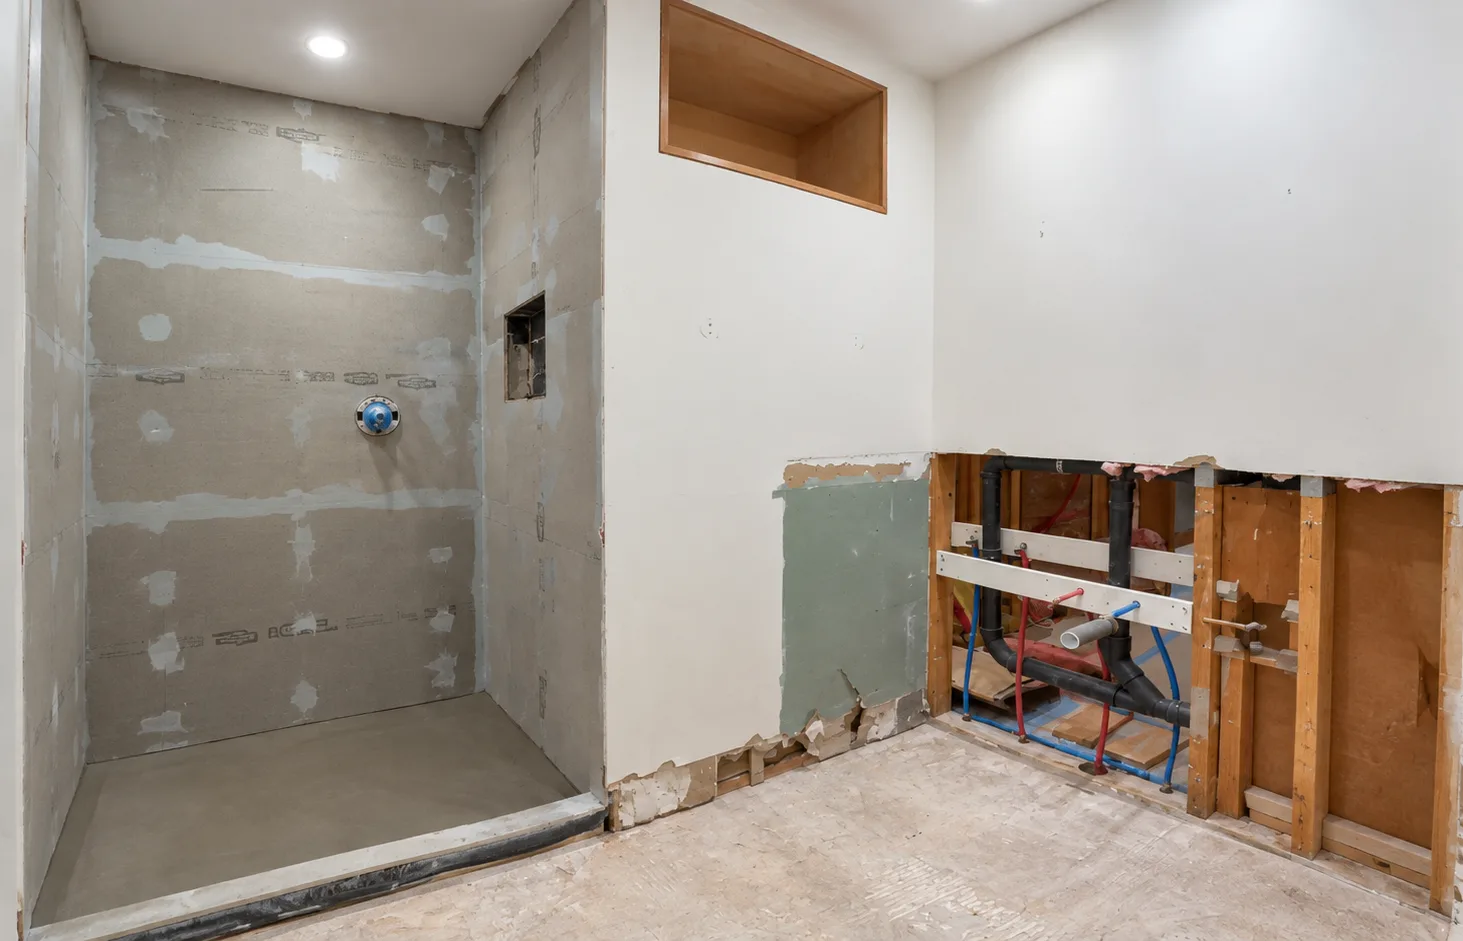
The room was taken all the way back — cement-board shower stall, open plumbing wall, bare subfloor — and rebuilt with new supply and drain lines, waterproofing behind every wet wall, and one material language: charcoal tile, light oak, white quartz and matte black.
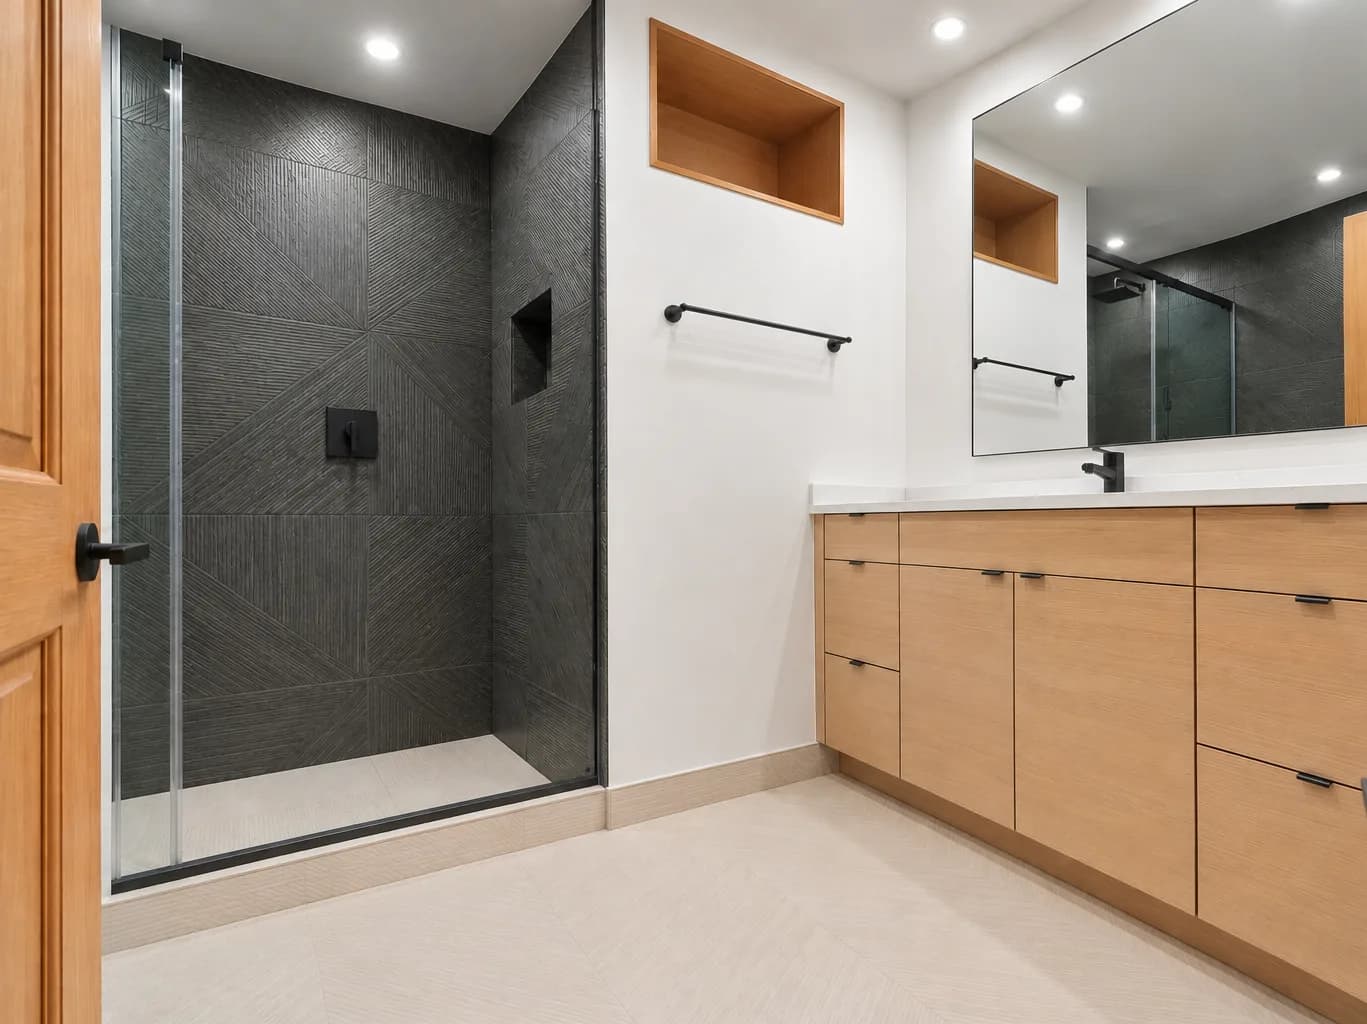
Cement board, an open plumbing wall and a bare subfloor on one side; the finished bath on the other. Drag the handle to compare the same room, demolition to finished.
 beforeafter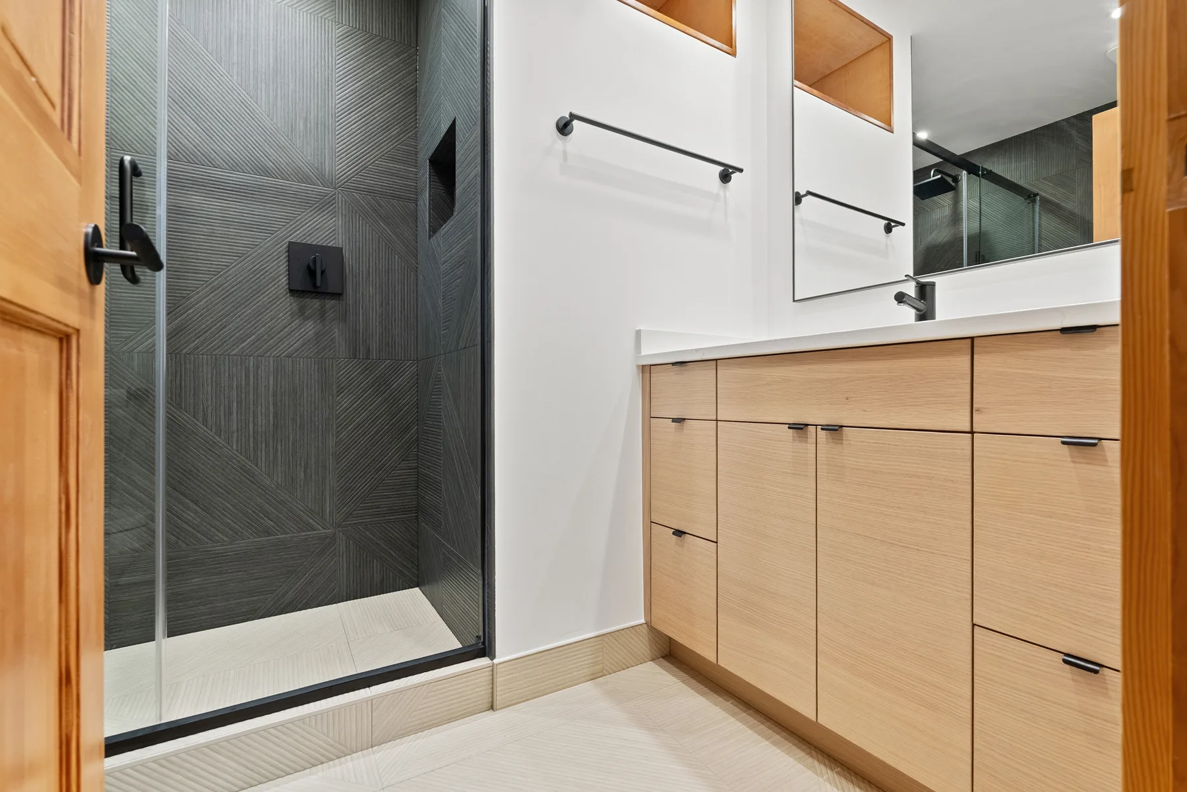
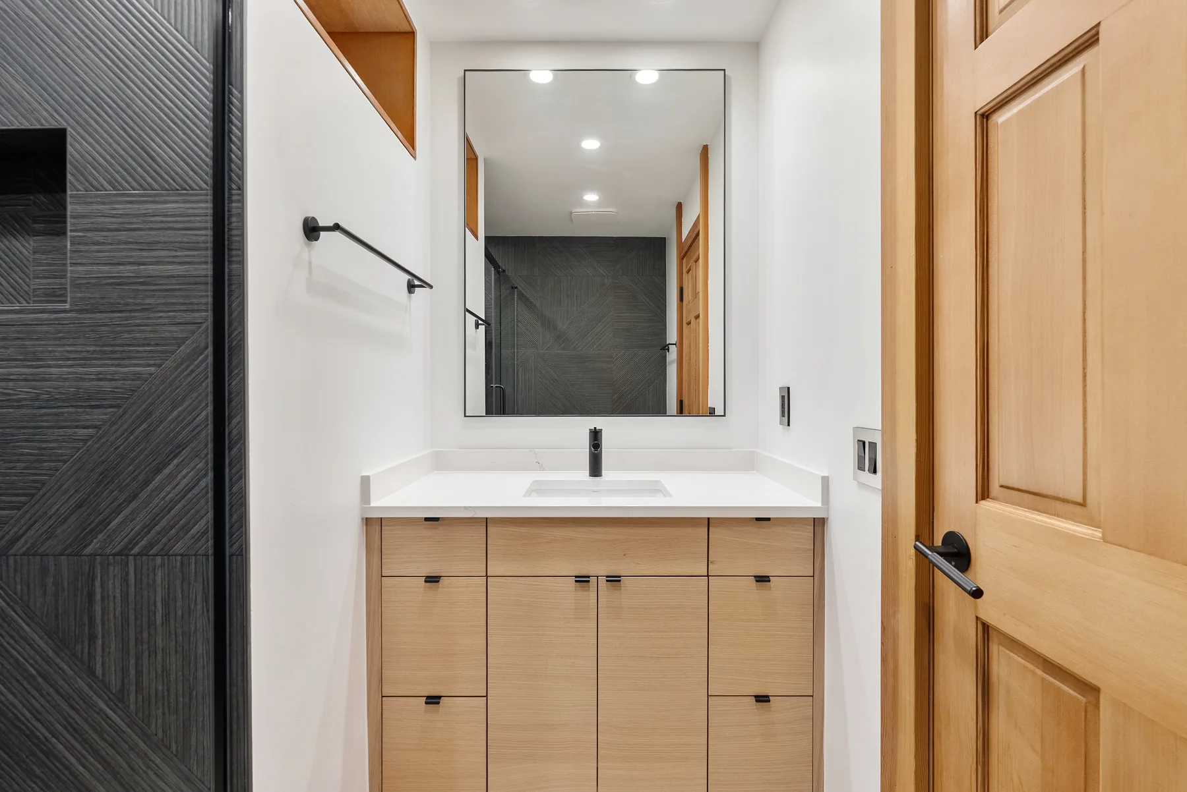
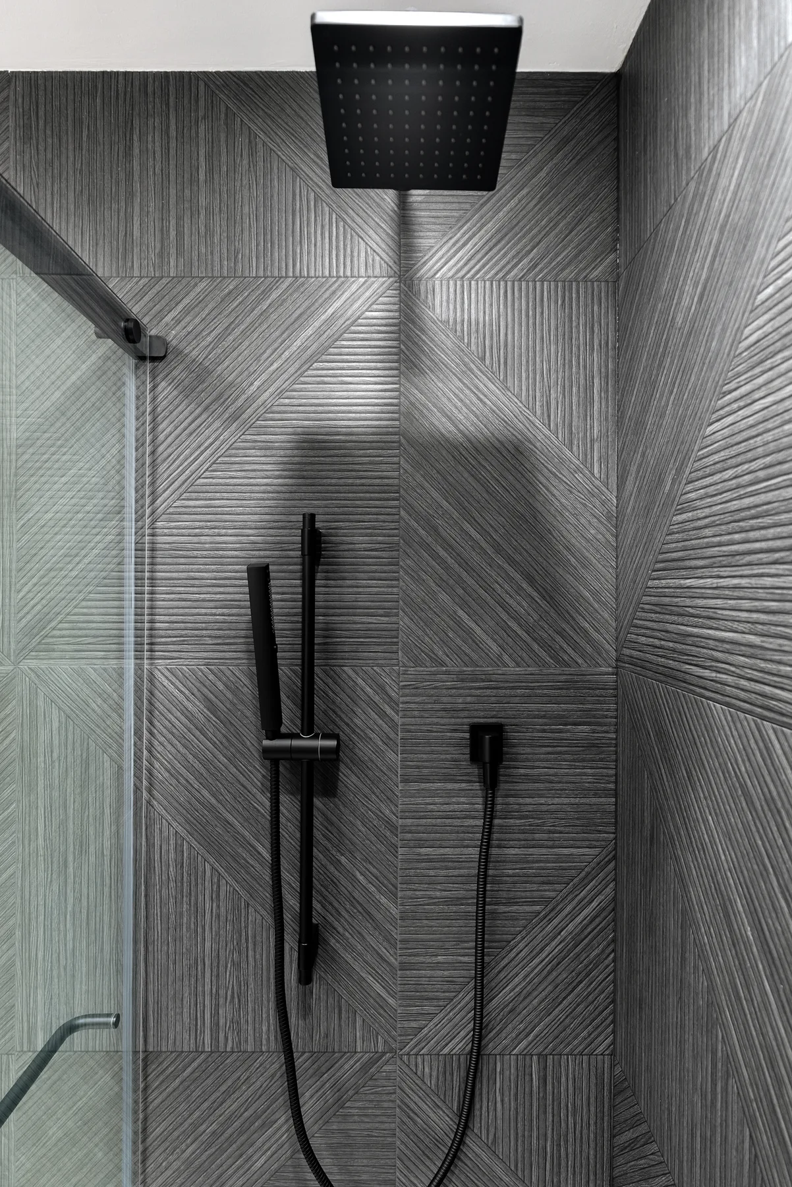
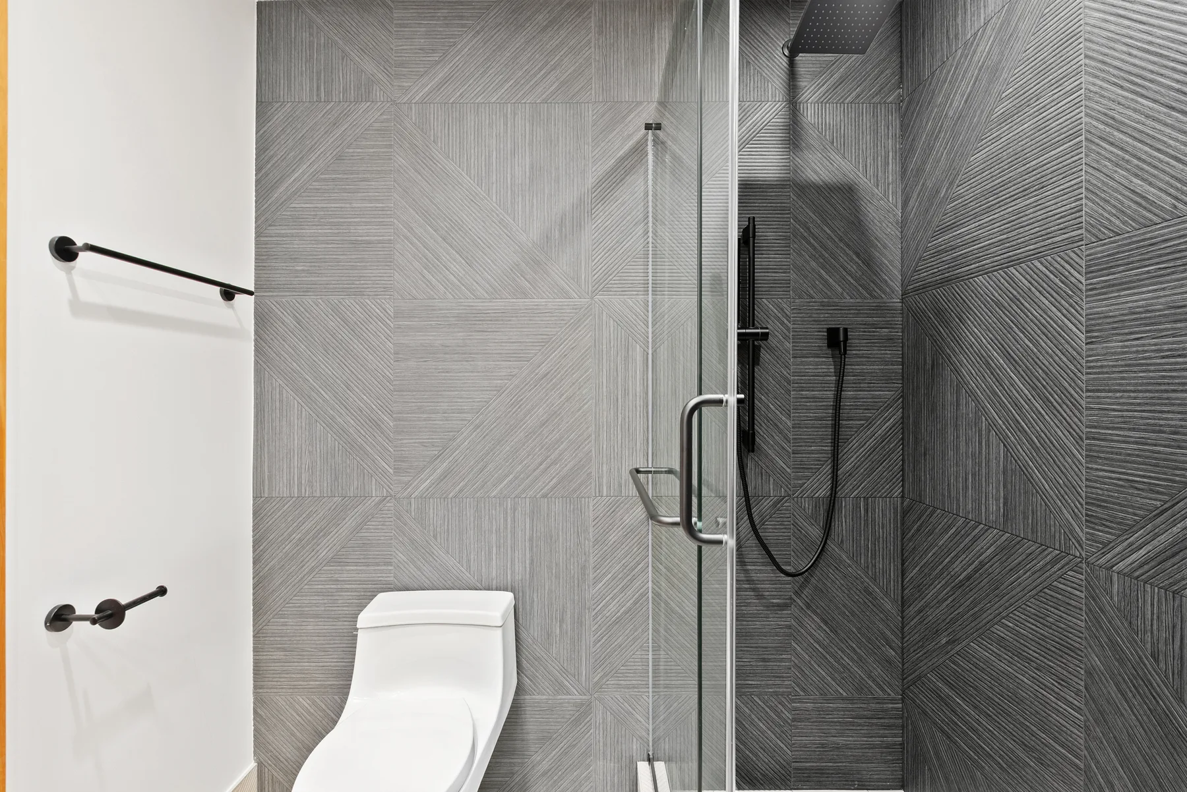
The shower is the centerpiece: charcoal feature tile with a linear texture laid floor to ceiling, a frameless glass panel, a matte-black square rain head with a separate handheld on a slide bar, and a recessed niche for bottles. A light porcelain floor keeps the room from feeling dark.
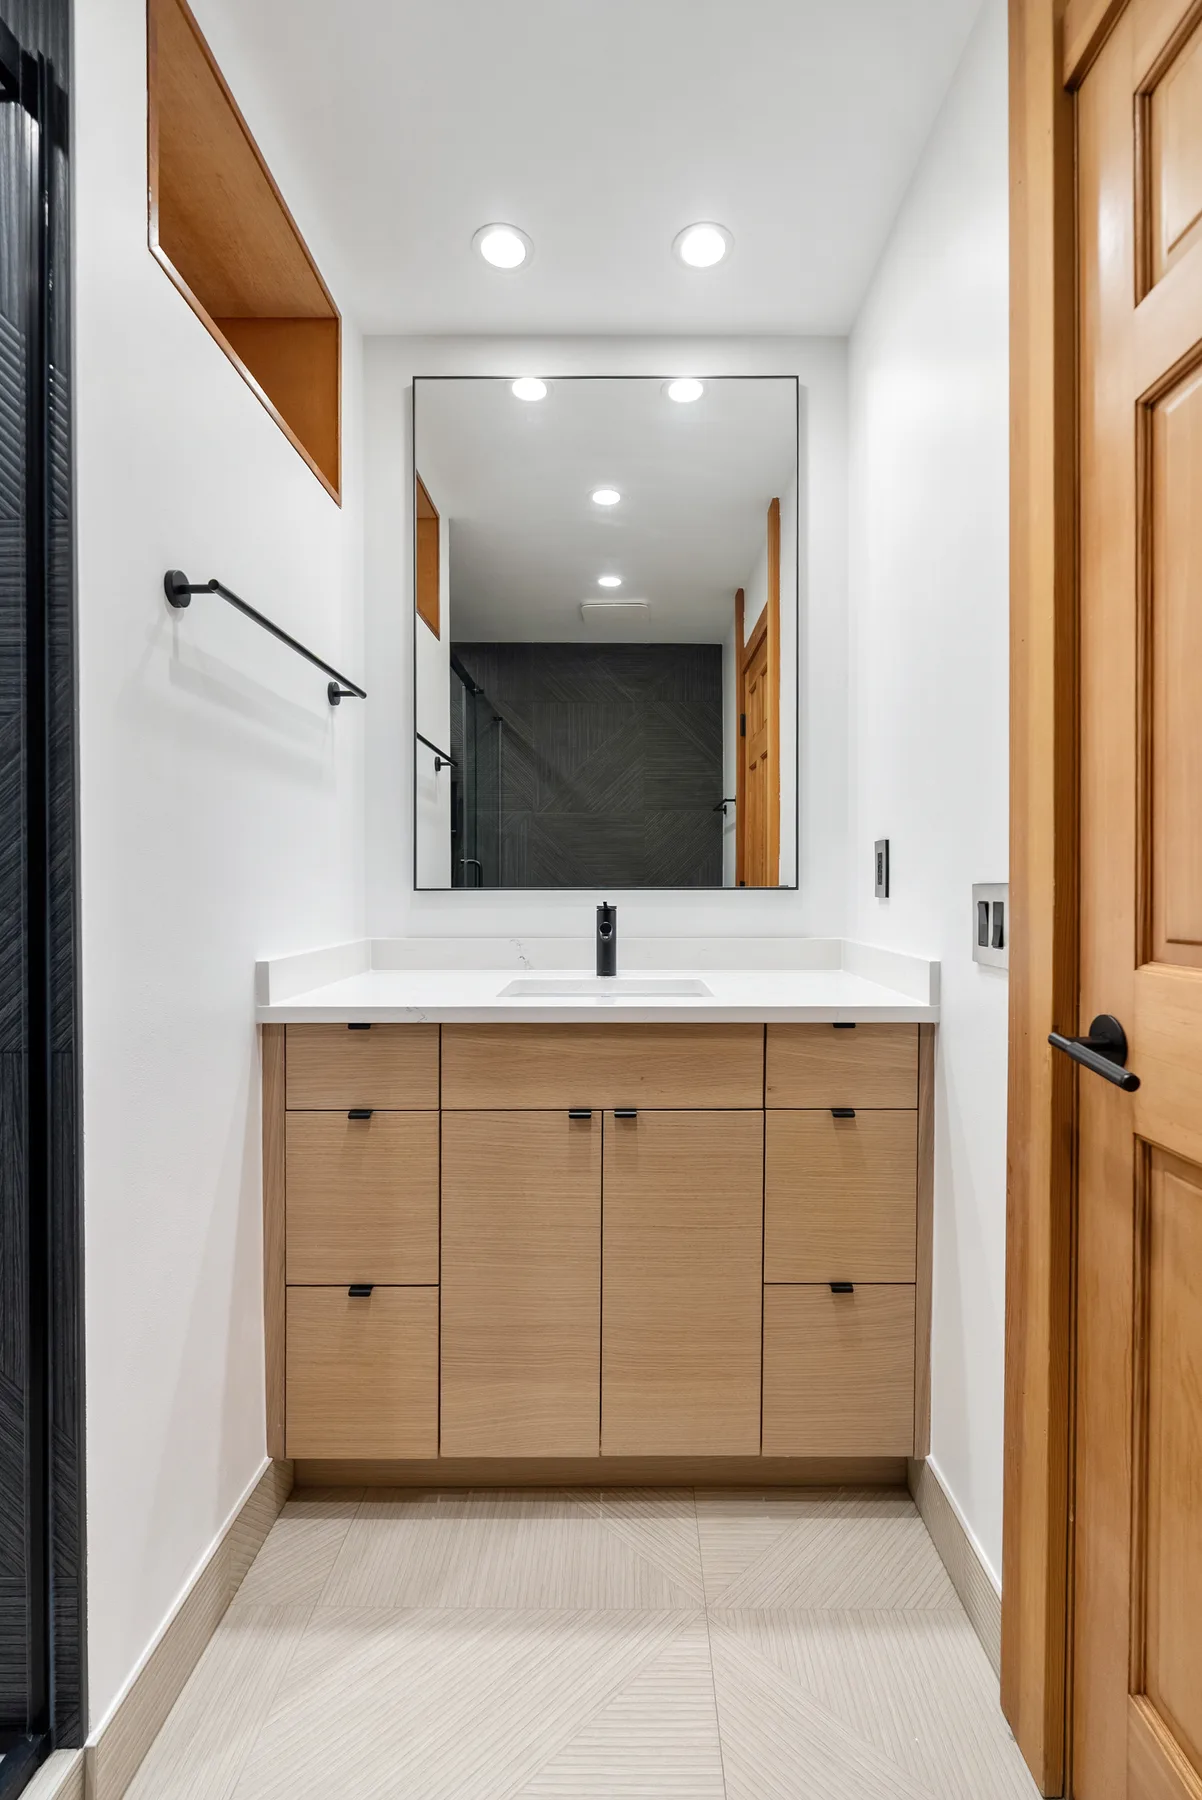
A light-oak floating vanity with a white quartz top, a black-framed mirror, black towel bars and hooks, a new toilet and a wood-lined niche high above the vanity. Every fixture is matte black, so the room reads as one design rather than a collection of parts.
Floors and the path through the house covered; the room taken back to the studs and subfloor.
New supply and drain lines and electrical for the new layout, inspected before the walls close.
Cement board and a waterproofing membrane on every wet wall and on the shower floor.
Floor and wall tile set and grouted; niches, curbs and trim built in as the tile goes up.
Vanity, top, glass, fixtures, mirror and lighting installed and adjusted.
Final inspection, punch list and a walkthrough with the homeowners — then the warranty starts.
The main bath came to $23,450 of the $68,700 four-room contract — the laundry-to-bath conversion was $26,870, the powder room $9,630 and the new basement laundry $8,750. Here is where the $23,450 went.
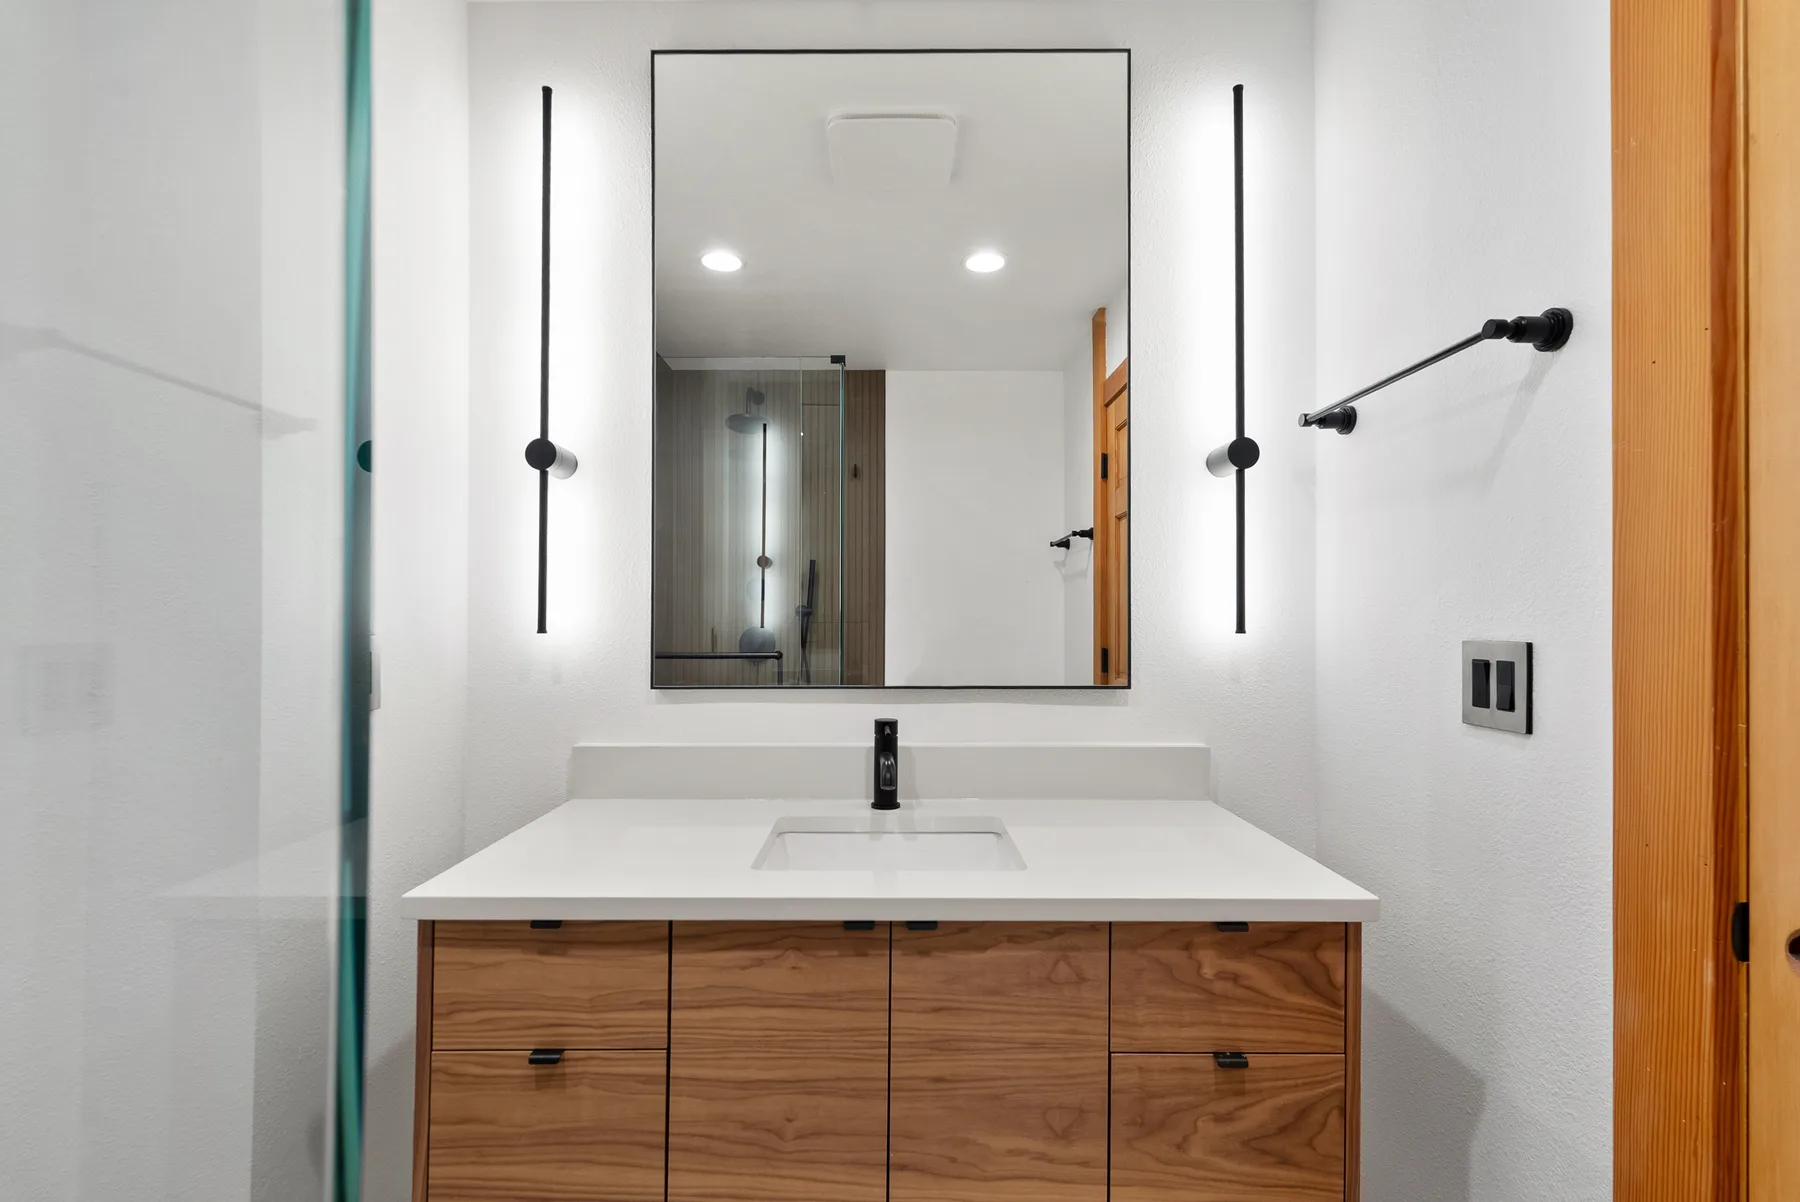
This bath was one room of a four-room project: the powder room, this main bath, a laundry room turned into a second full bathroom and a new basement laundry — one crew, one permit set and one fixed price of $68,700, eight weeks on site.
See the whole four-room project →Every finish in this bathroom, and what is behind the walls.
This 48 sq ft bath took four weeks of work inside a larger project. A single full bath on its own is usually four to five weeks from demolition to final inspection.
When the plumbing, the waterproofing or the subfloor is old, yes — it is the only way to guarantee what is behind the tile. Here the shower, the plumbing wall and the floor all came out.
This one came to $23,450 — studs-out demolition, new plumbing, waterproofing, tile, vanity and glass. A larger master bath with a walk-in shower and heated floor costs more — our 150 sq ft Kirkland master bath was $33,700 in labor alone.
Yes — Evercrest serves Redmond, Sammamish, Kirkland, Bellevue, Woodinville and the rest of the King County Eastside.
Get a real range — layout, timeline and a fixed price — before you commit to anything.