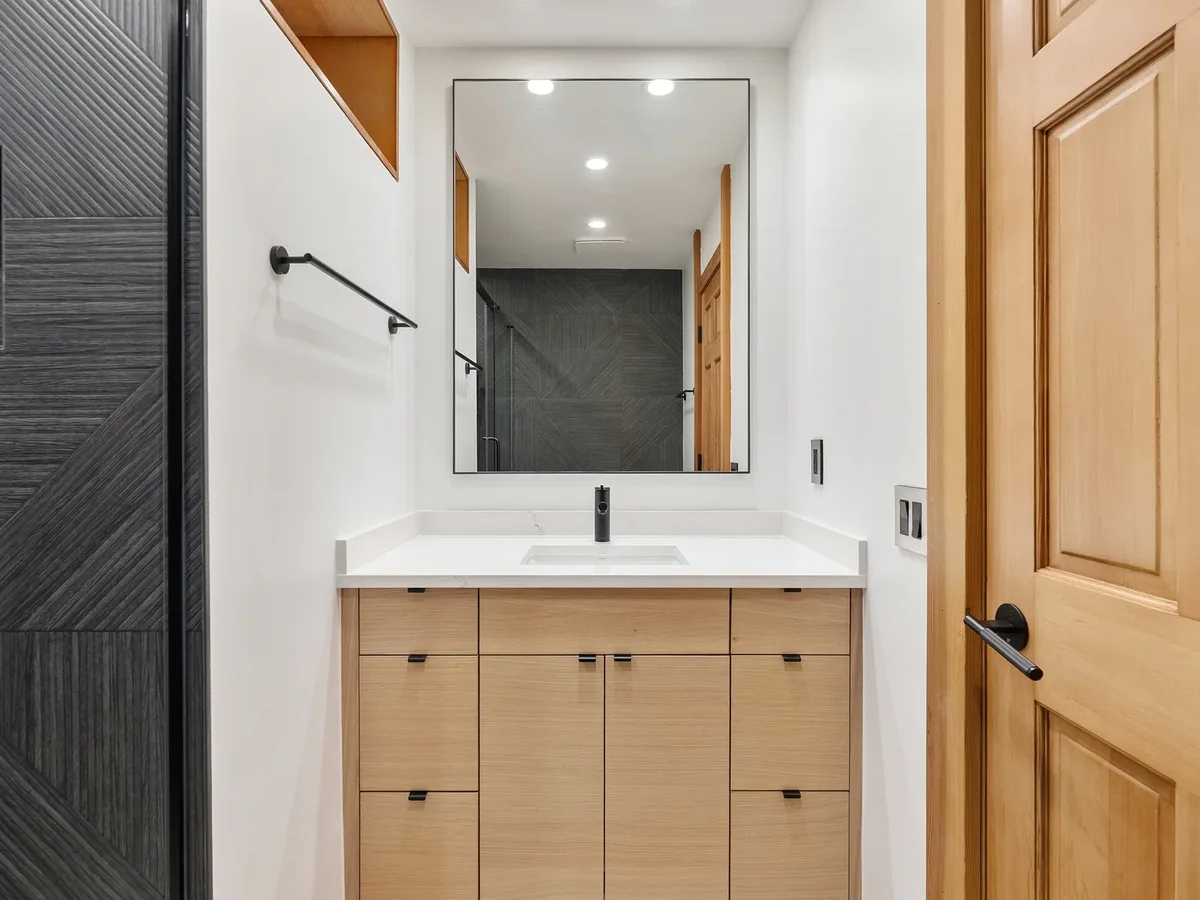
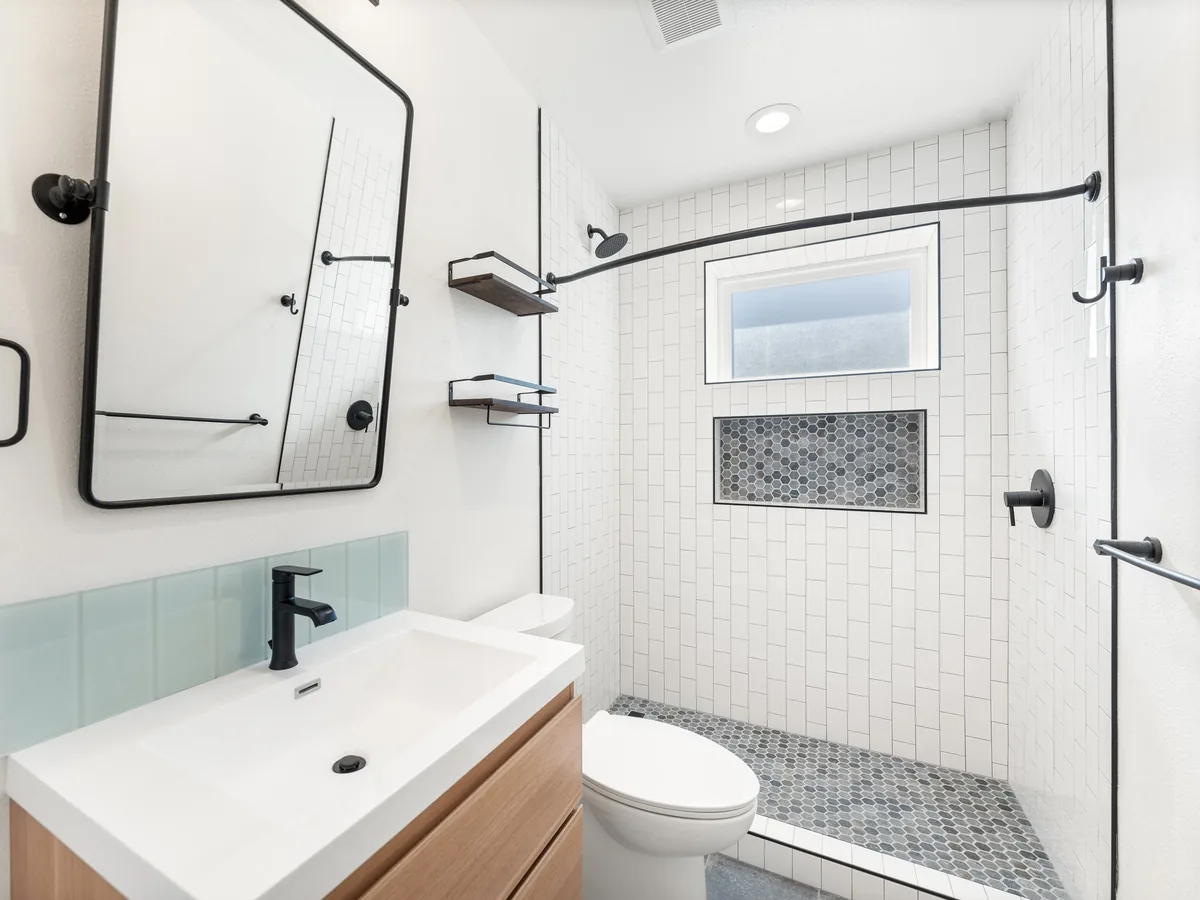
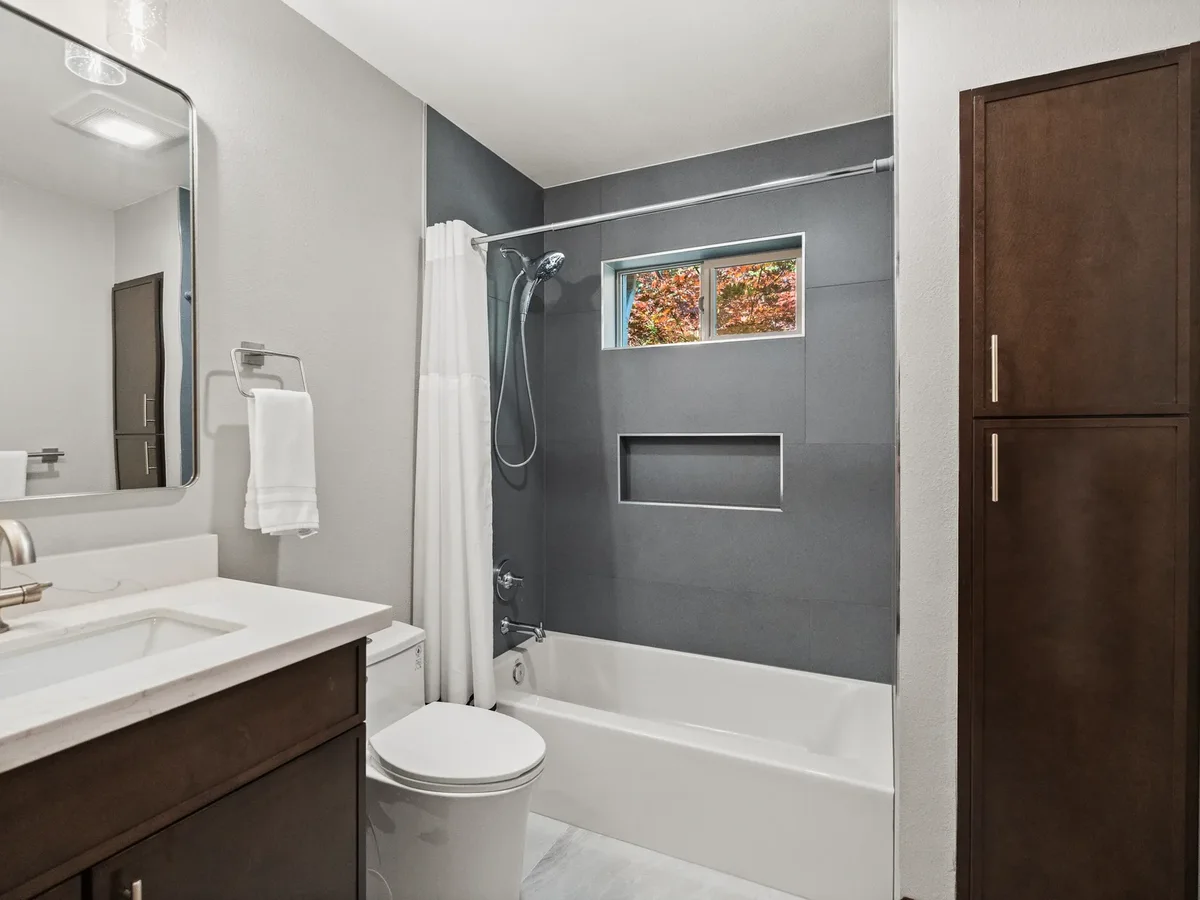
An unused 54 sq ft laundry room in Redmond converted into a second full bathroom — new supply and drain lines where there had never been any, a walk-in shower in wood-plank porcelain and a walnut floating vanity.
The house needed a second full bathroom, and the laundry room was the one space that could give it one — as long as the plumbing could get there. It was one of four rooms on the homeowners’ list, and Evercrest scoped it together with the main bath, the powder room and a new basement laundry on one fixed-price contract.
The conversion started with the part nobody sees: new supply and drain lines for a shower, a toilet and a vanity where there had never been any, the washer and dryer moved to the basement, and waterproofing on every wet wall. Then came a finish that makes the room feel as if it had always been a bathroom.
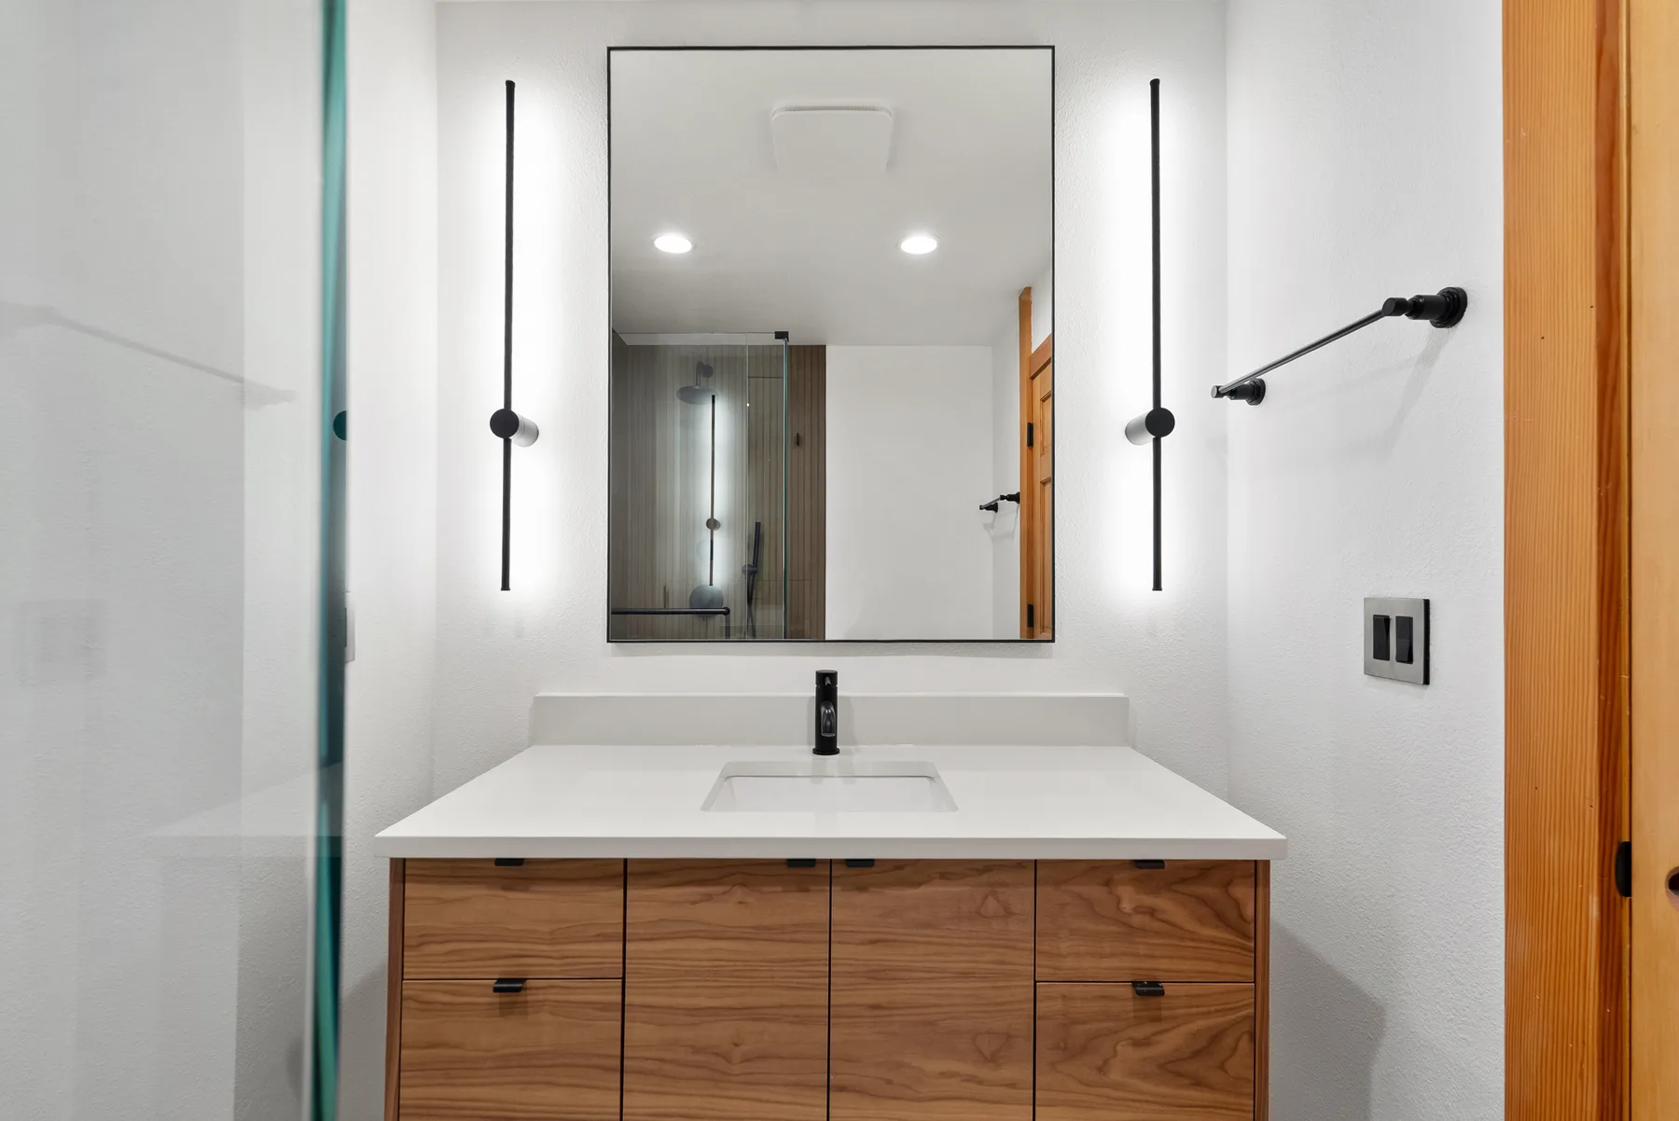
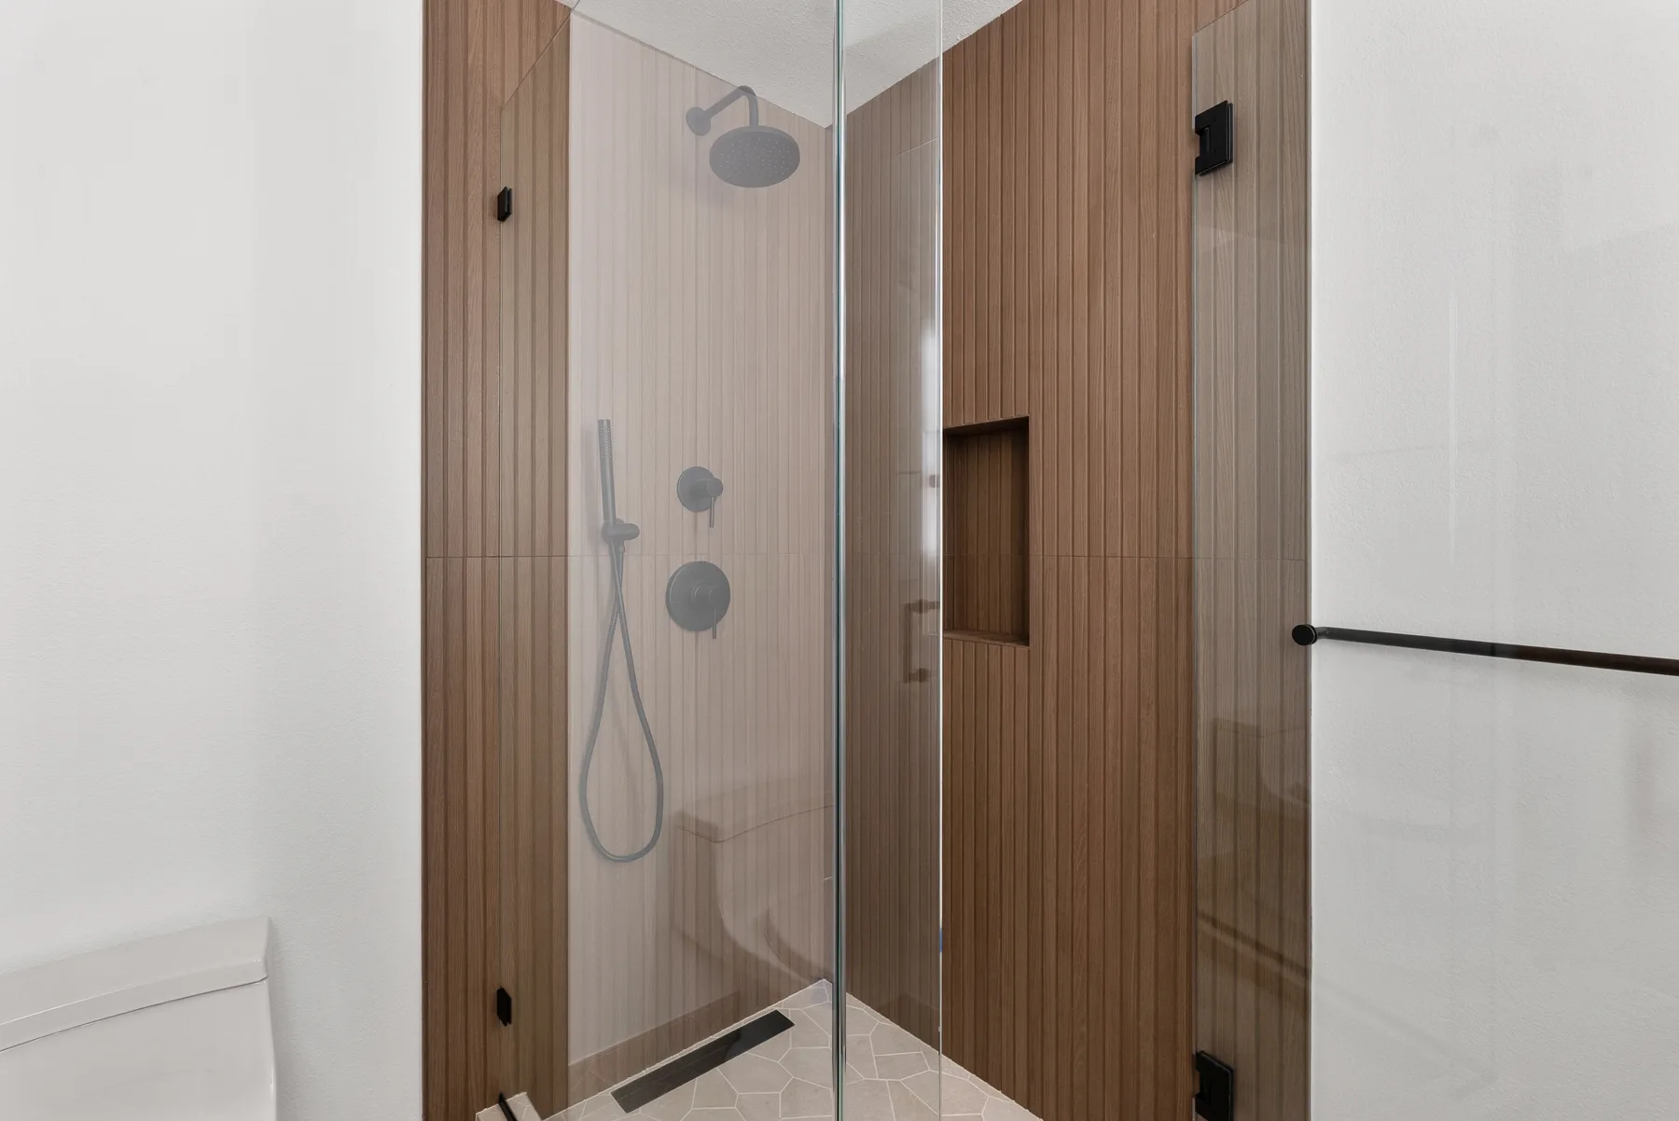
The walk-in shower is lined in warm wood-plank porcelain behind a frameless glass panel, with a black round rain head, a handheld and a recessed niche. Across from it: a walnut floating vanity with a white quartz top, a black-framed mirror between two vertical black sconces, and a patterned porcelain floor.
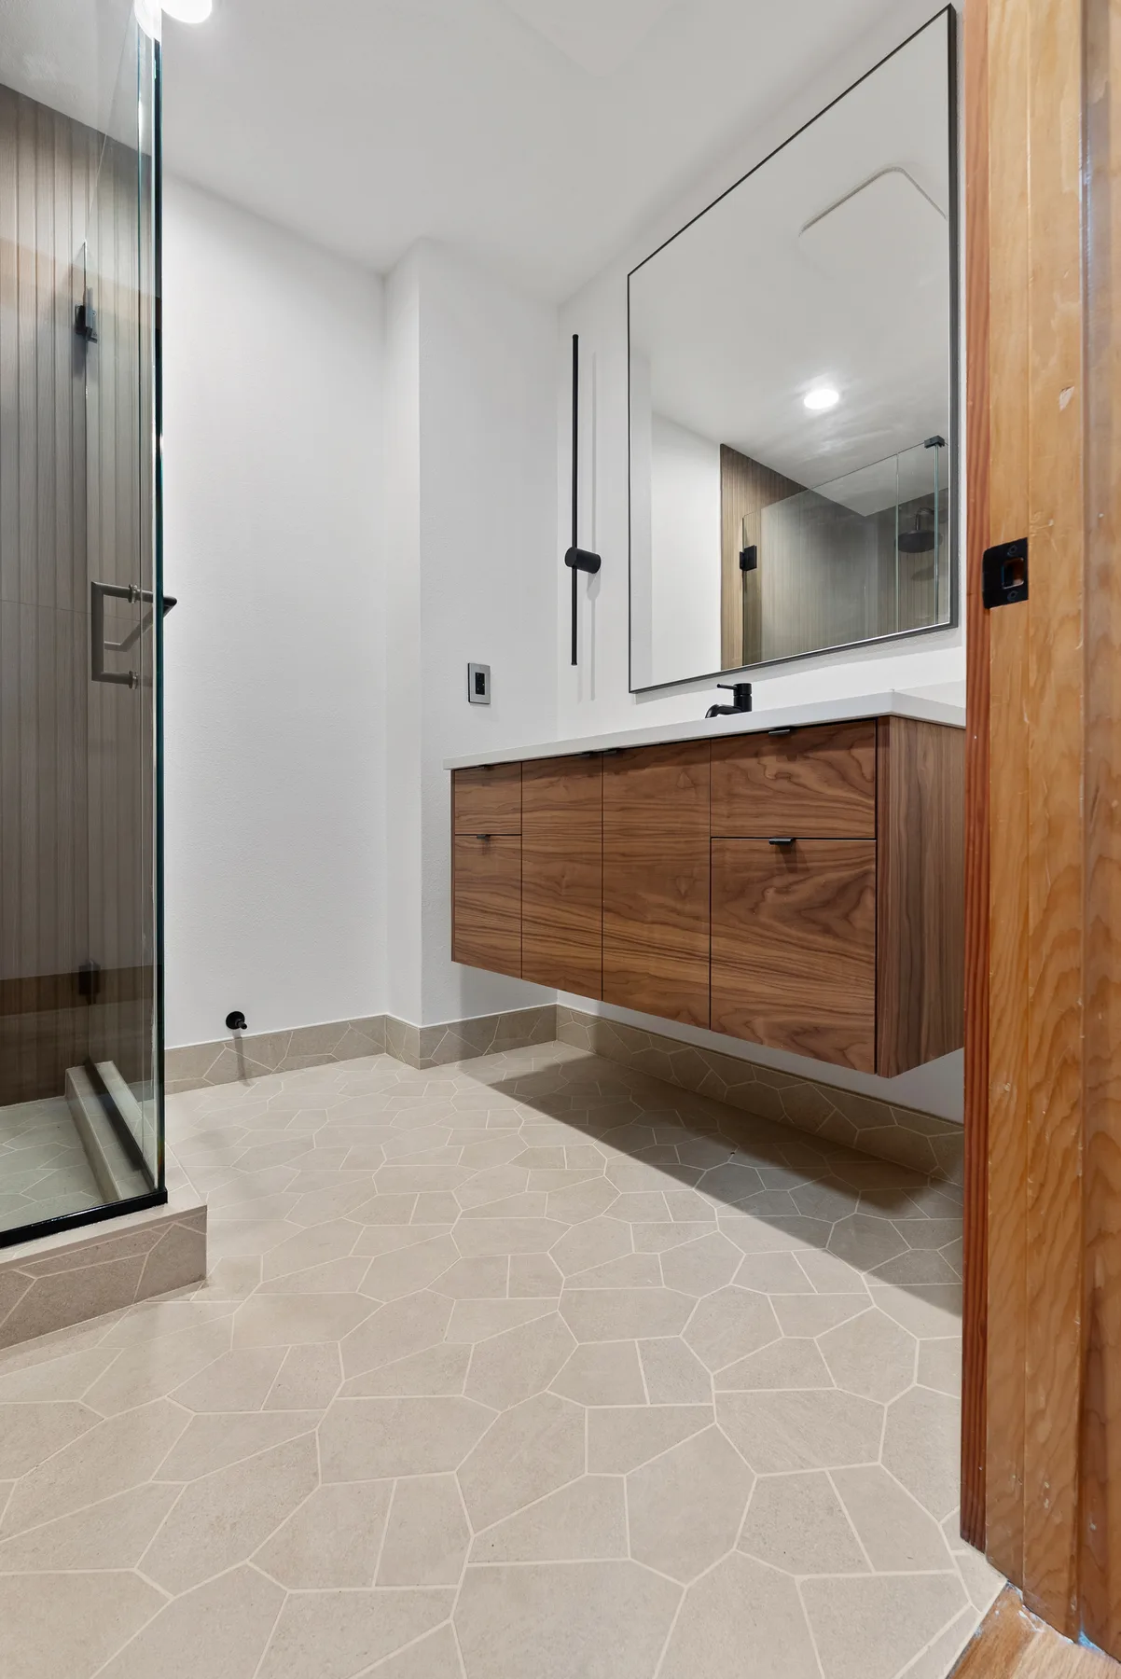
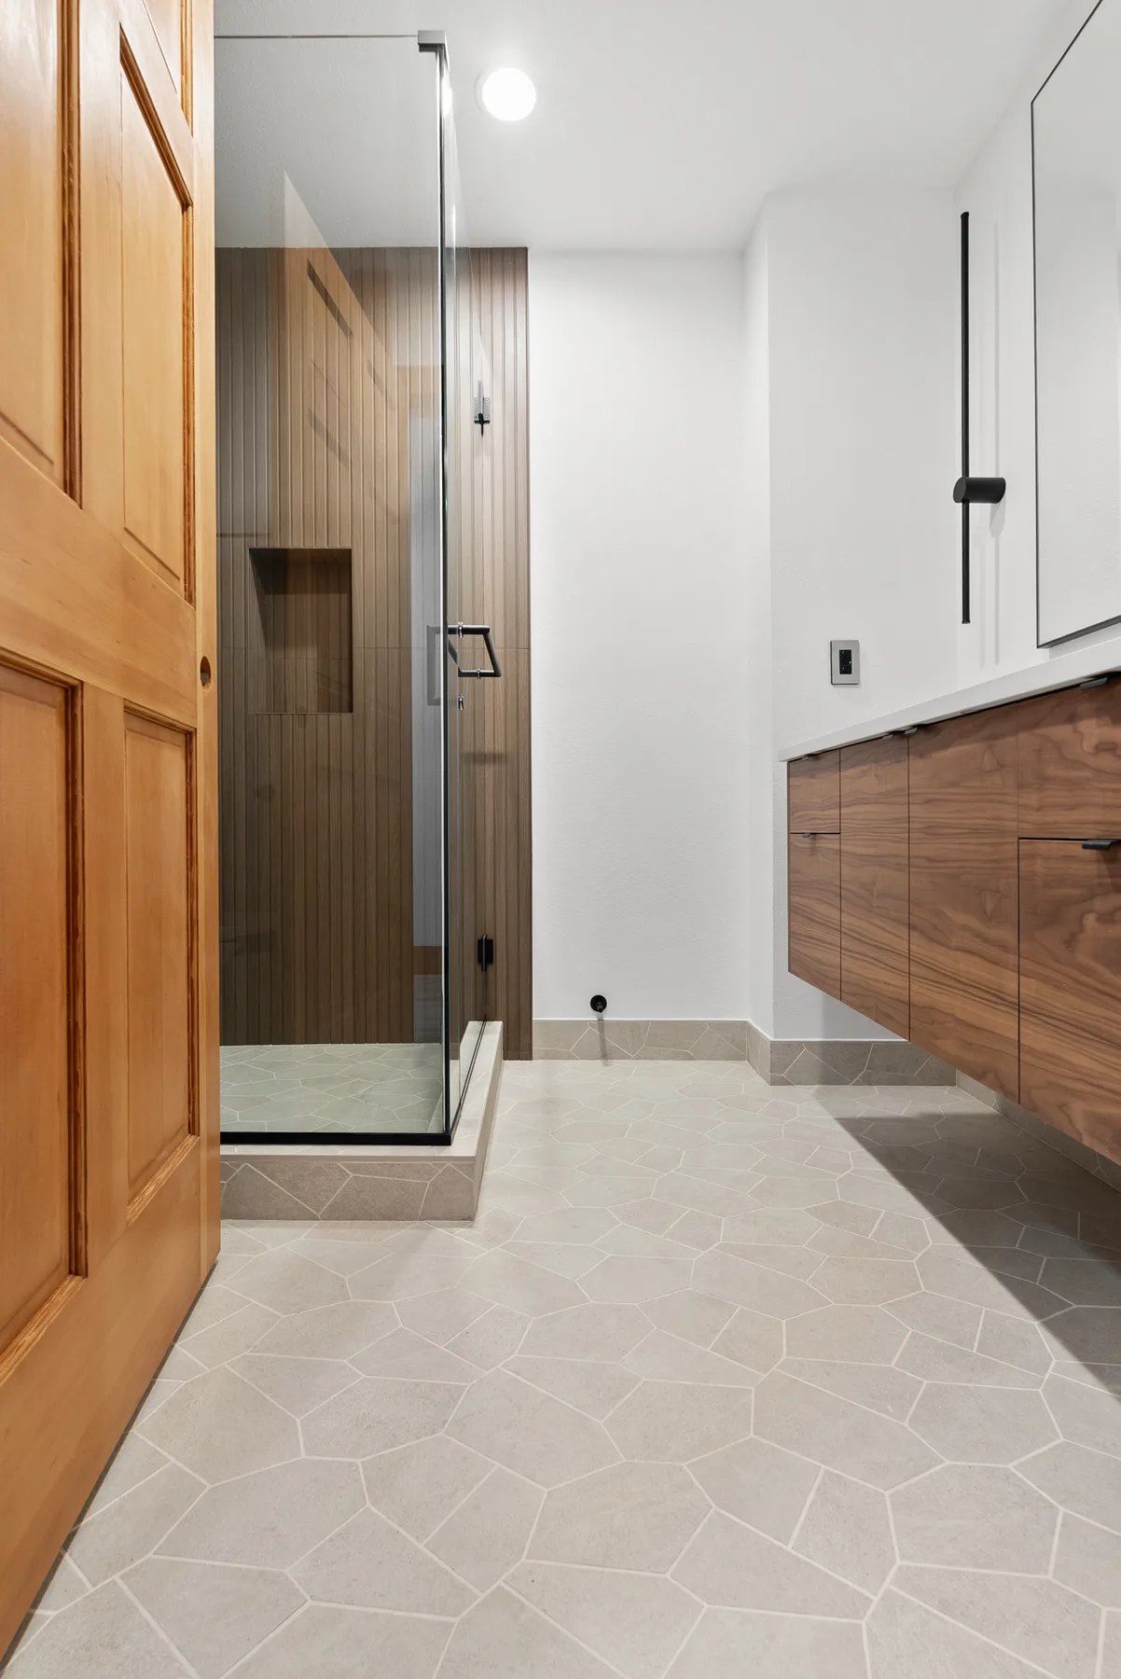
The washer and dryer disconnected and moved out; the room taken back to the studs and subfloor.
Supply and drain lines run to a room that never had a bathroom, tied into the house and inspected.
A new basement laundry with its own 240V circuit, supply and drain, so nothing was lost.
Cement board and a membrane on every wet wall, then wood-plank porcelain and a patterned floor.
Walnut vanity, quartz top, glass, black fixtures, sconces and mirror installed.
Final inspection and a walkthrough — covered by the 5-year workmanship warranty.
The conversion came to $26,870 of the $68,700 four-room contract — the main bath was $23,450, the powder room $9,630 and the new basement laundry $8,750. Here is where the $26,870 went.
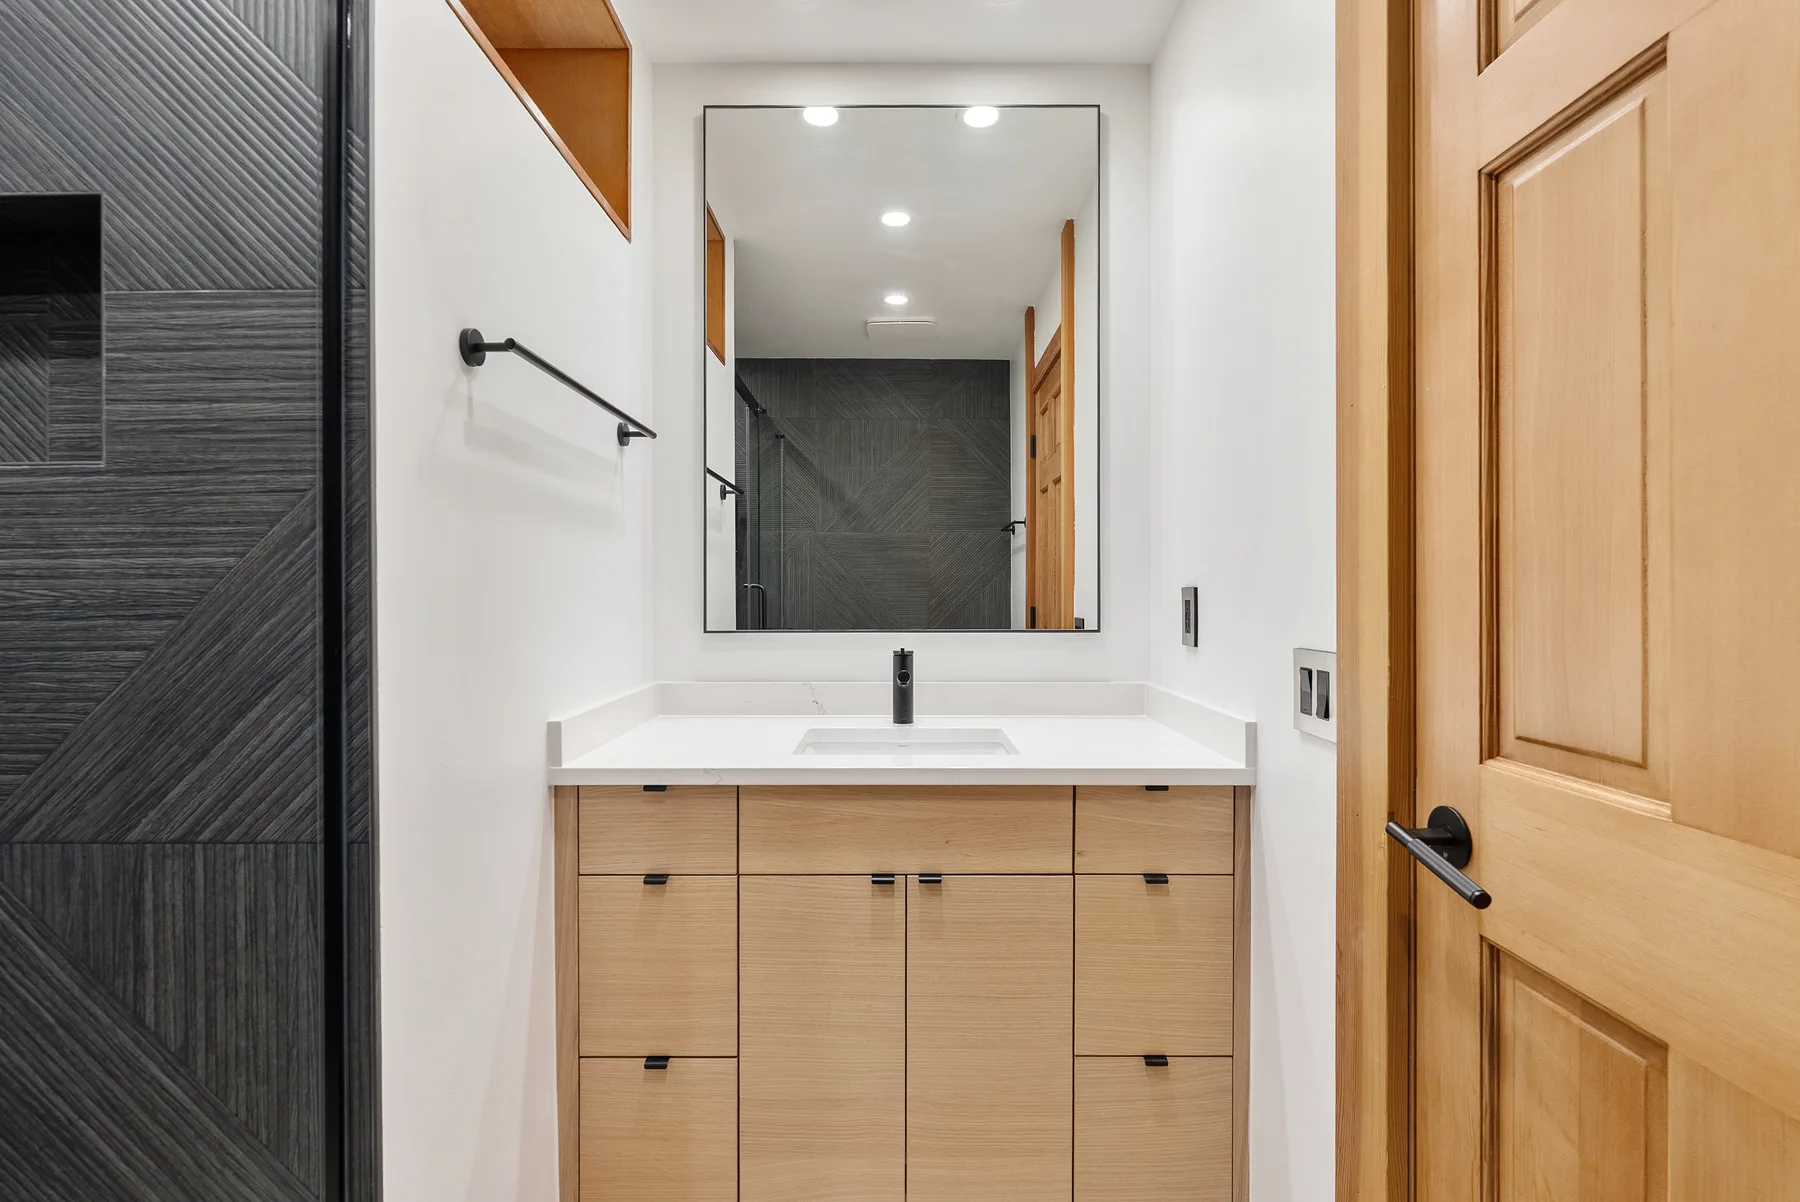
The conversion was one room of a four-room project: the powder room, the main bath, this second full bath and a new basement laundry — one crew, one permit set and one fixed price of $68,700, eight weeks on site.
See the whole four-room project →Every finish in this bathroom, and what is behind the walls.
Often, yes. The question is whether supply and drain lines can reach it with the right slope. Here we ran new plumbing for a shower, a toilet and a vanity where there had never been any.
Here they moved to the basement, into a new laundry with its own 240V circuit, supply and drain — $8,750 of the same contract.
Yes. New plumbing and electrical are permitted work; we pull the permit and pass every inspection before the walls close.
Yes — Evercrest serves Redmond, Sammamish, Kirkland, Bellevue, Woodinville and the rest of the King County Eastside.
We will look at where the plumbing can go and give you a layout, a timeline and a fixed price.