The kitchen of a re-planned Capitol Hill second floor: one wall out and a new one in, so the room runs the width of the floor — walnut uppers and pantry towers, sage-green lowers, a black quartz island, white quartz and a blue penny-round backsplash.
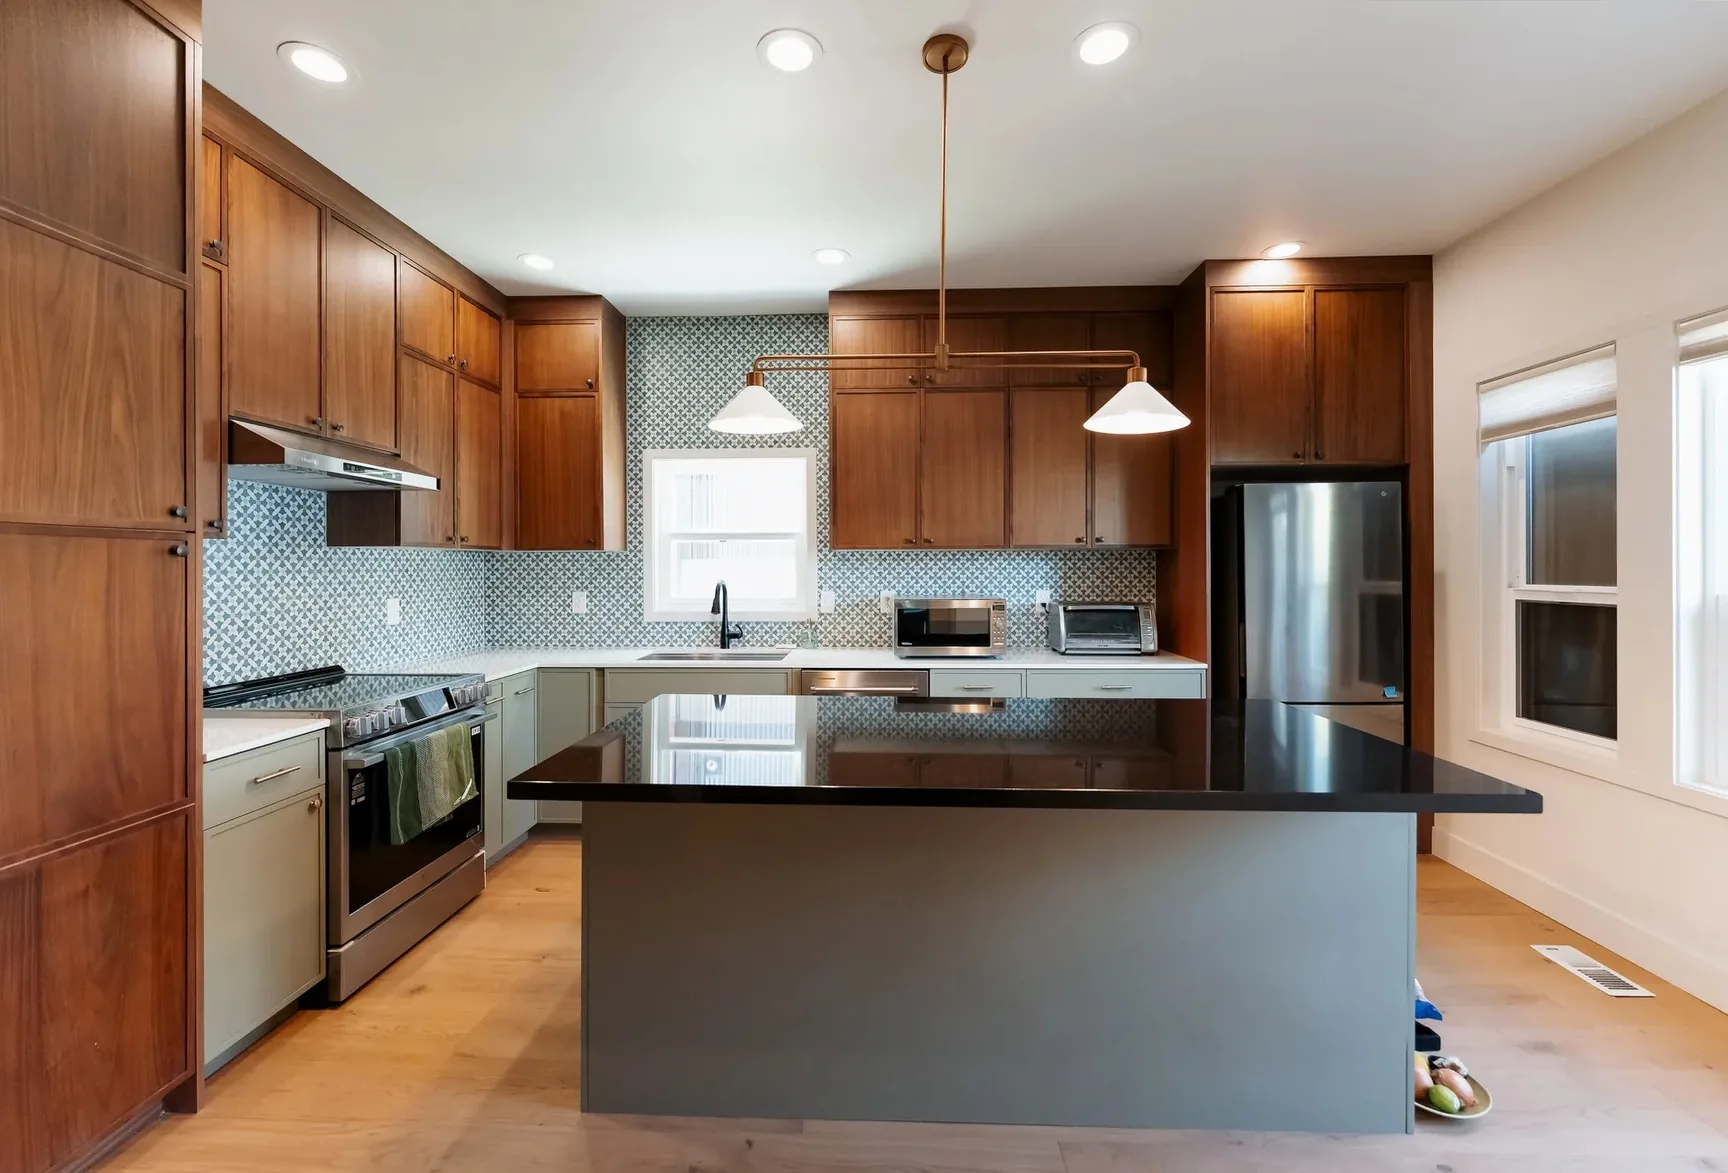
A retired couple on Capitol Hill wanted their second floor to work for the next twenty years without leaving the house. The old kitchen was closed off, so a wall came out and a new one went in — the room now runs the width of the floor, with a black quartz island in the middle.
It was built together with the rest of the floor: new plumbing for two sinks — the main sink and a coffee-bar sink — new electrical for the appliances, the island and the lighting, and one continuous run of oak floor from the kitchen into every room.
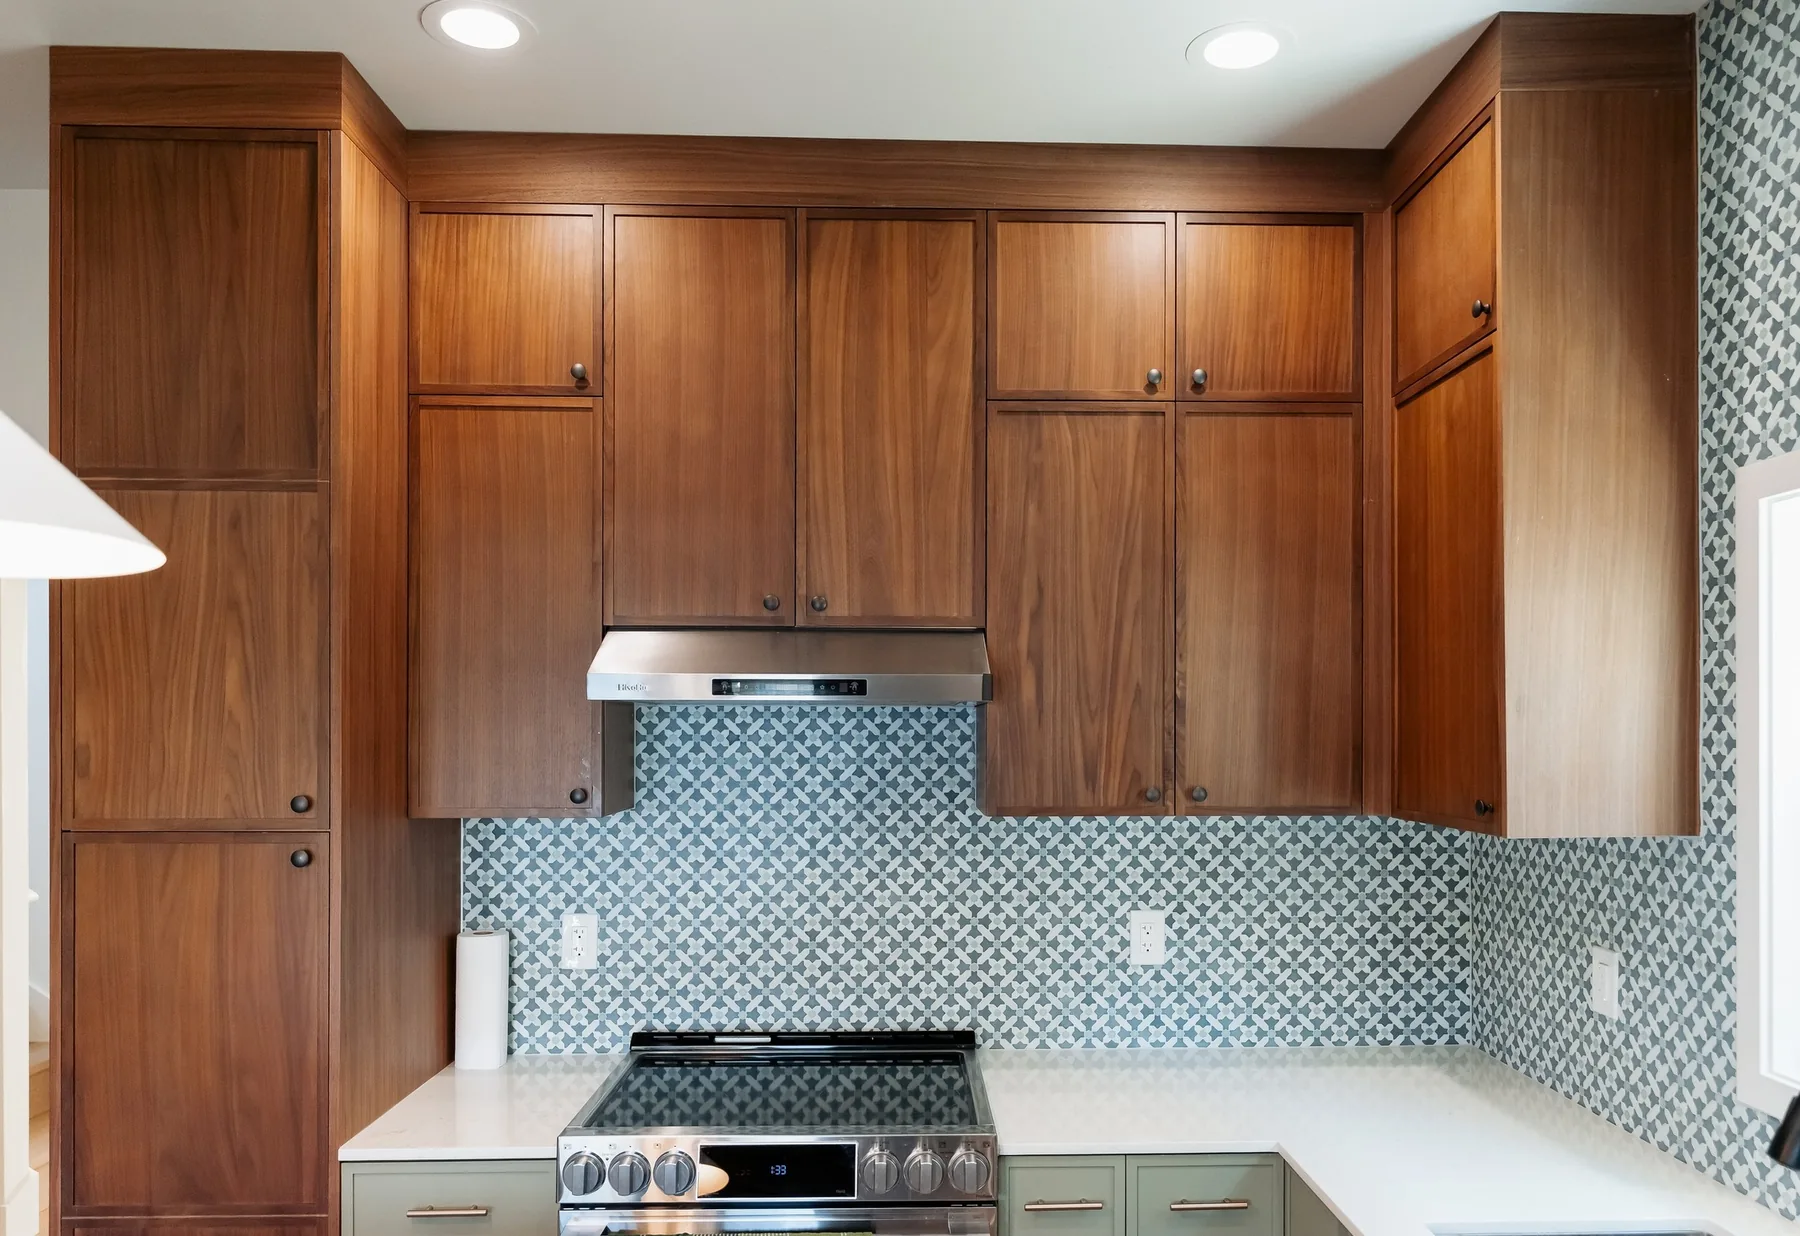
Walnut uppers run to the ceiling over sage-green lowers, with black pulls throughout. White quartz on the perimeter, a blue penny-round backsplash from counter to cabinets, and a stainless range under a slim hood between the walnut cabinets.
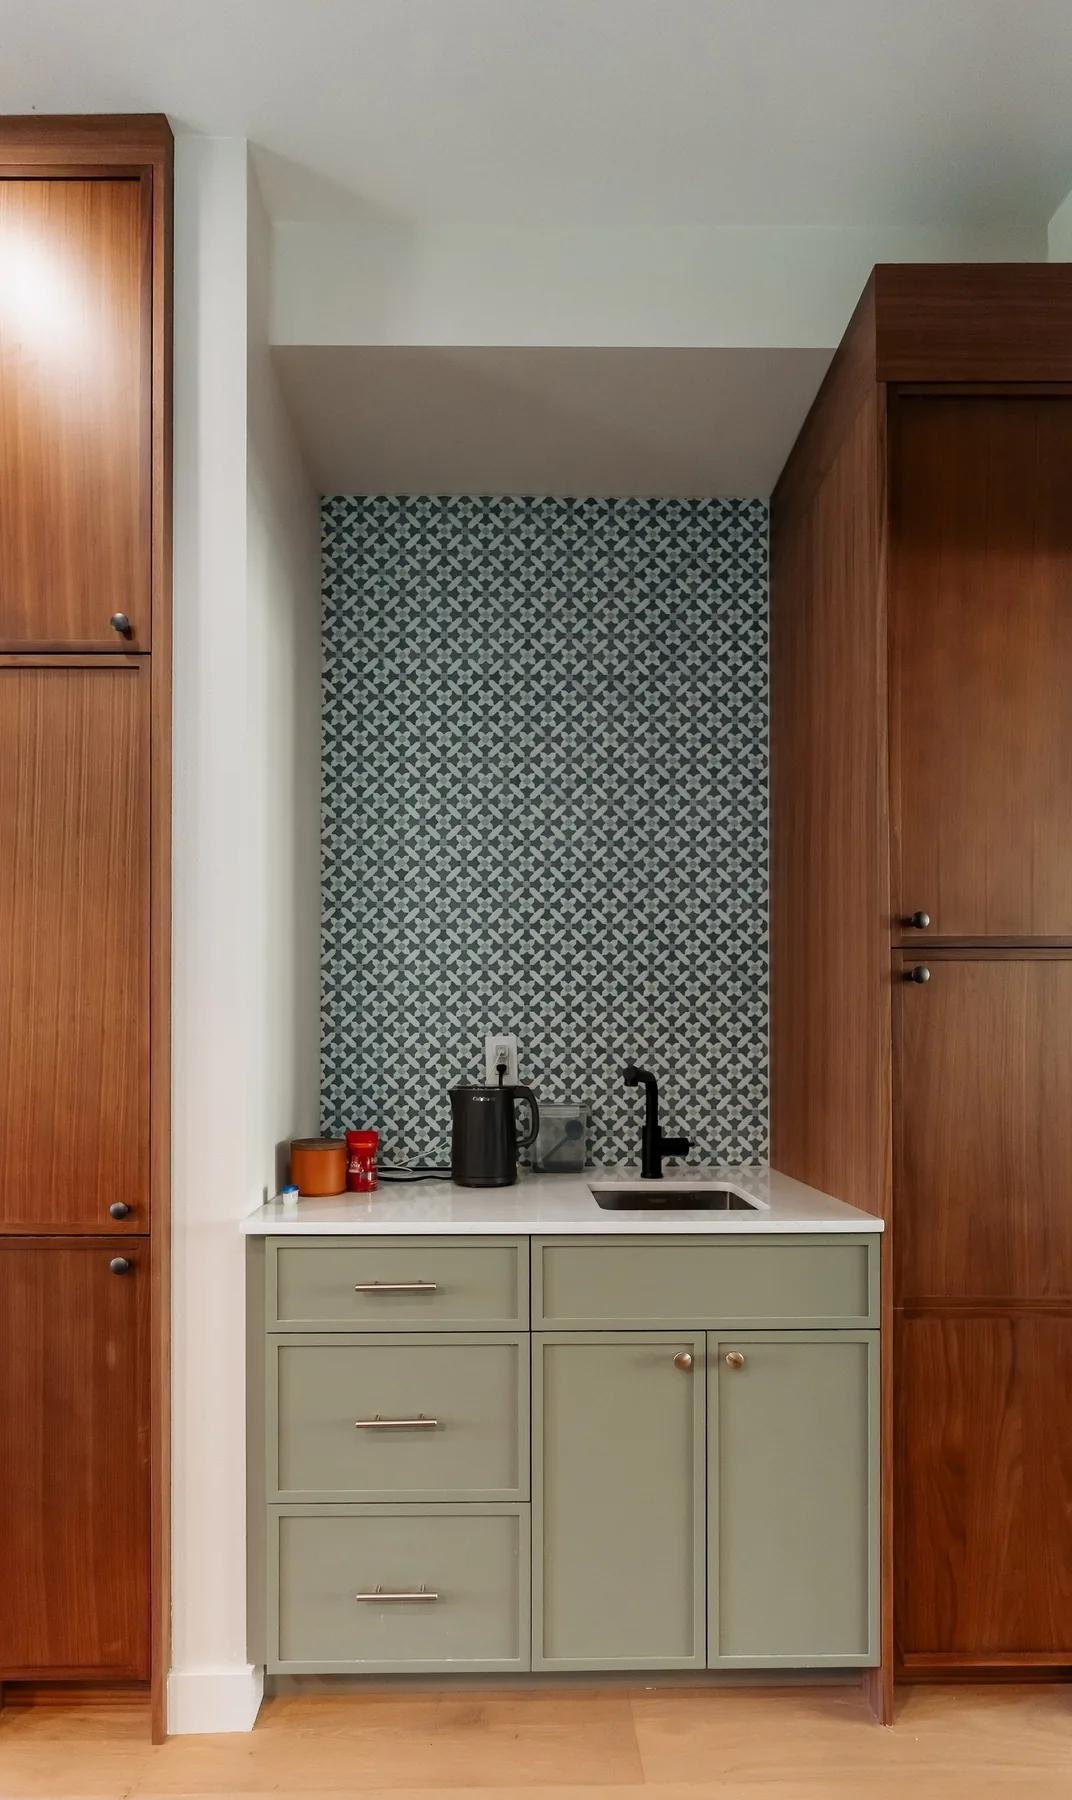
In the corner, a separate coffee bar: sage lowers under a white quartz top with a small bar sink, framed by two full-height walnut pantry towers and backed by the same blue penny-round tile — so the morning coffee never gets in the way of the cook.
One wall removed and a new one built so the kitchen runs the width of the floor, with structural checks and inspection.
New supply and drain for the main sink and the coffee-bar sink; new electrical for the appliances, island and lighting, inspected.
Walls closed and finished; the new oak floor run through the kitchen and on into every room.
Walnut uppers and pantry towers, sage lowers and the island base installed and leveled.
Black quartz on the island, white quartz on the perimeter and the blue penny-round backsplash.
Appliances, lighting and the final inspection with the whole floor — covered by the 5-year workmanship warranty.
The kitchen came to $84,760 of the $283,000 second-floor contract; the three new bathrooms on the same floor were $36,940, $27,580 and $31,760. Here is where the $84,760 went.
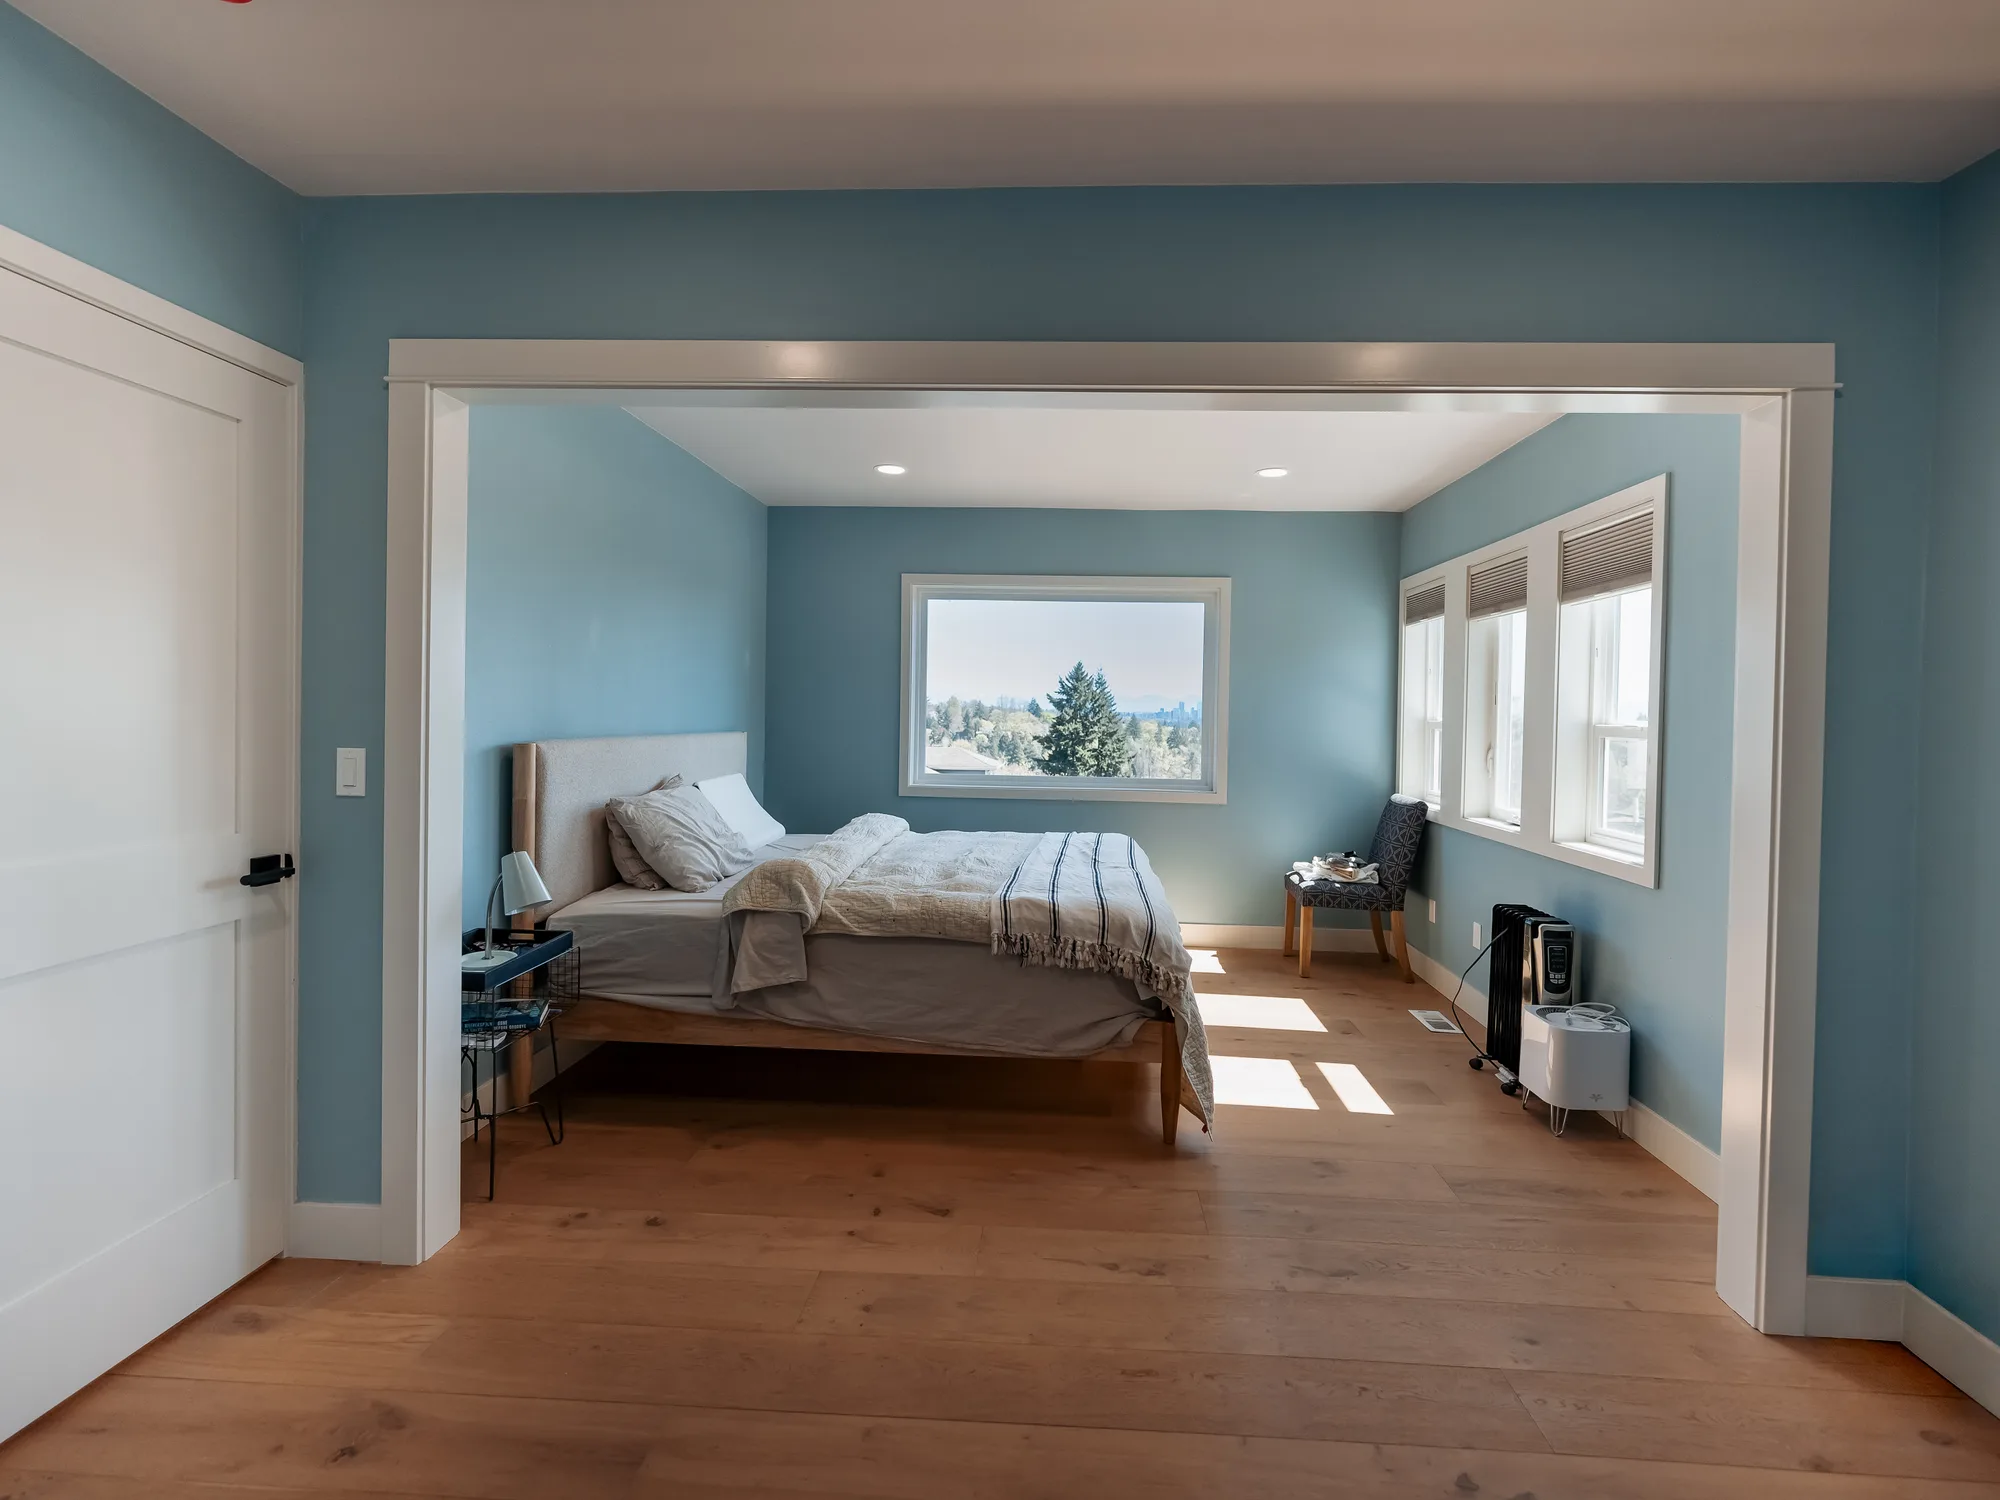
The kitchen was part of a whole second-floor remodel: load-bearing walls moved, three new bathrooms, bedrooms with new closets, new doors and one continuous oak floor — 1,300 sq ft in 16 weeks on one fixed price of $283,000.
See the whole second-floor remodel →Every finish in this kitchen, and what is behind the walls.
Yes. Here one wall came out and a new one went in, re-framed with structural checks and inspection, so the kitchen now runs the width of the floor.
If two people use the kitchen in the morning, yes — it keeps coffee and cooking apart. It needs its own supply and drain, which is easiest to add while the walls are open.
This kitchen took seven weeks of work within a 16-week project; cabinets and counters go in once the walls, the floor and the rough-in are done.
Yes — Evercrest remodels kitchens across Seattle and the Eastside, including Kirkland, Bellevue and Redmond.
Get a real range — layout, timeline and a fixed price — before you commit to anything.