The second floor of a two-story Capitol Hill home re-planned from the studs — walls moved, a new walnut kitchen, three new bathrooms, bedrooms, doors, oak floors and paint. 1,300 sq ft, sixteen weeks, one fixed price.
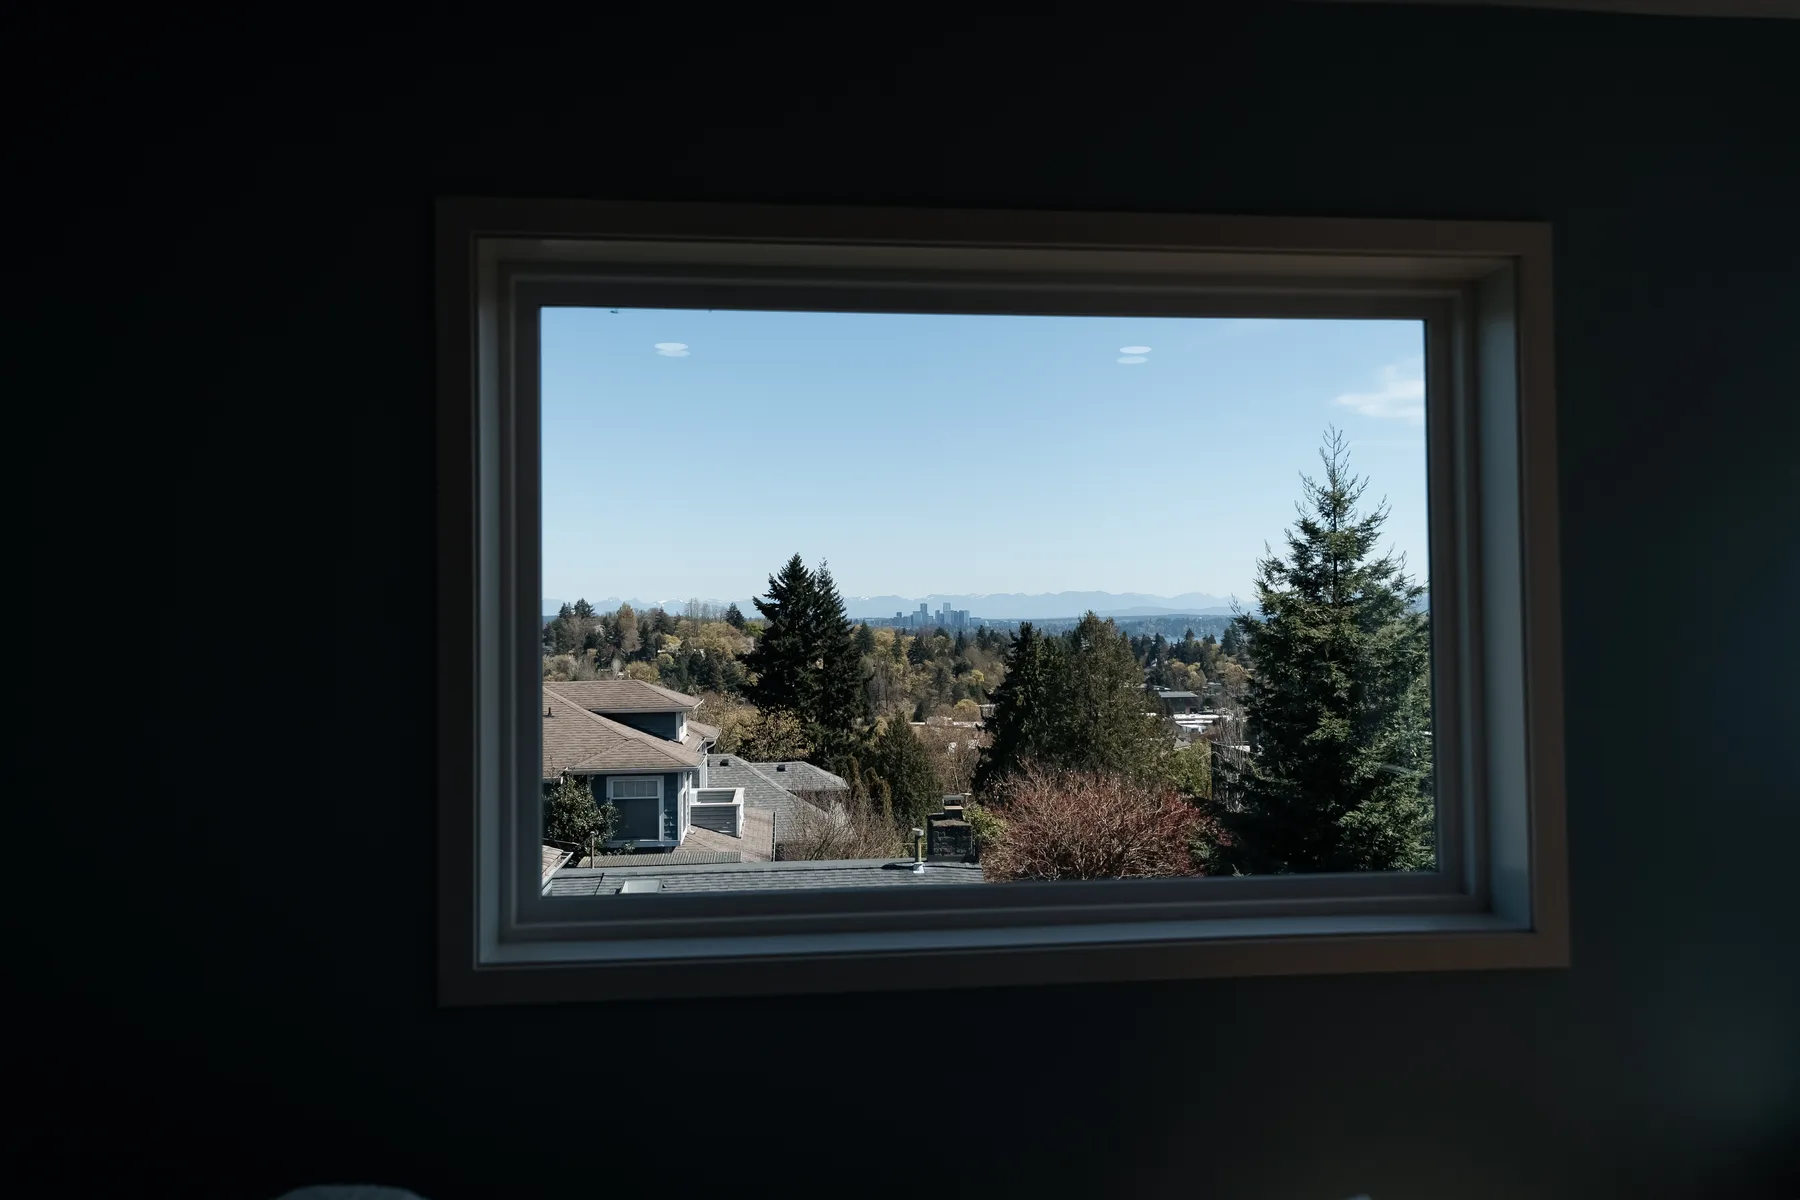
A retired couple in a two-story Capitol Hill home with a view of the lake. The second floor had the view and the bedrooms, but the plan was old: a closed kitchen, small bathrooms in the wrong places, worn floors and doors. The ask — make the whole floor work for the next twenty years, without leaving the house.
Evercrest re-planned the floor and rebuilt it: load-bearing walls moved and re-framed, a new walnut kitchen with an island, three new bathrooms — a walk-in shower bath, a tub bath and a marble shower room — bedrooms with new closets and paint, new interior doors and one continuous oak floor through everything. Sixteen weeks, one fixed price.
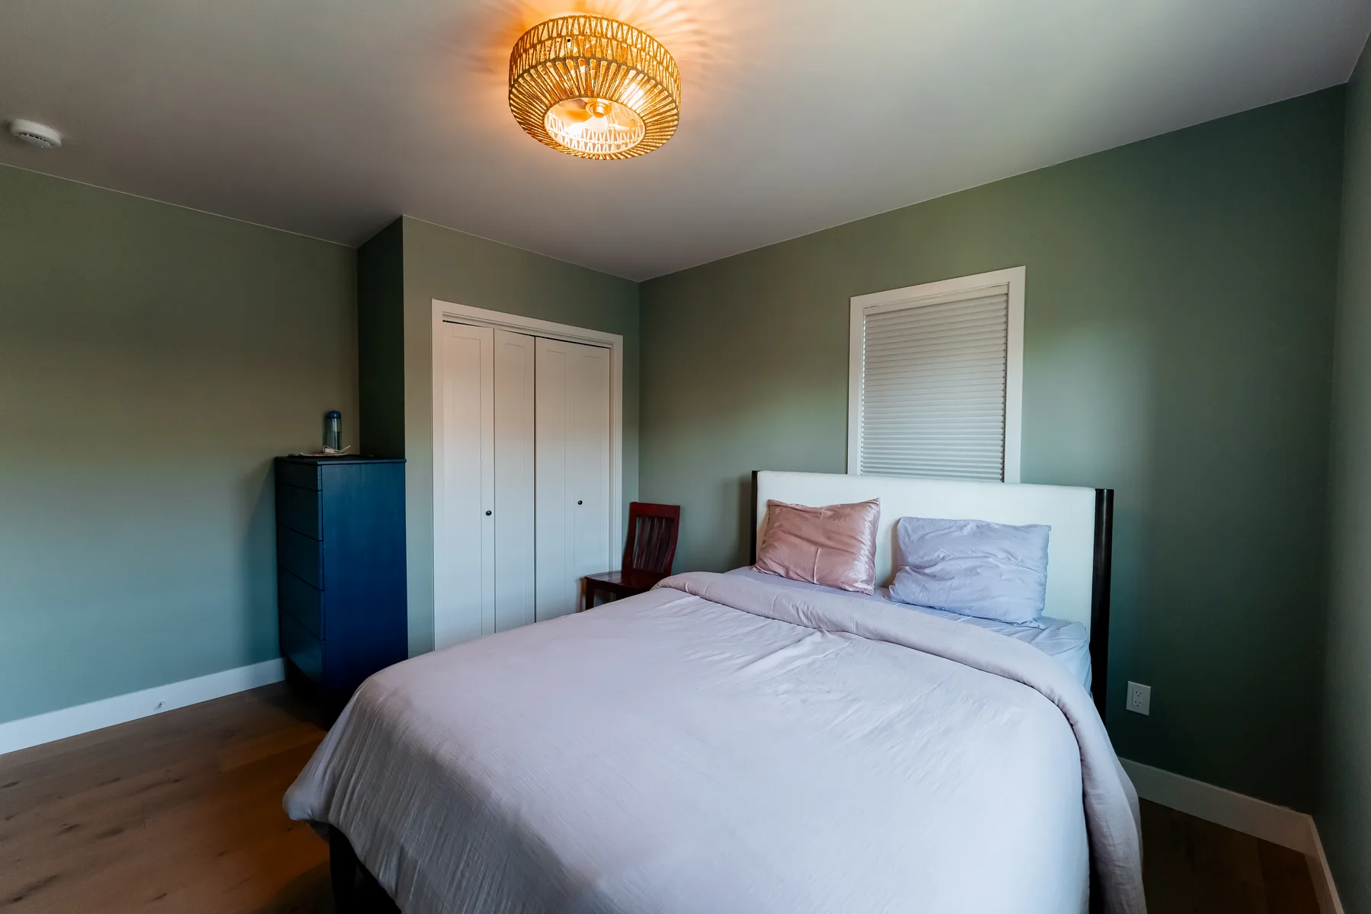
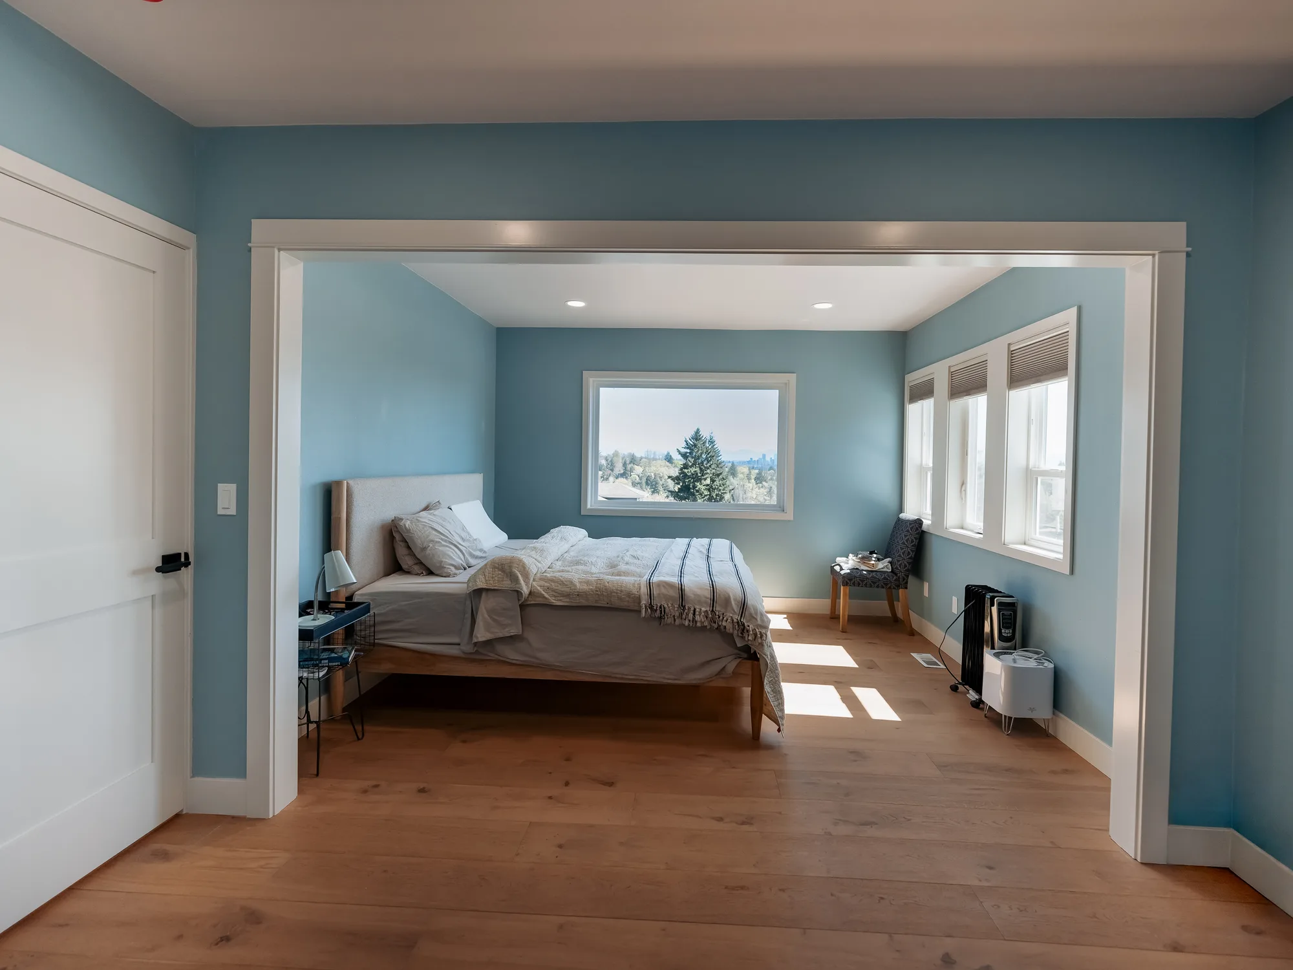
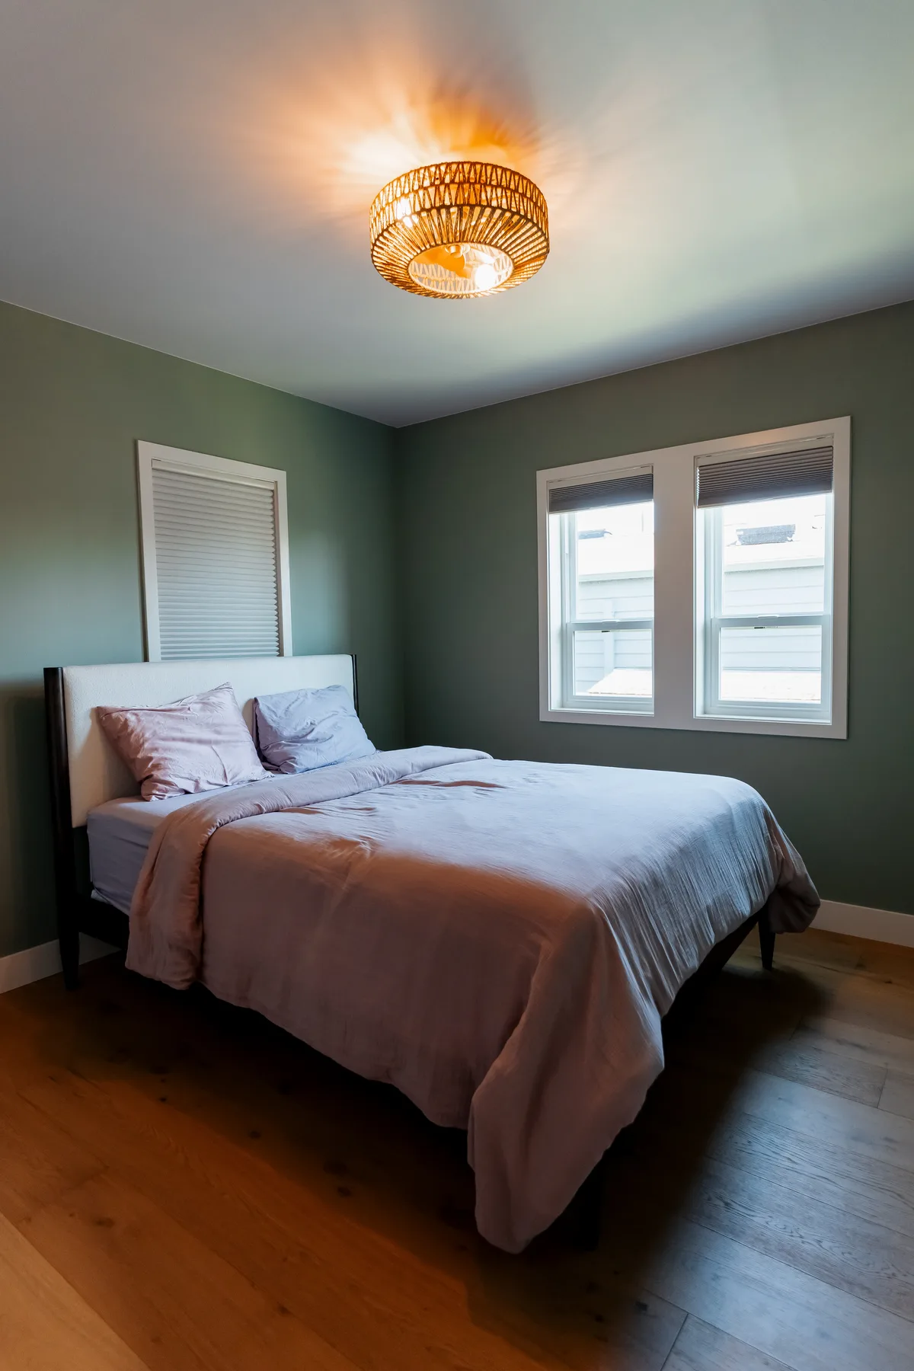
Two bedrooms with new closets, rattan ceiling lights and deep green walls, and a wide cased opening into the blue room with the lake view. The same oak floor runs under every door, and every door is new — five-panel, with black hardware.
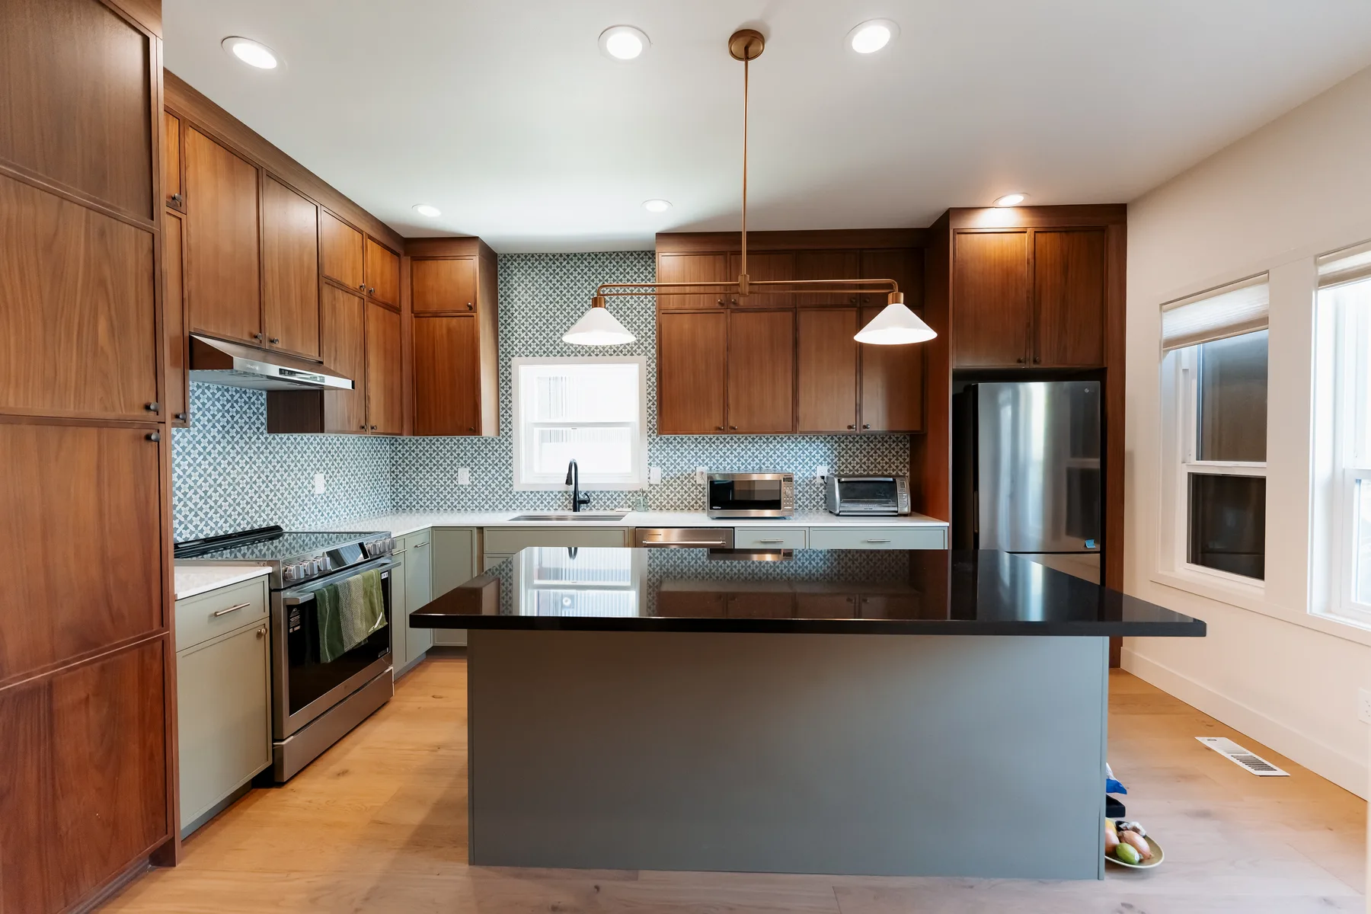
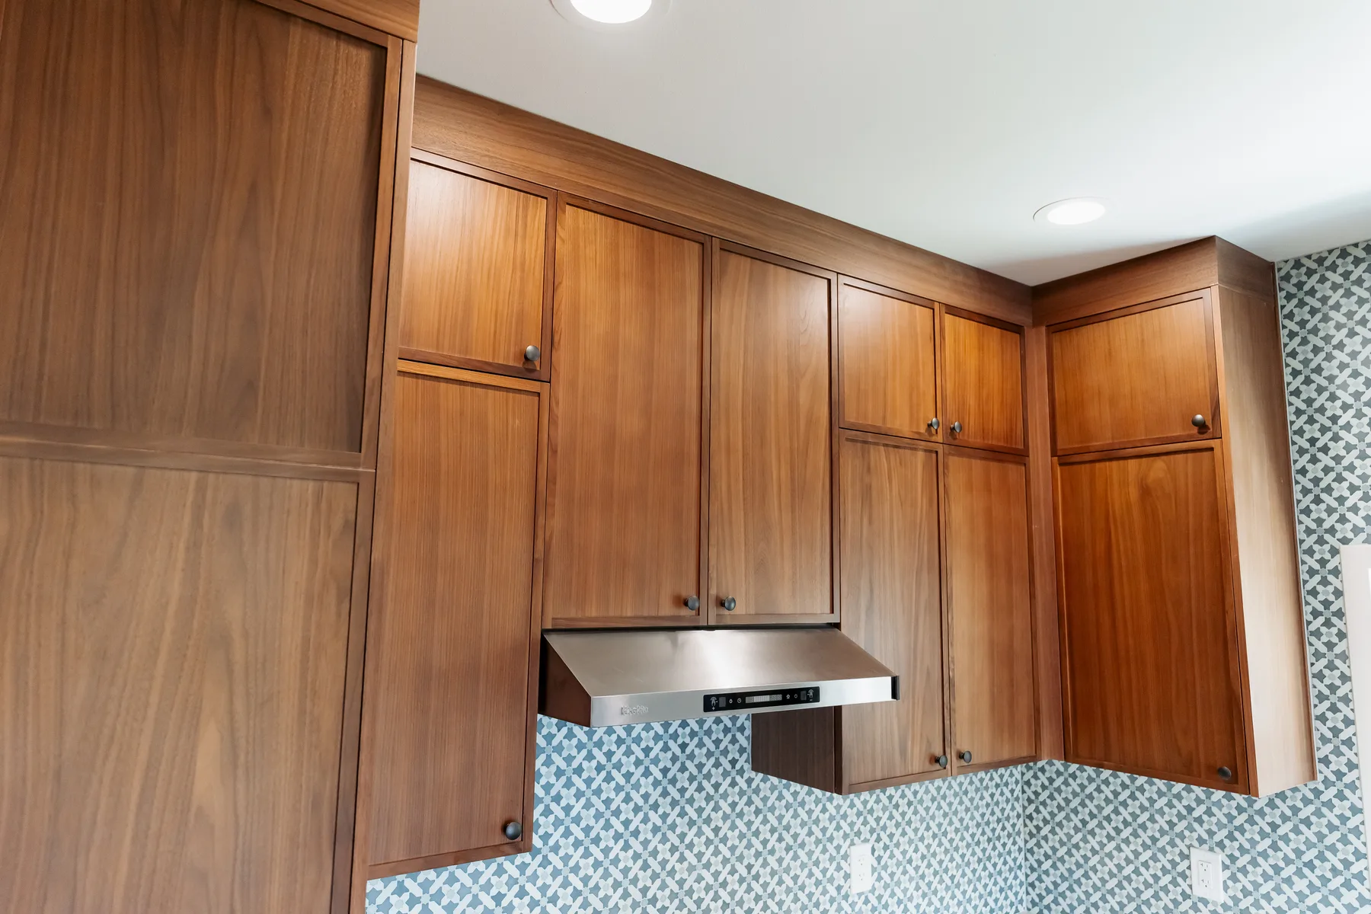
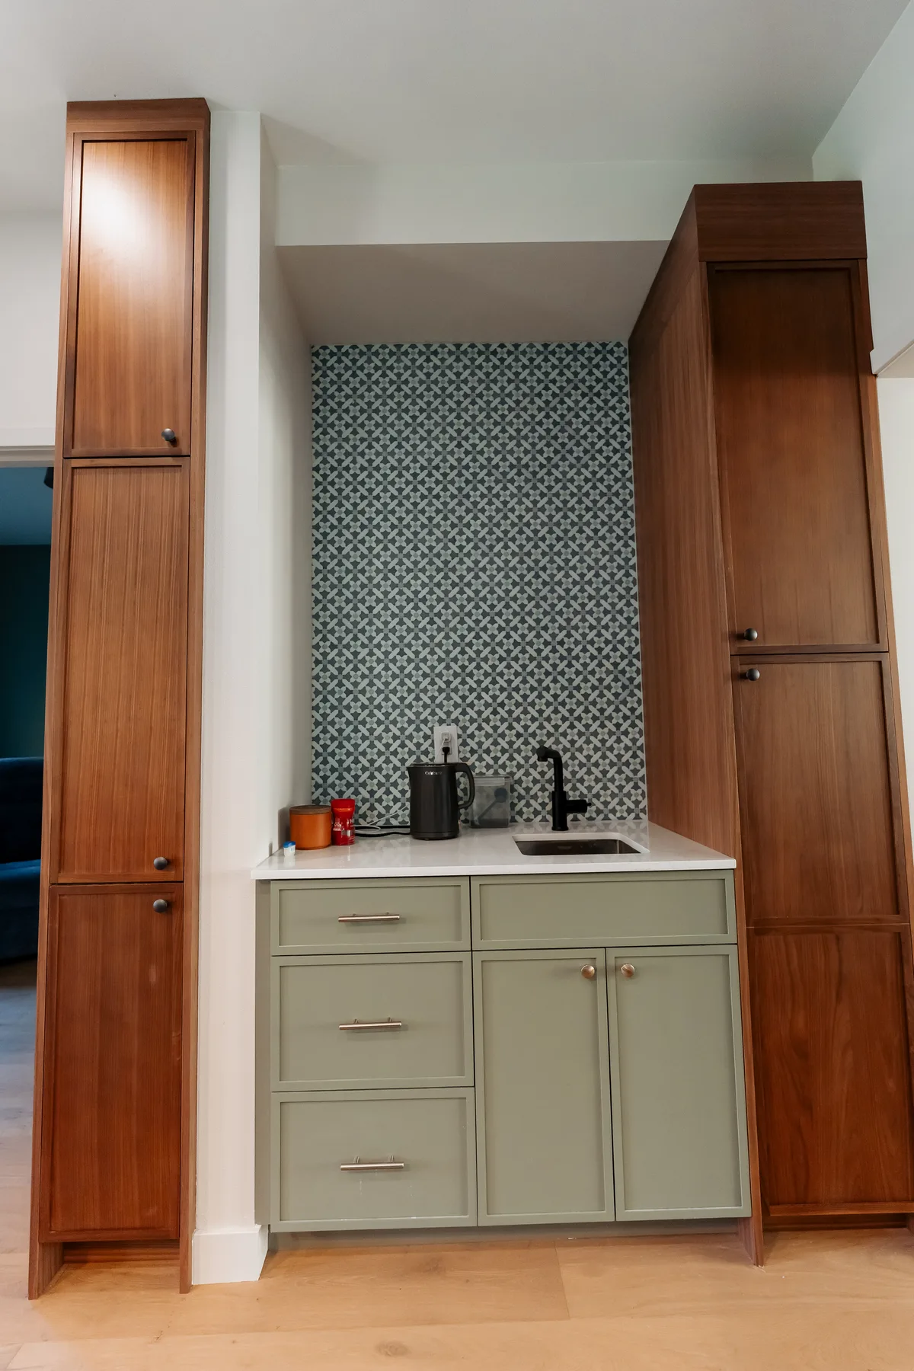
The old kitchen was closed off. A wall came out and a new one went in, so the room now runs the width of the floor with a black quartz island in the middle. Walnut uppers over sage-green lowers, white quartz on the perimeter, a blue penny-round backsplash and a coffee bar with its own sink in the corner.
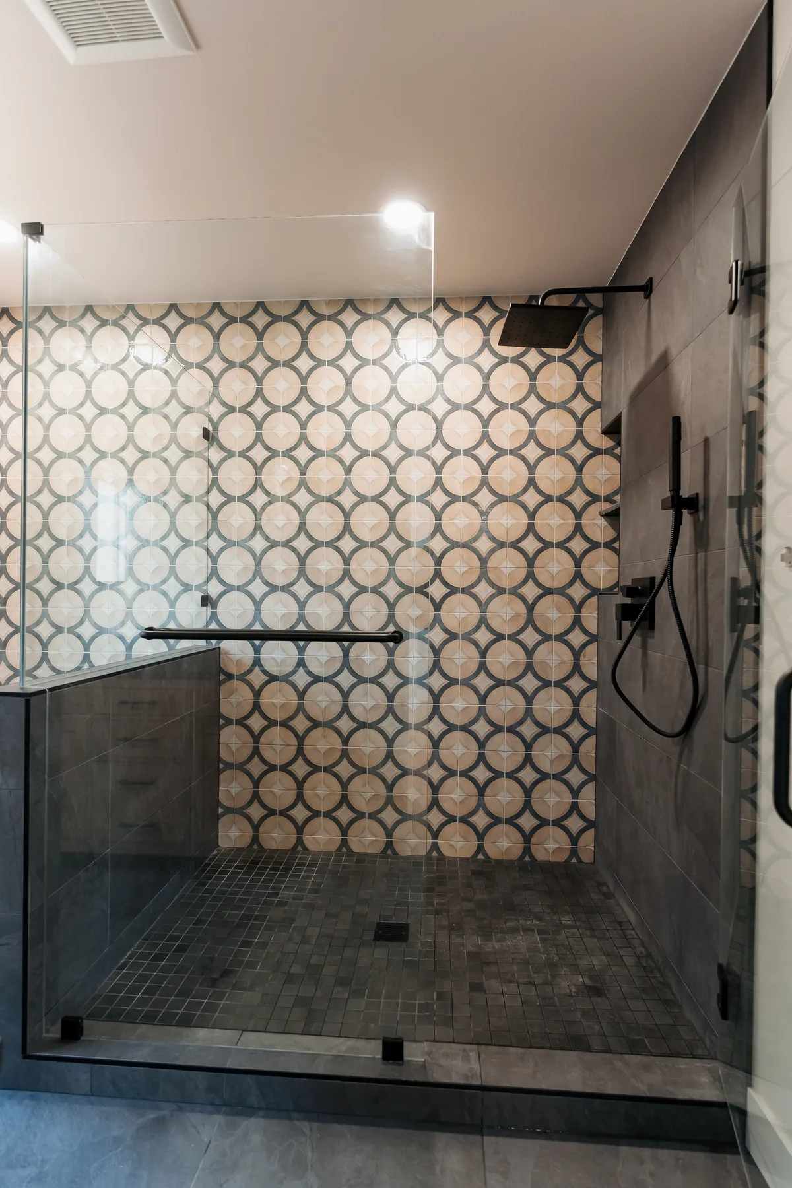
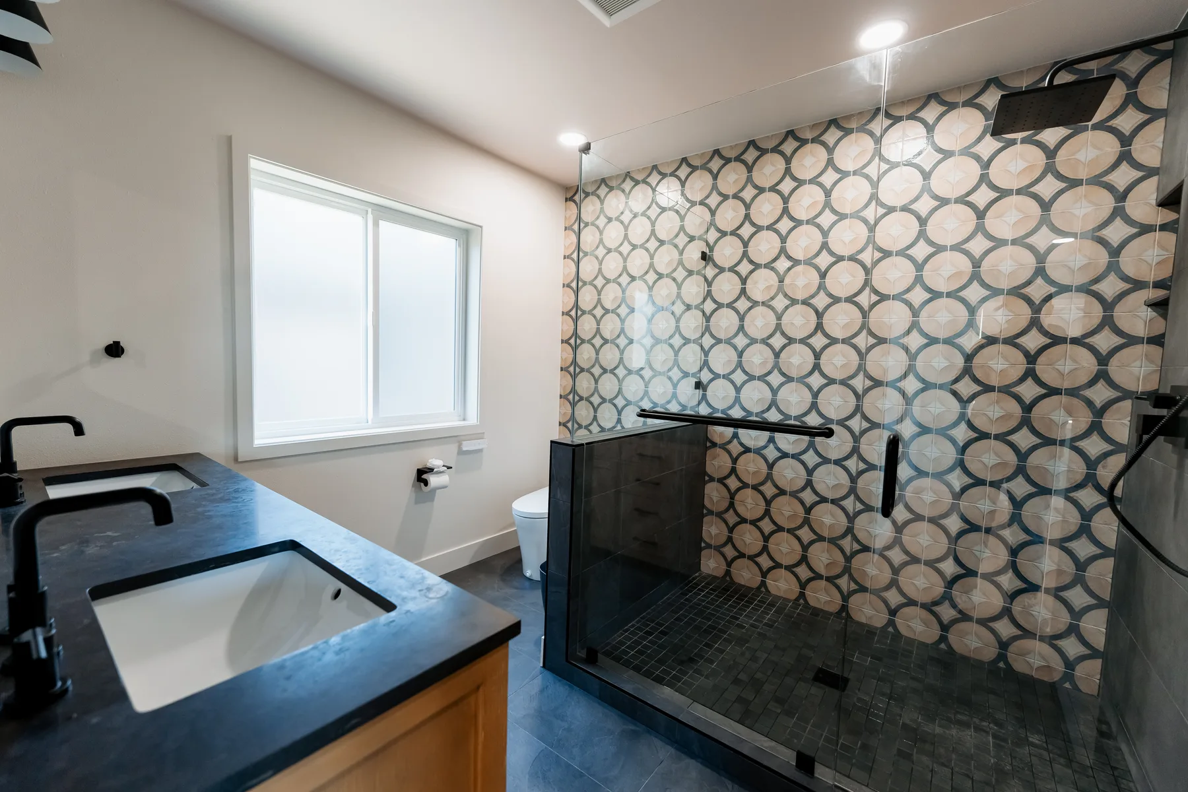
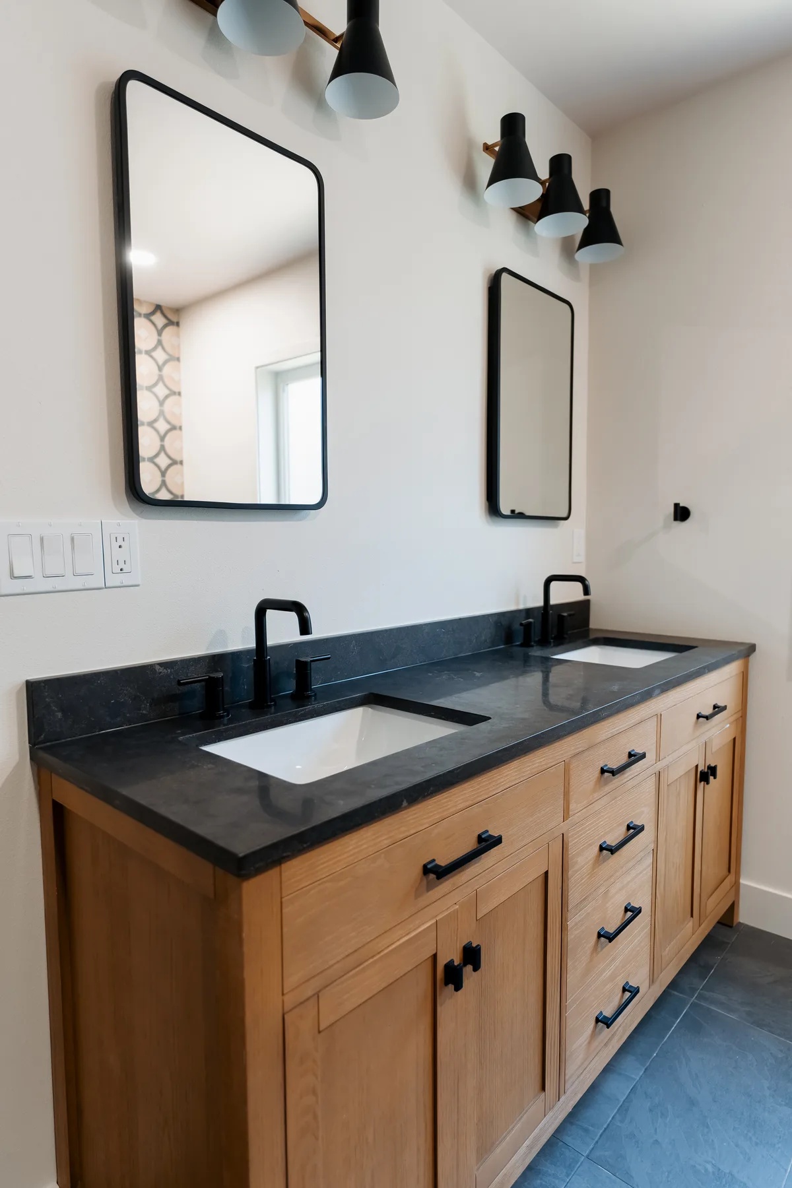
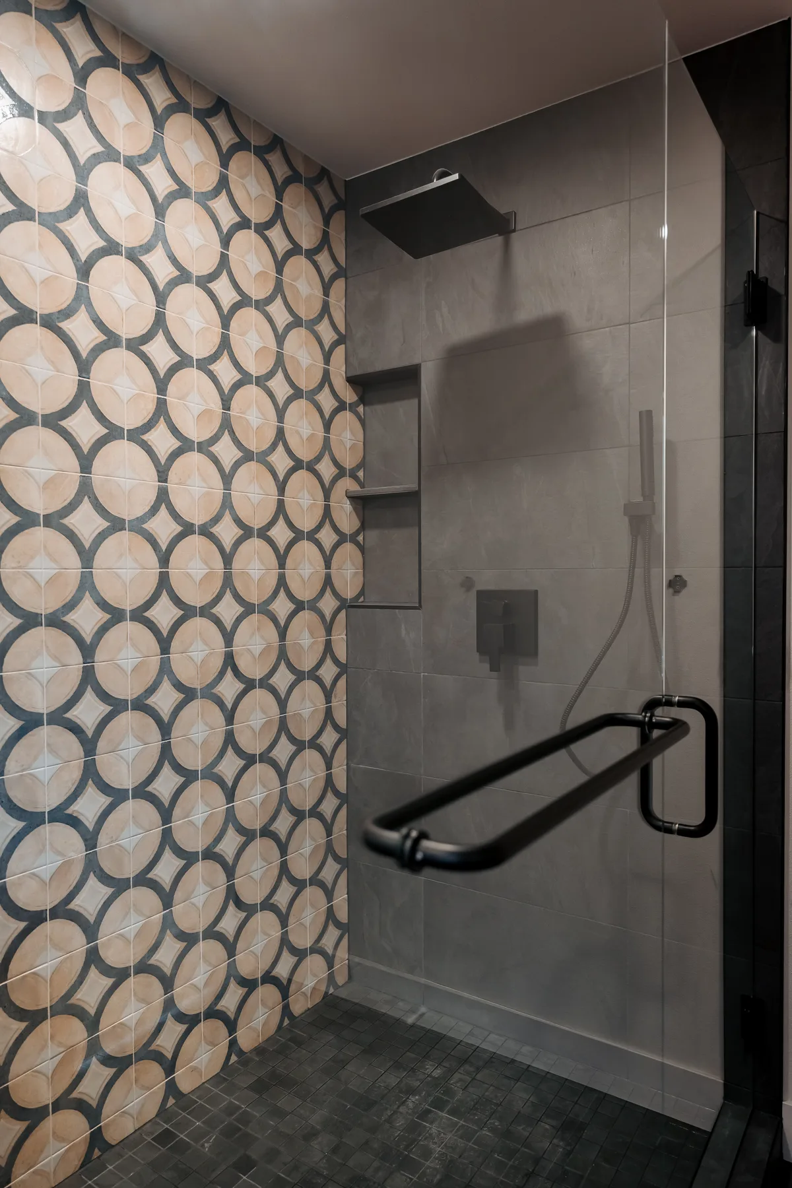
The main bathroom was rebuilt around a walk-in shower: patterned porcelain on the wall, black slate underfoot, a frameless glass panel and matte-black fixtures. Opposite, an oak double vanity with a black quartz top, two black-framed mirrors and matte-black sconces.
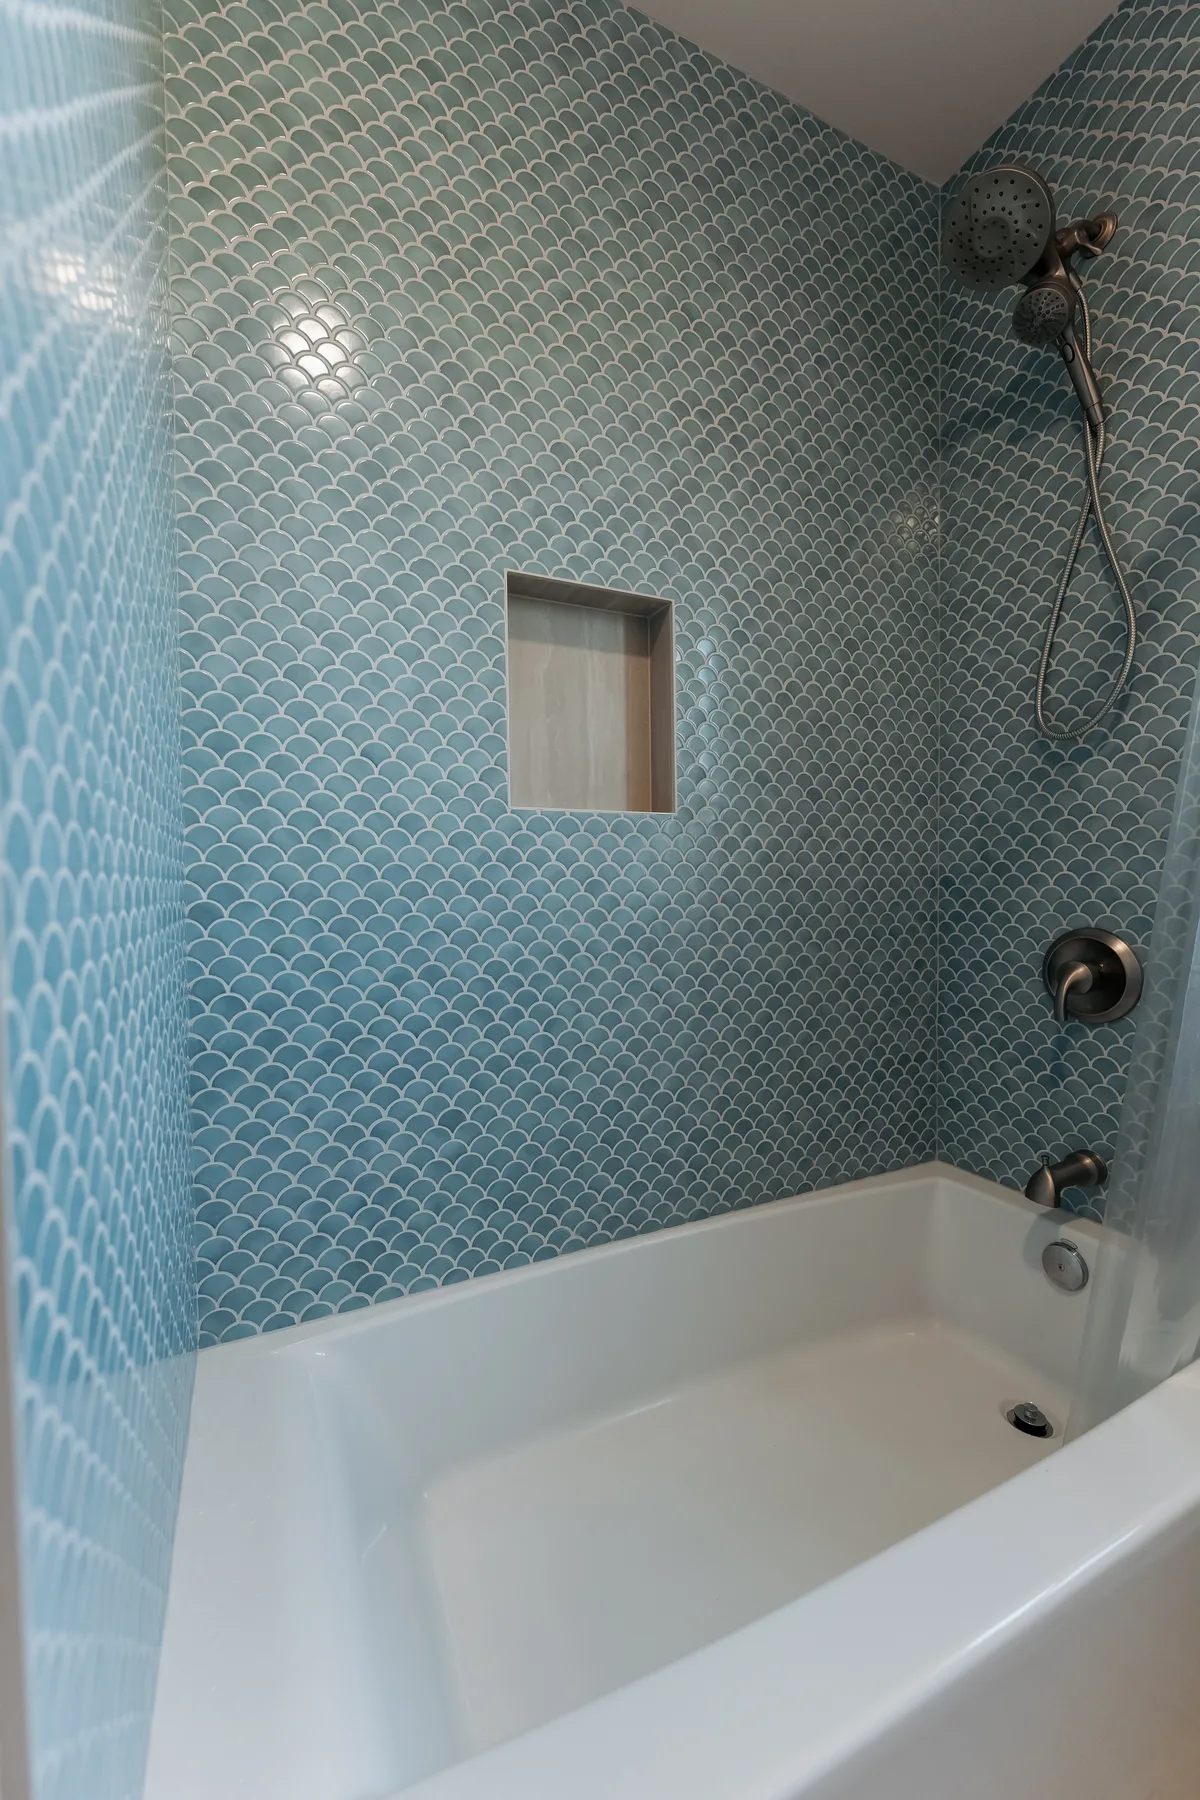
The second bathroom keeps a tub — glazed blue fish-scale tile on every wet wall up to the ceiling, a recessed niche, a brushed-nickel handheld and a window over the tub for daylight. A light-oak vanity with a marble top and a shell-framed mirror across from it.
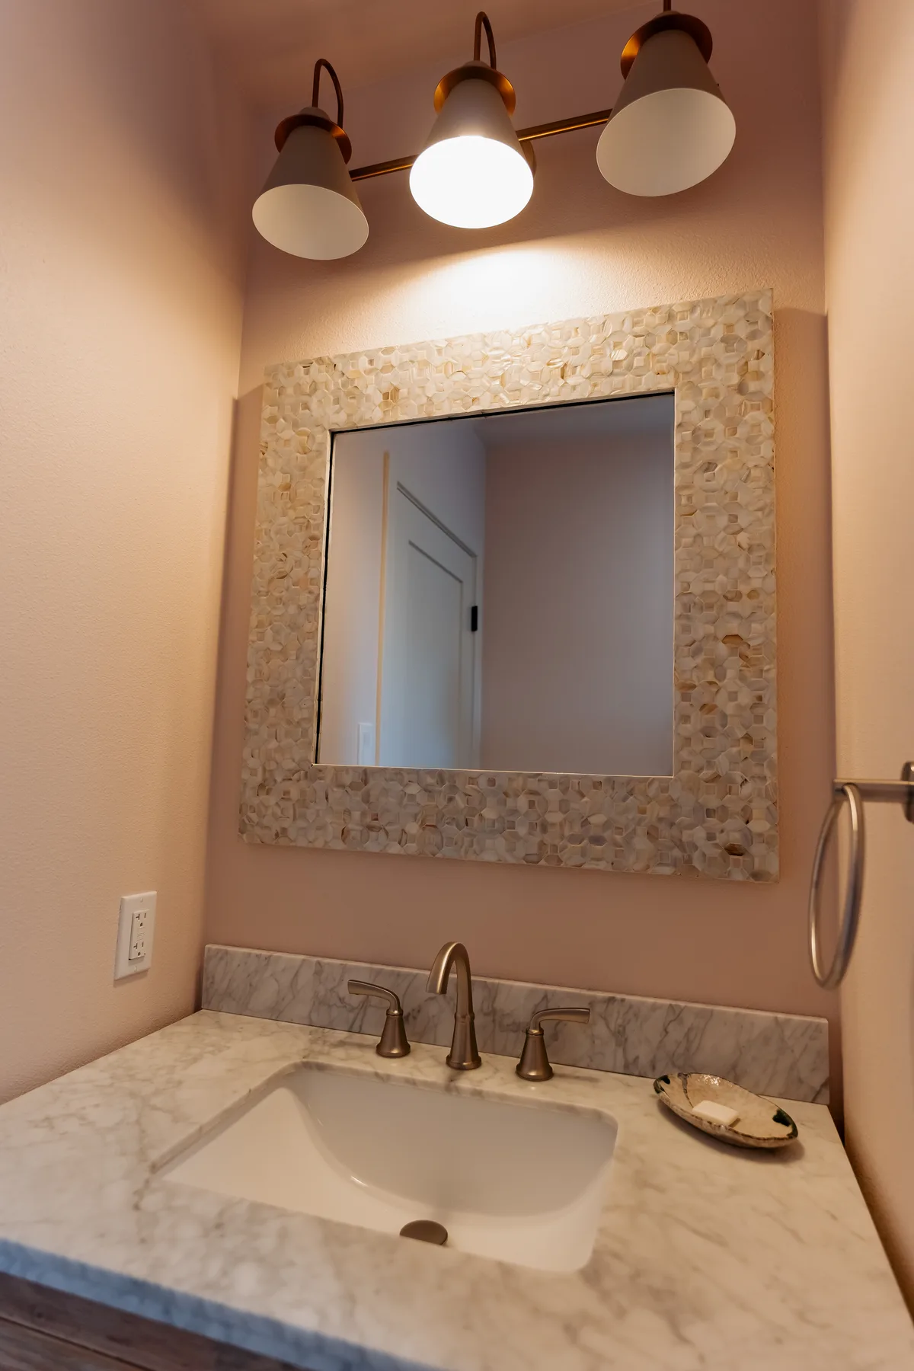

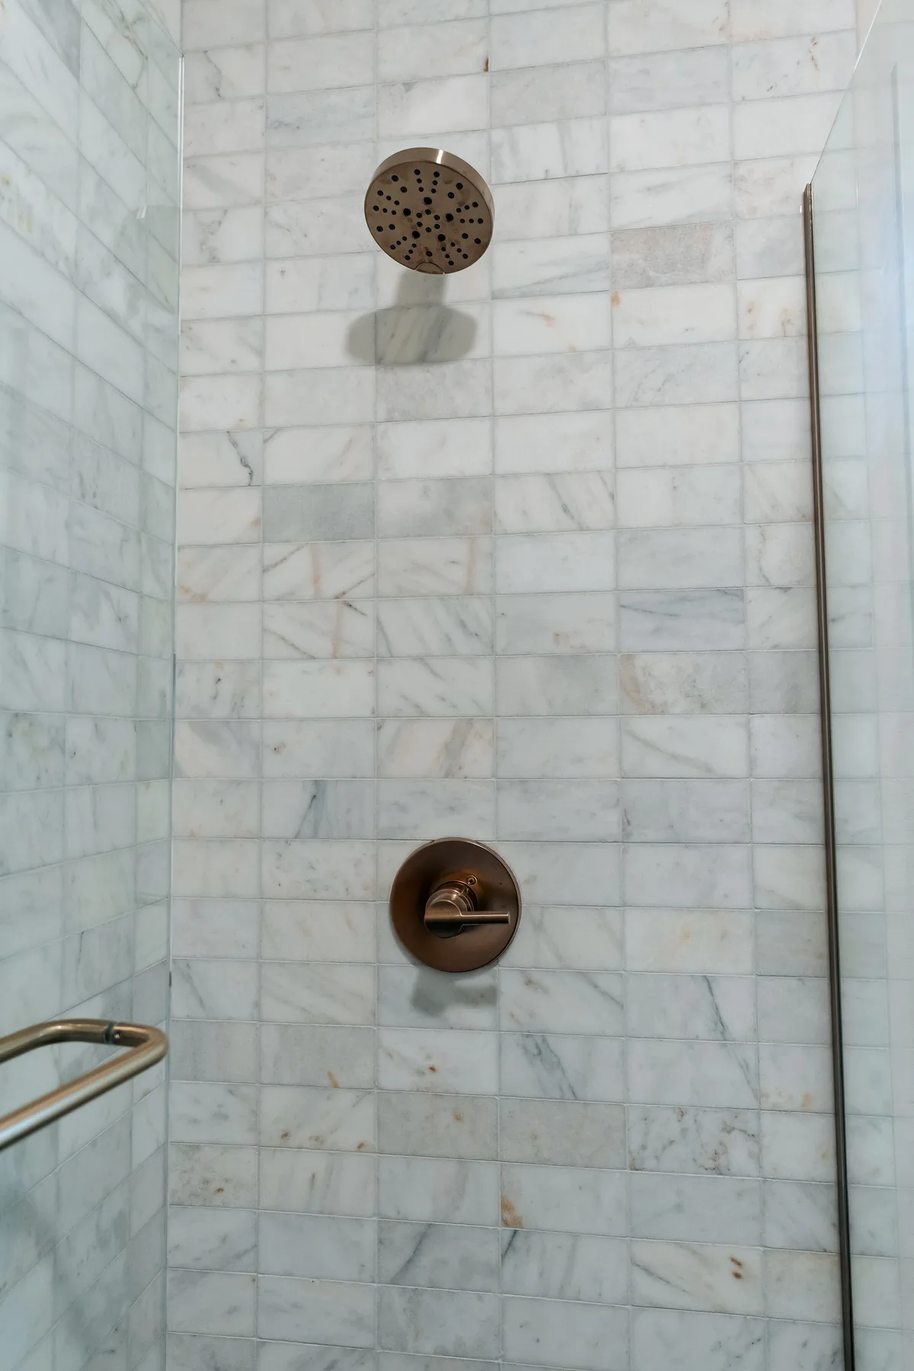
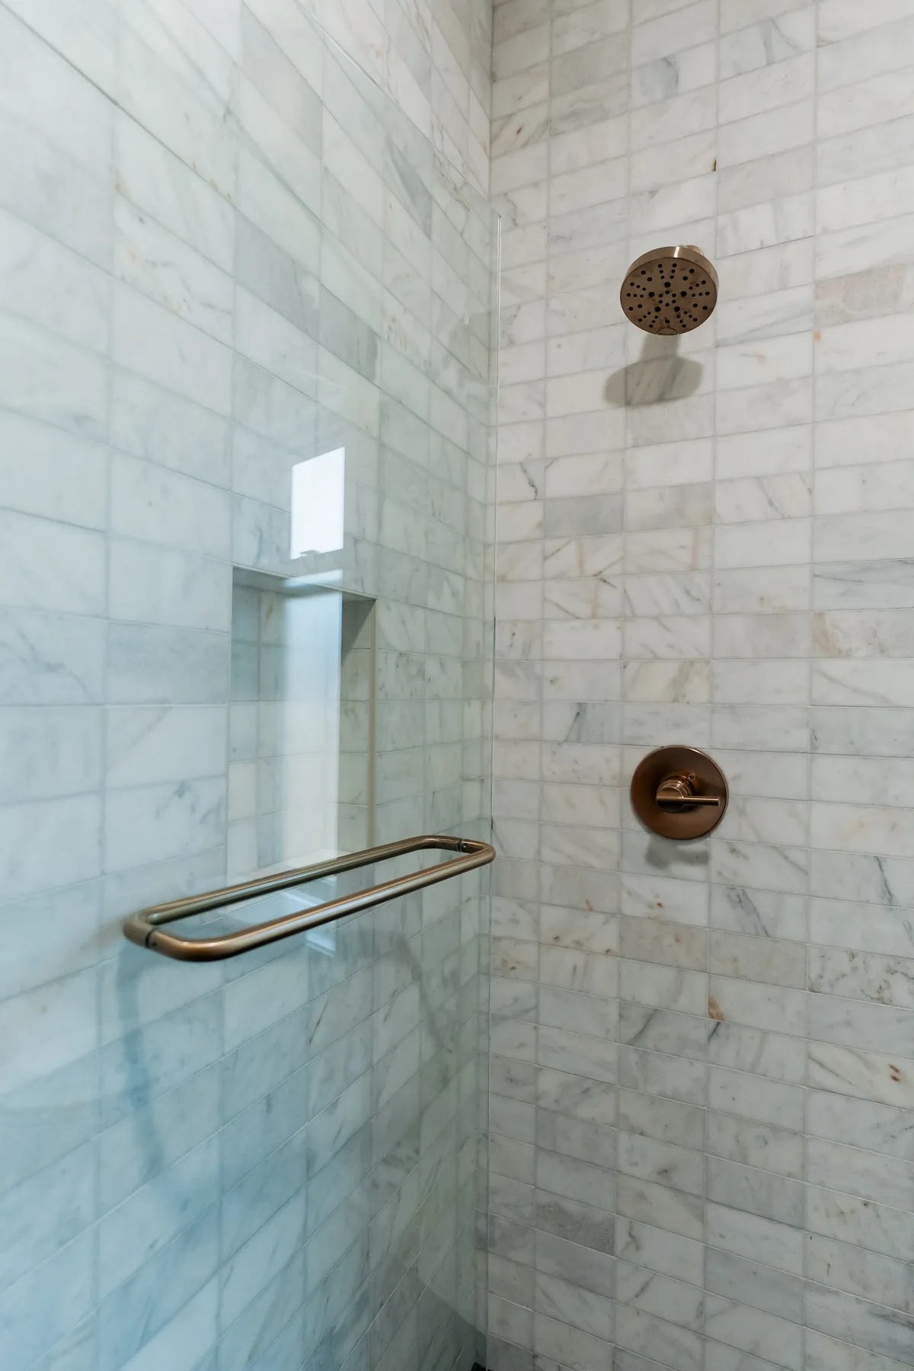
The third bathroom is the quiet one: marble subway tile on the shower walls, a black mosaic floor, brass fixtures and a glass panel, with a window at the end for light. A compact oak vanity with a marble top and a tall linen cabinet beside it.
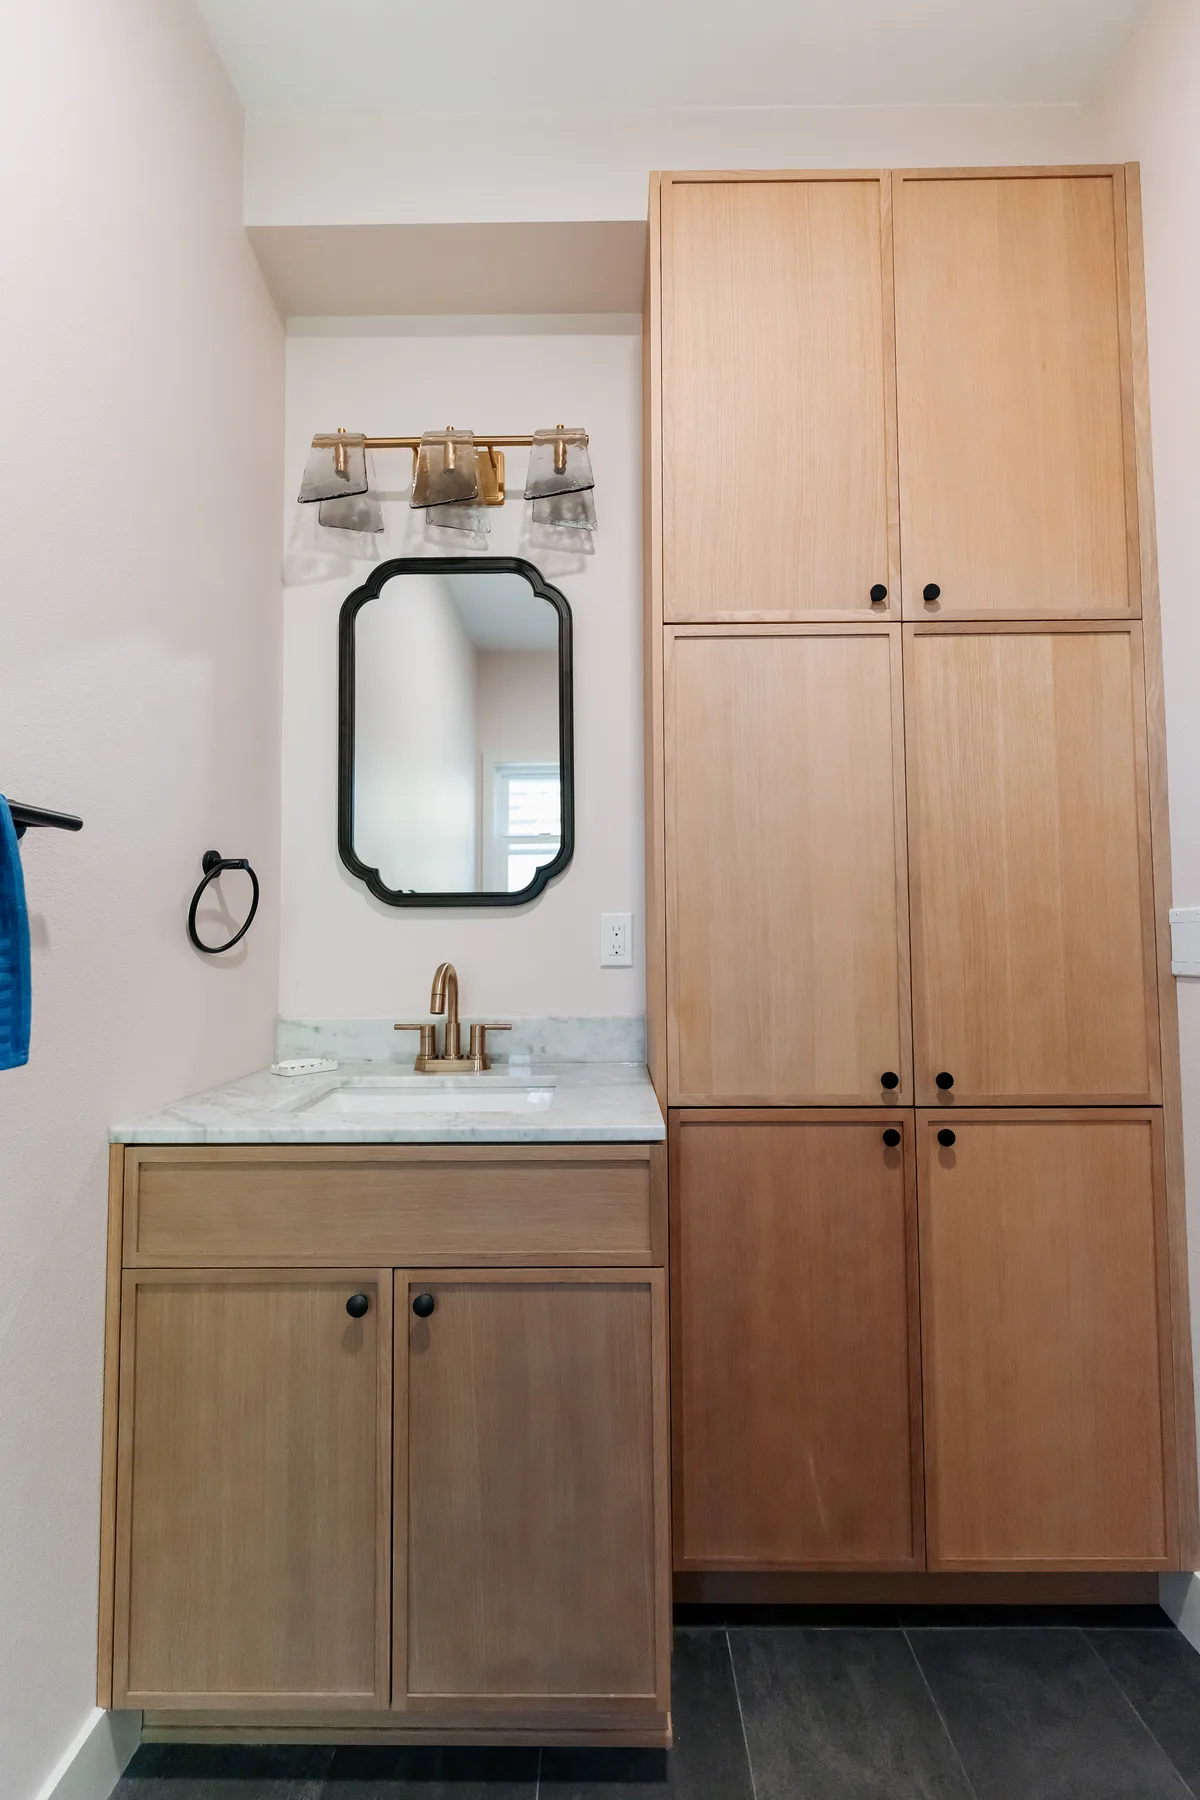
New five-panel doors with black hardware on every room, the range wall in the kitchen, the oak double vanity in the main bath. Tap any photo to enlarge.
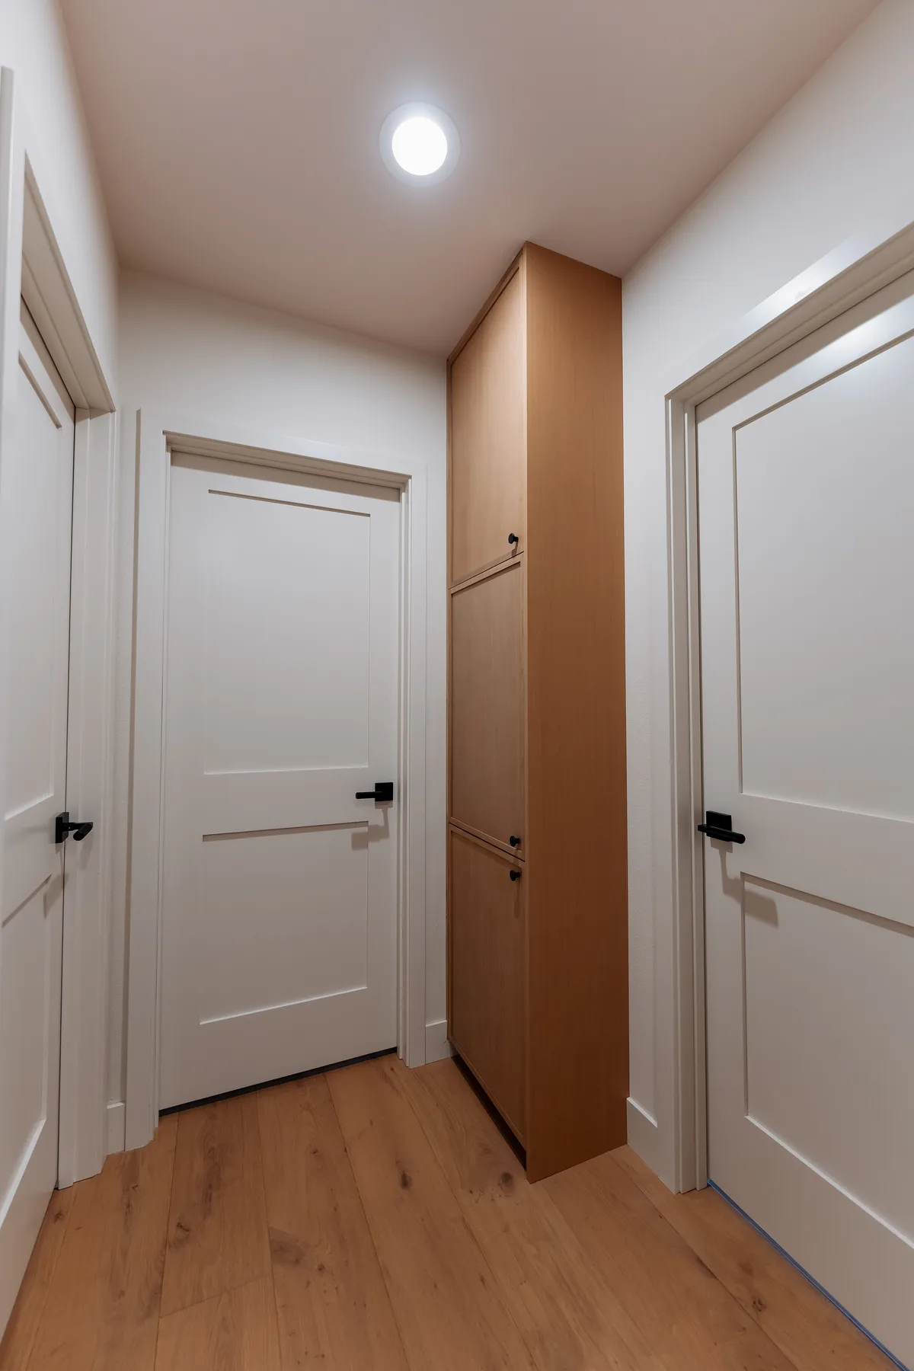
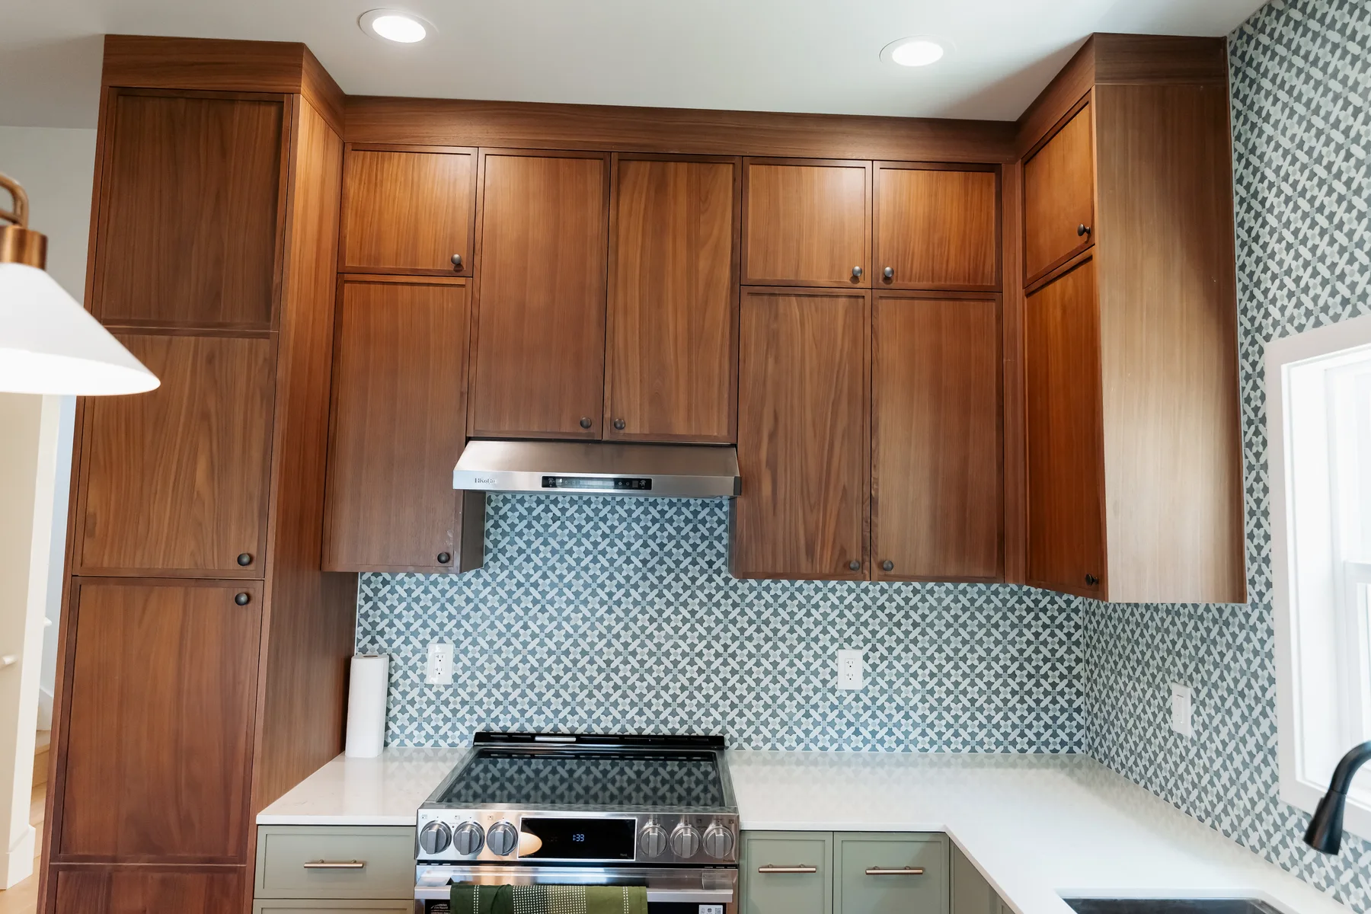
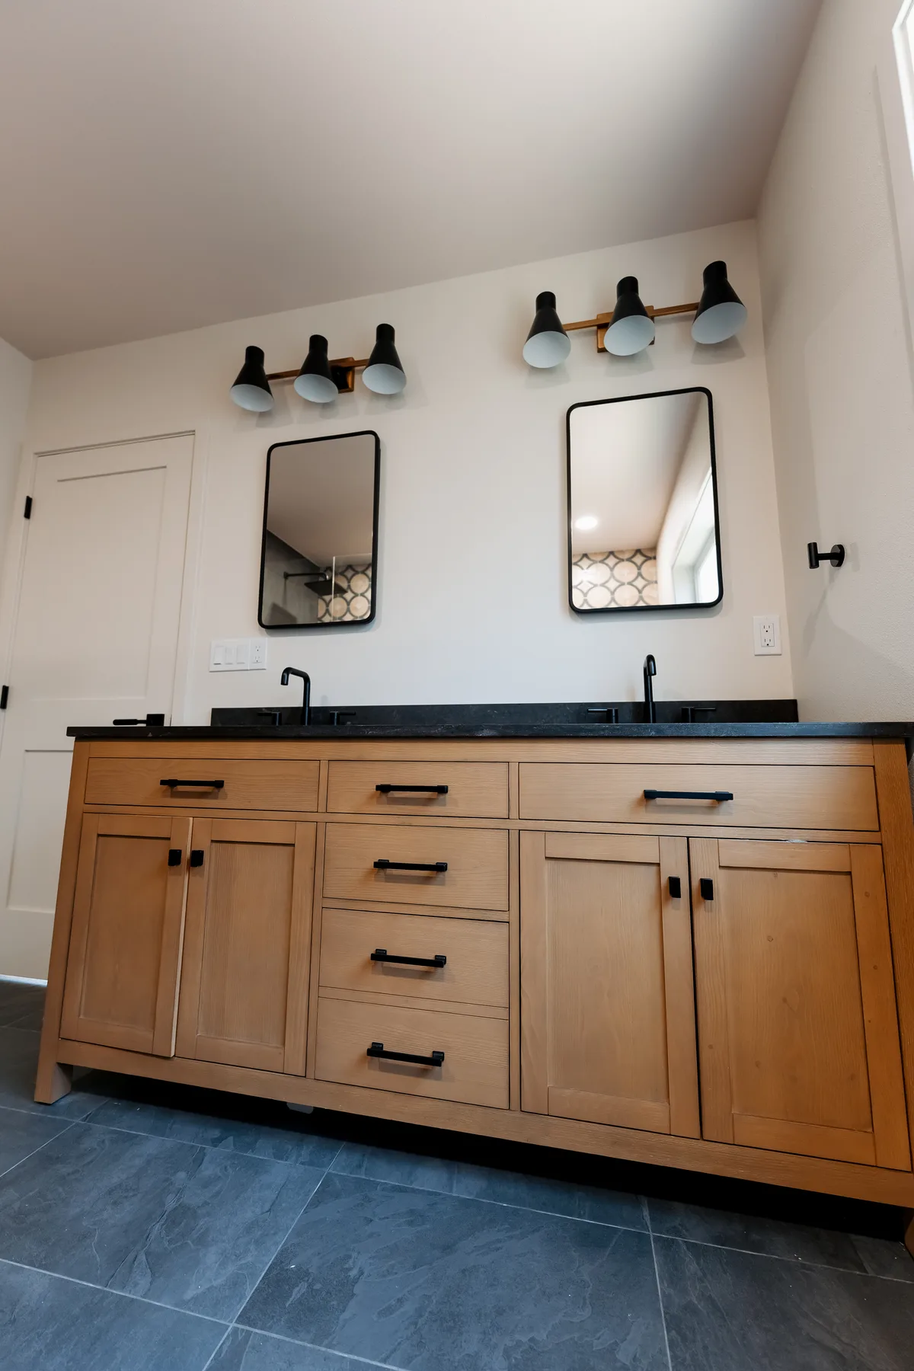
One crew and one permit for the whole floor — structure first, then every rough-in at once, then one tile and cabinet sequence through the kitchen and three bathrooms.
Walnut and oak, three different tiles, black and brass — one palette across a whole floor so every room feels like the same house.
Every Seattle remodel starts with the same doubts. Here is how this Capitol Hill project put each one to rest.
Yes, and it is usually the better way. Here the entire second floor was opened up in one go: the plumbing for three bathrooms and the kitchen was run together, the electrical was re-planned for the whole floor, and the oak floor was laid in one continuous run. One permit, one crew, one schedule.
Because the floor was re-planned, not refreshed. Walls came out and went in, which means structural checks, new framing and inspections before any finish work starts. Three bathrooms and a kitchen then share one tile and cabinet sequence. Sixteen weeks is what that takes when it is done once and done right.
Everything on the floor: demolition, structural framing for the moved walls, all plumbing and electrical, the kitchen with cabinets, quartz and appliances, three complete bathrooms, bedroom finishes, new interior doors, oak flooring throughout, paint, permits and inspections. It was a fixed-price contract, so the number did not move.
Yes. Evercrest is a licensed Seattle general contractor working across Capitol Hill, Madison Park, Montlake, Madrona, Queen Anne and the central neighborhoods of Seattle.
Get a real range — layout, timeline and a fixed price — before you commit to anything.