Free ADU feasibility report · apply by Oct 31 →
● Completed · Kirkland, WA · King County Eastside

One wall gone.
The whole home opened.

A dark, closed-in kitchen opened to the living room and rebuilt bright — white shaker cabinets, a wood island, quartz counters and new oak floors. Eight weeks, one fixed price.
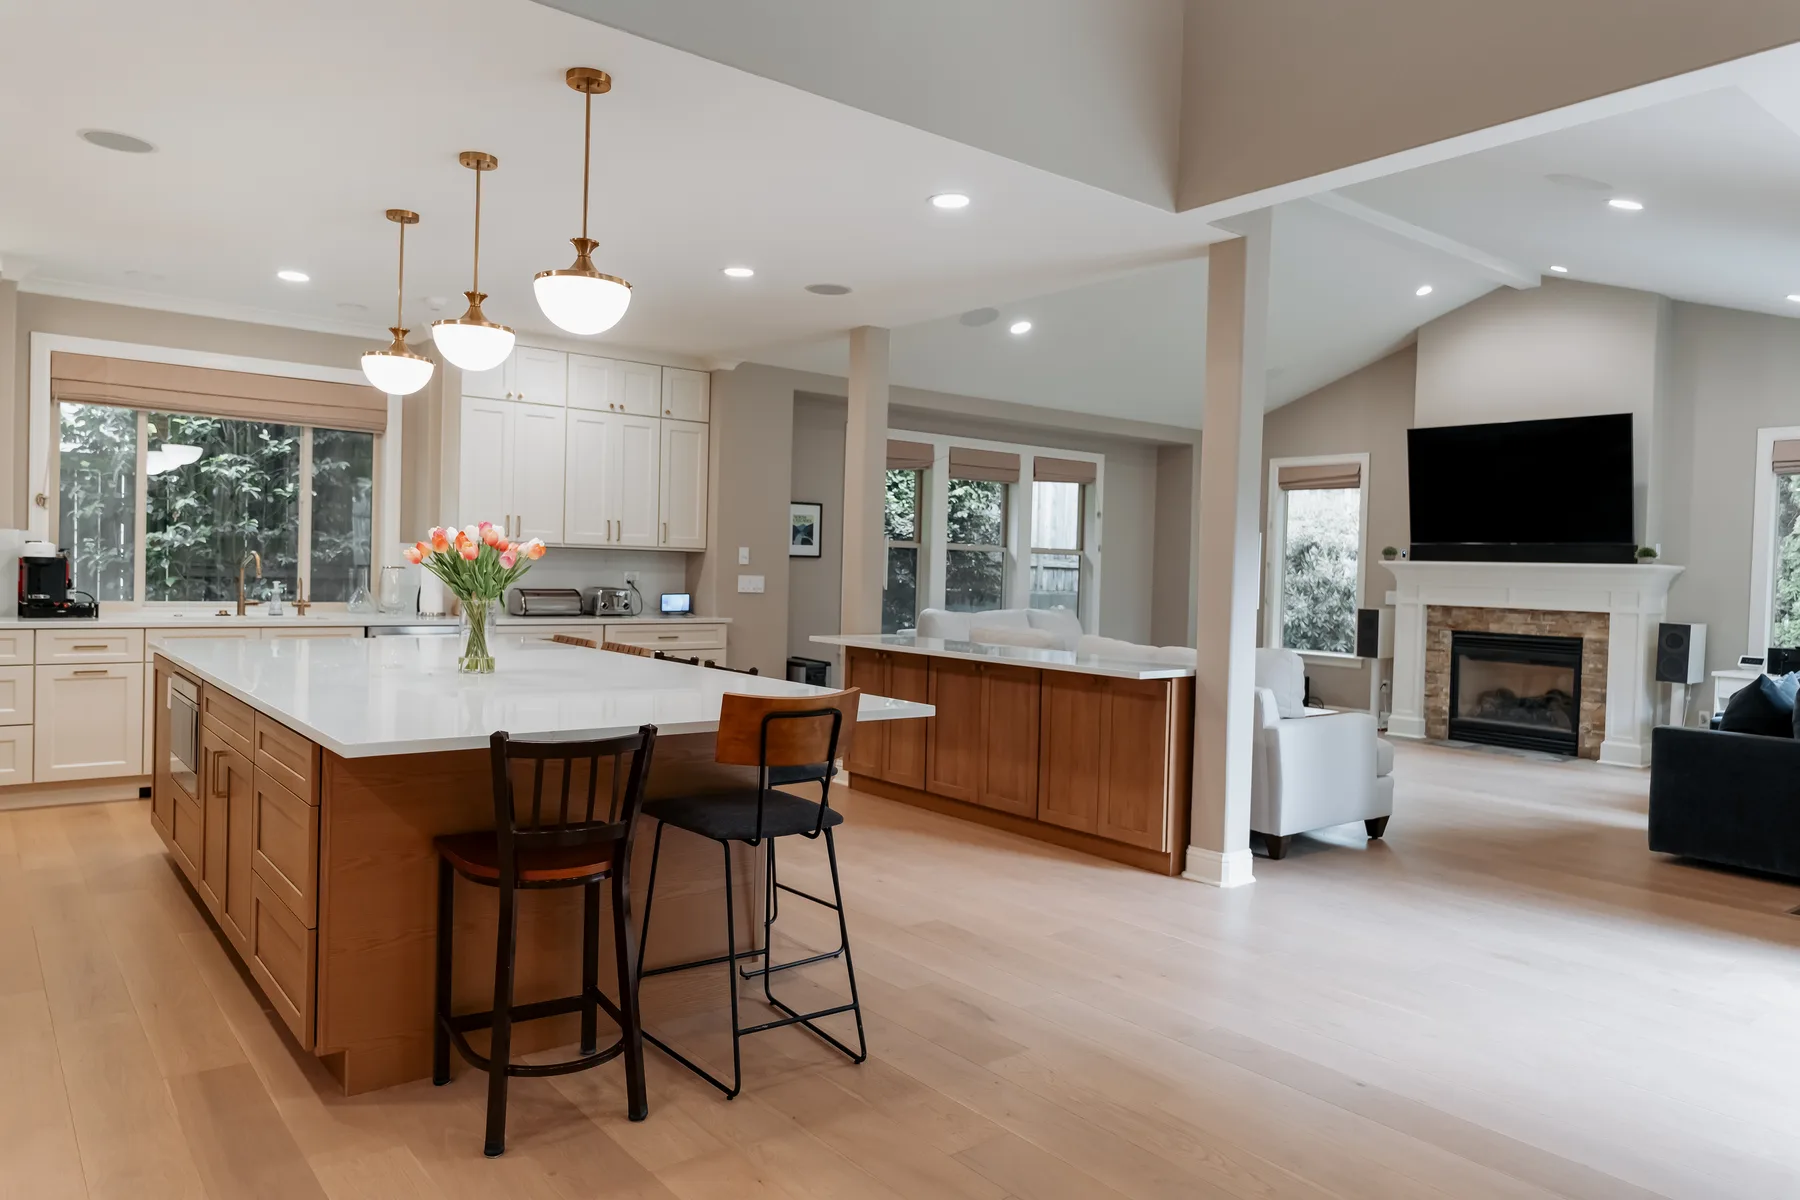
Finished open-concept kitchen with wood island and quartz counters in Kirkland, WA
Kirkland
King County · WA
1,200
Sq ft of new floor
8 wks
Start to finish
5-year
Workmanship warranty
Insured
Licensed & bonded
$132K
Investment
the brief

A dark, dated kitchen — made modern and luxe.

The client’s kitchen was a standard, older American-style layout, and it felt dark and closed-in. They wanted something modern and genuinely luxurious, with much more light. Evercrest opened the kitchen to the living room, rebuilt it in white shaker cabinetry with a warm wood island, and carried new wide-plank oak across the whole main level — so the kitchen no longer stops at an awkward threshold. Design, demolition, electrical, plumbing and full installation, on a single fixed-price contract.

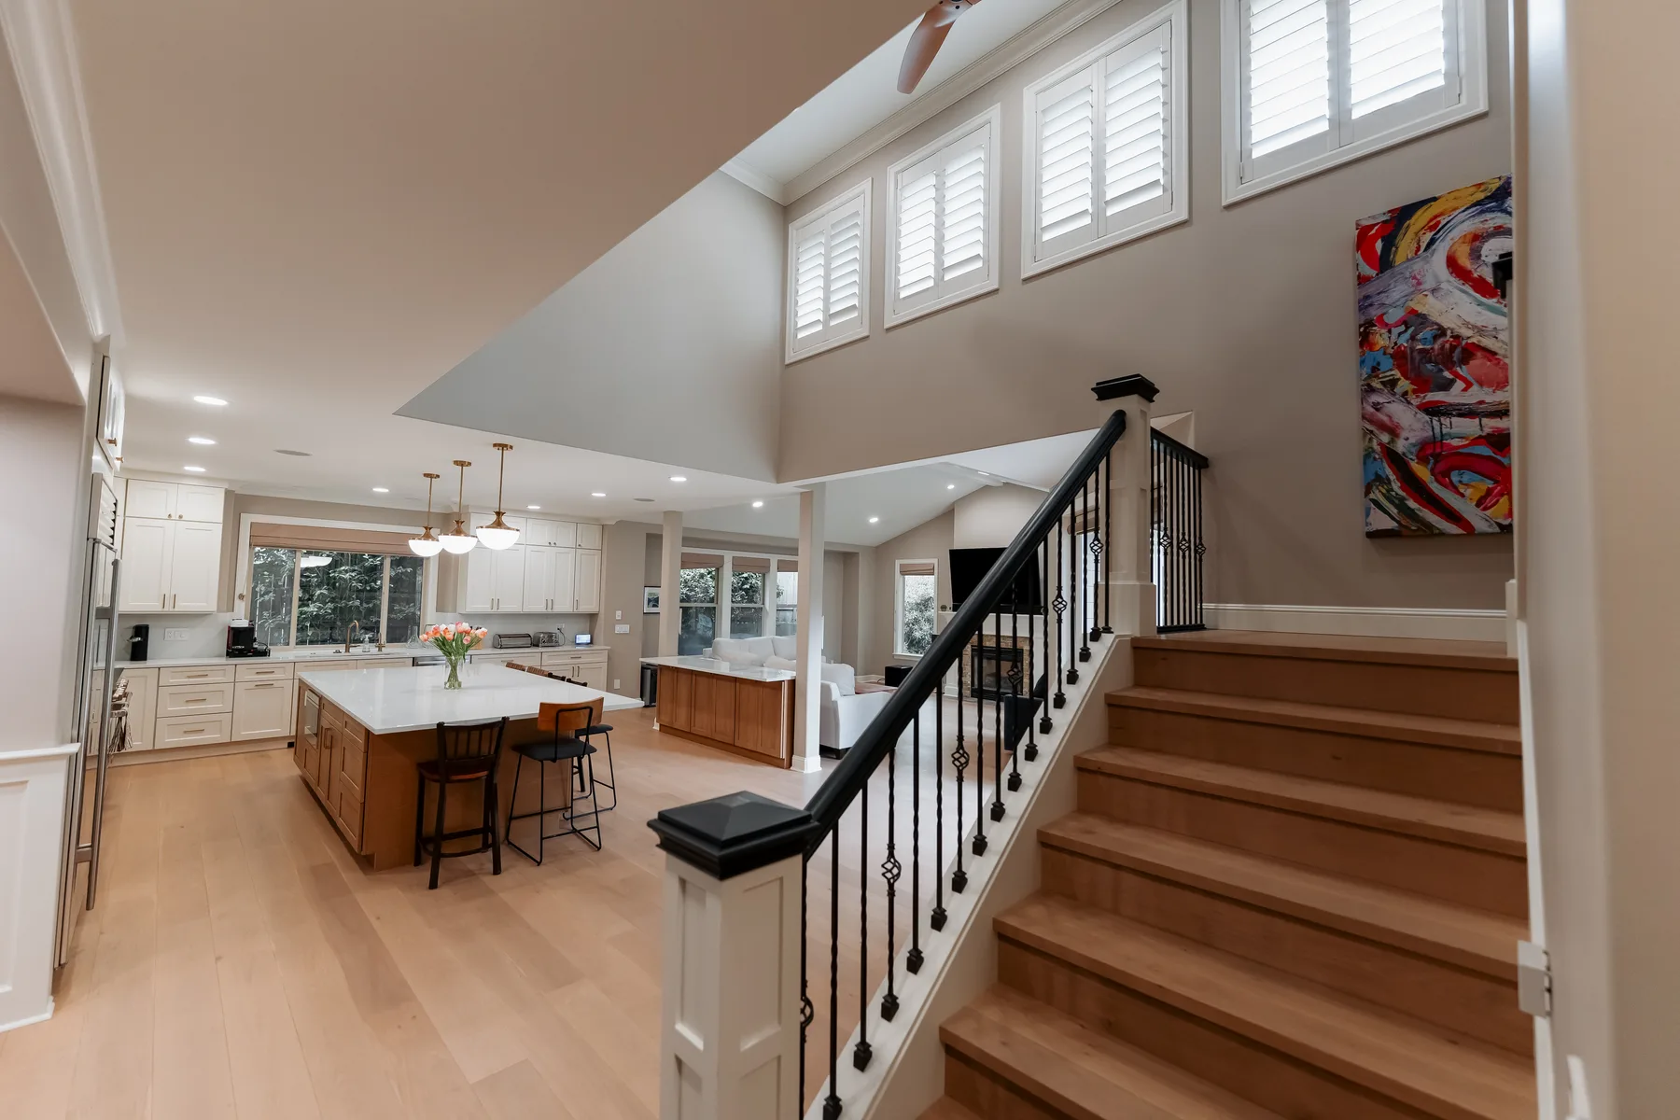
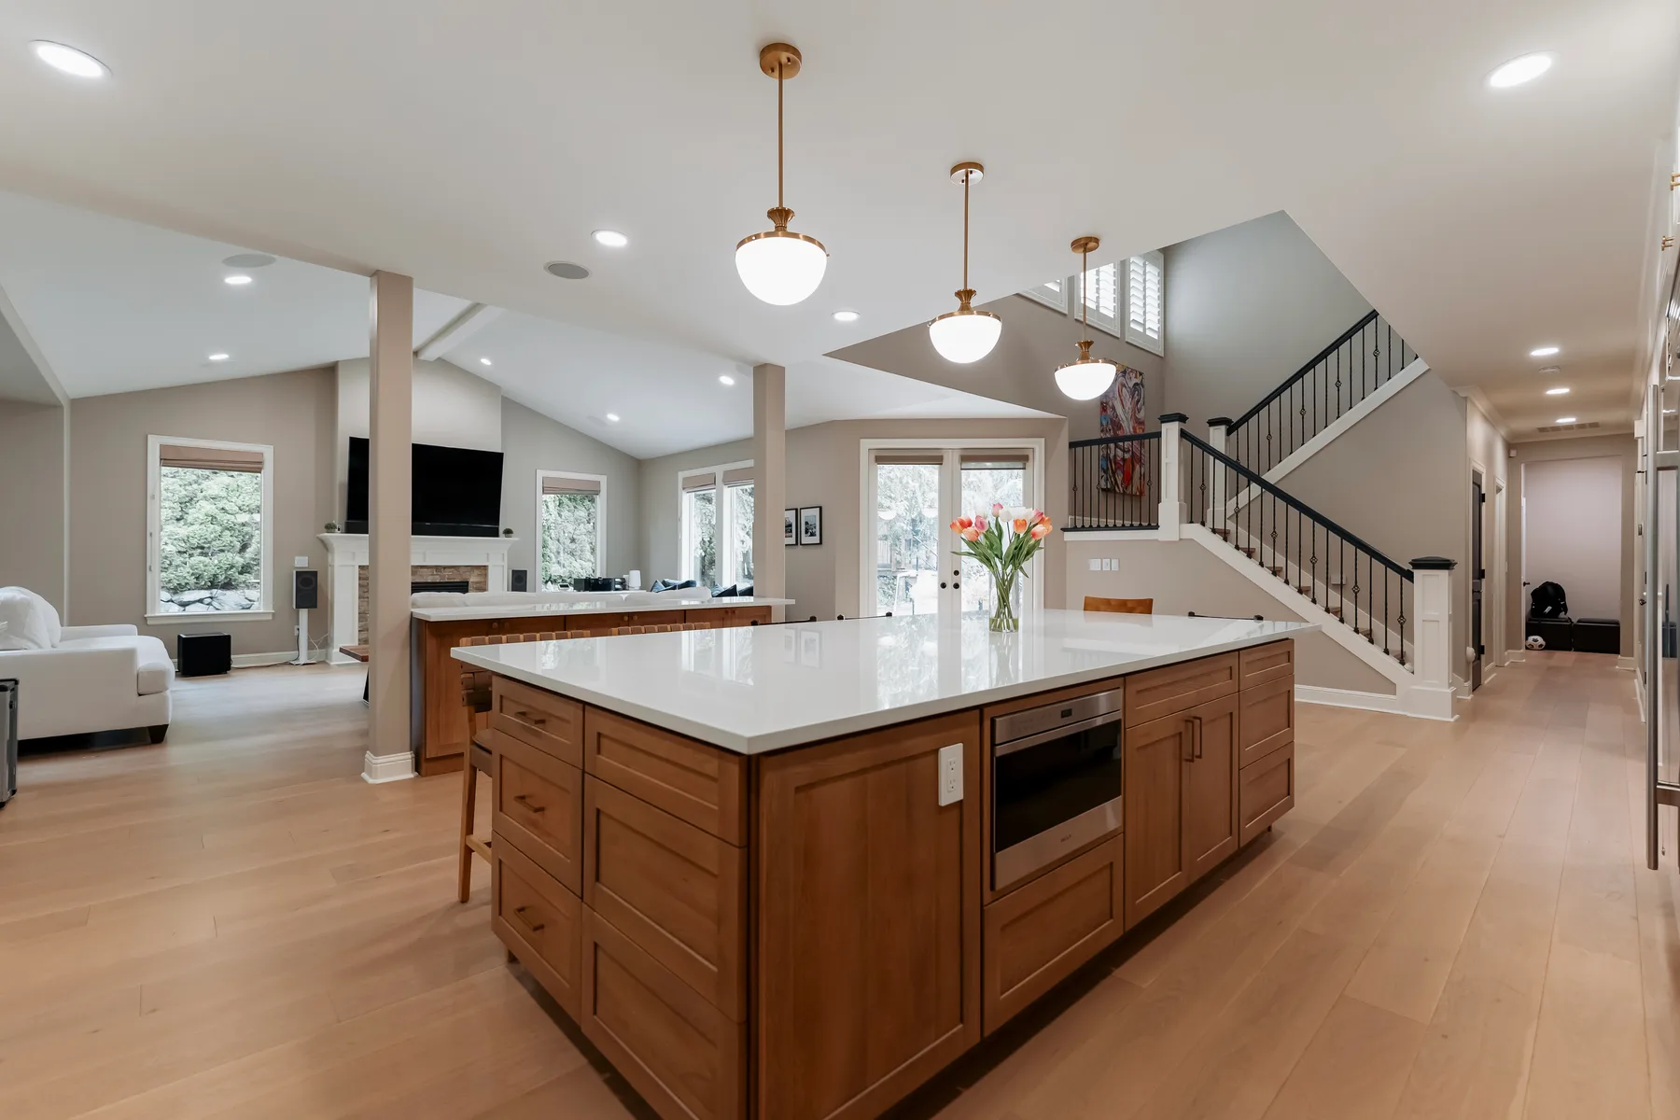
The finished main level reads as one continuous space: the island faces the living room, the same oak runs underfoot from the front door to the back, and the lighting was re-planned so the kitchen stays bright at every hour.

What we did
  • Wall removed — kitchen opened to the living room
  • White shaker cabinetry with a warm wood island
  • Quartz counters and a full tile backsplash
  • 1,200 sq ft wide-plank oak across the main level
  • New electrical & plumbing, both inspected
  • Lighting, appliances, hood and paint
back to the studs → finished

Drag to see the transformation.

The room was taken back to subfloor and studs, then opened up and rebuilt. Drag the handle to compare the same view — demolition to finished.
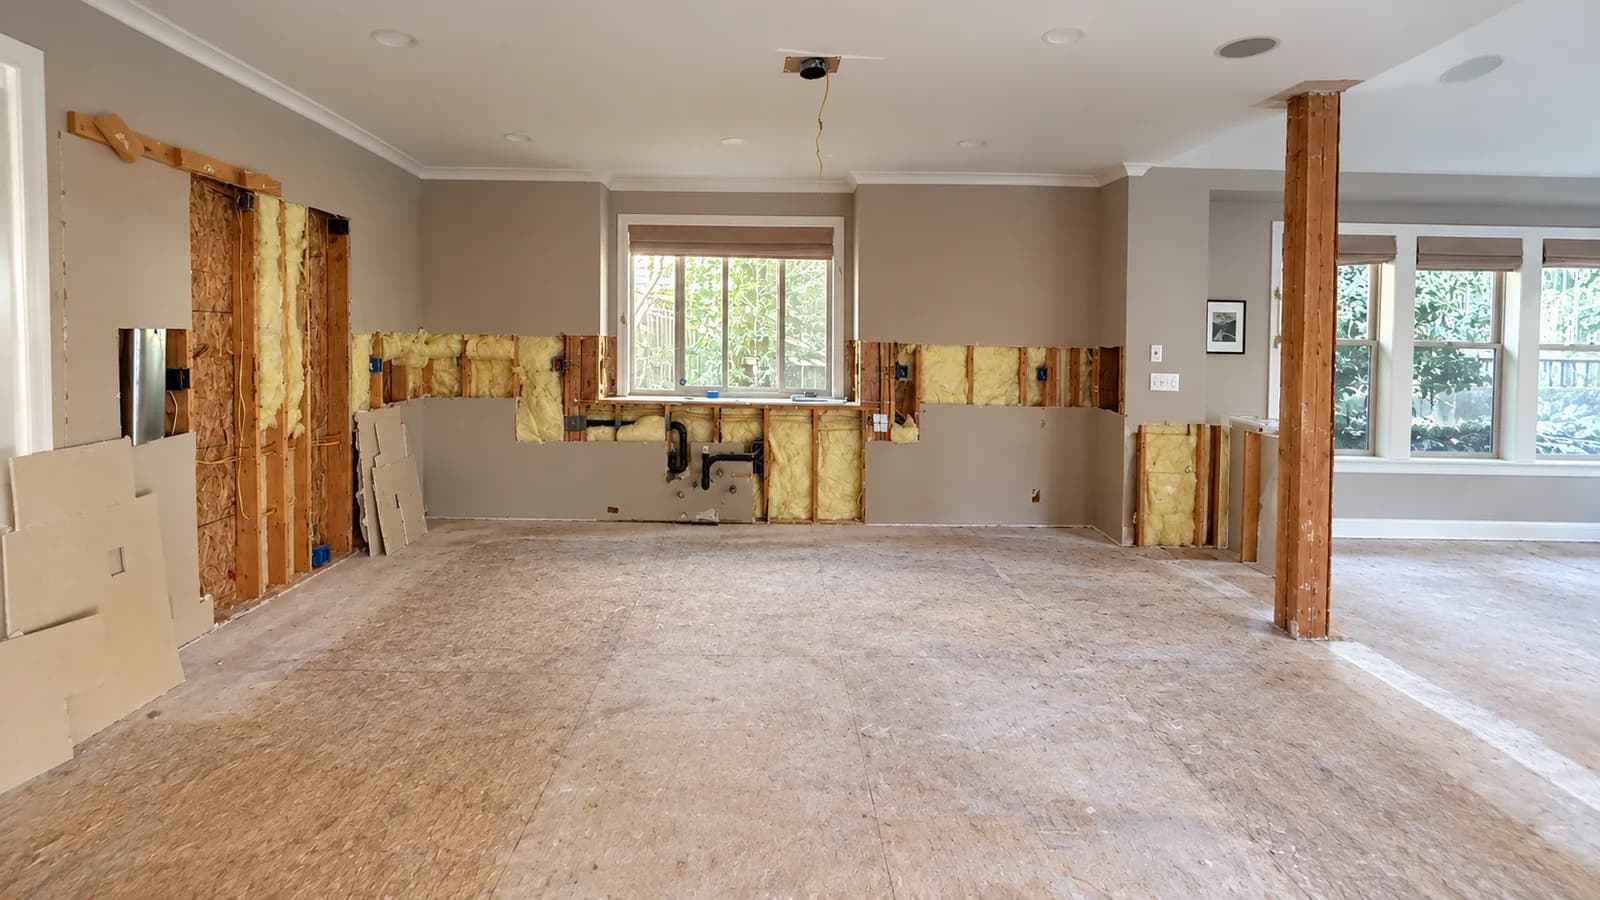
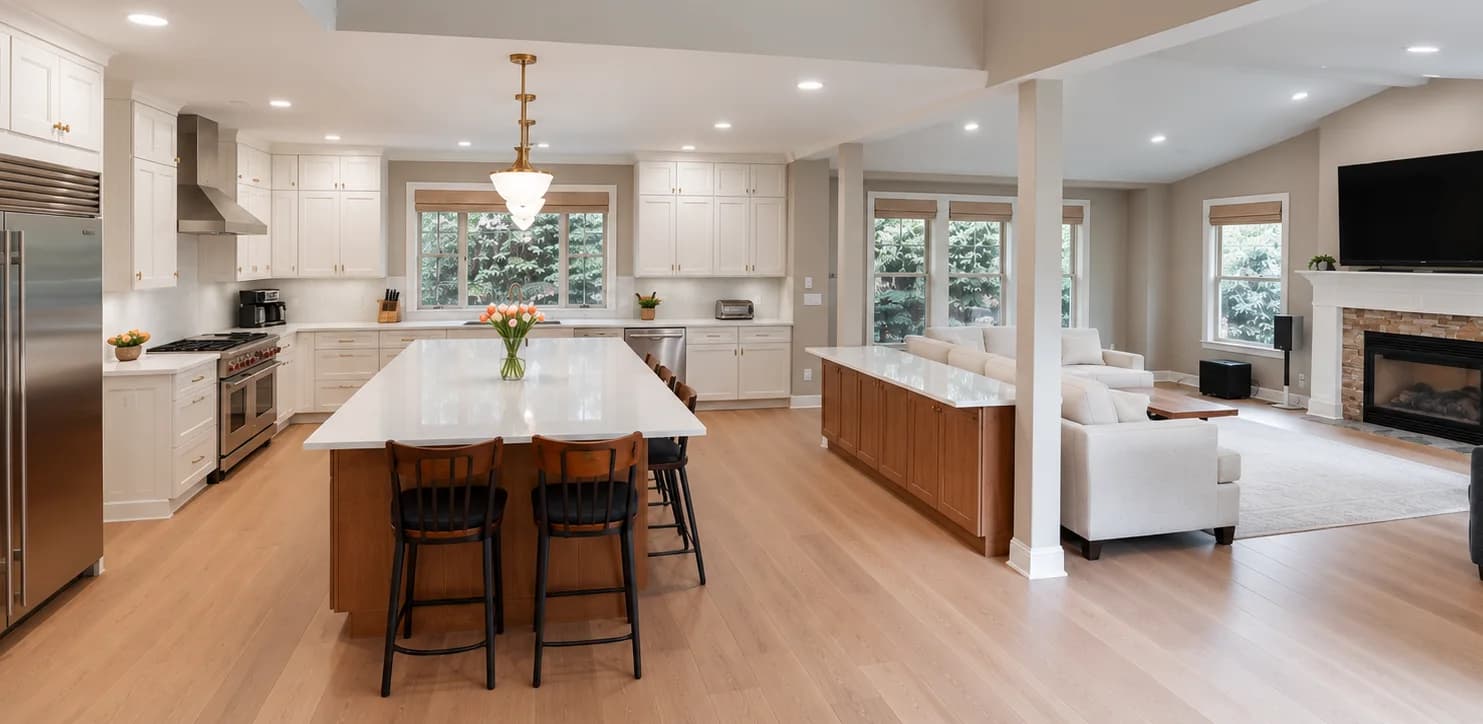
Kirkland kitchen during demolition — down to studs and subfloorFinished Kirkland kitchen open to the living room
beforeafter
the finished kitchen · room by room

Bright, open and built to last.

White shaker cabinetry and a warm wood island, quartz counters and a full tile backsplash, built-in stainless appliances, and light wide-plank oak underfoot — open to the living room and the fireplace. Tap any photo to enlarge.
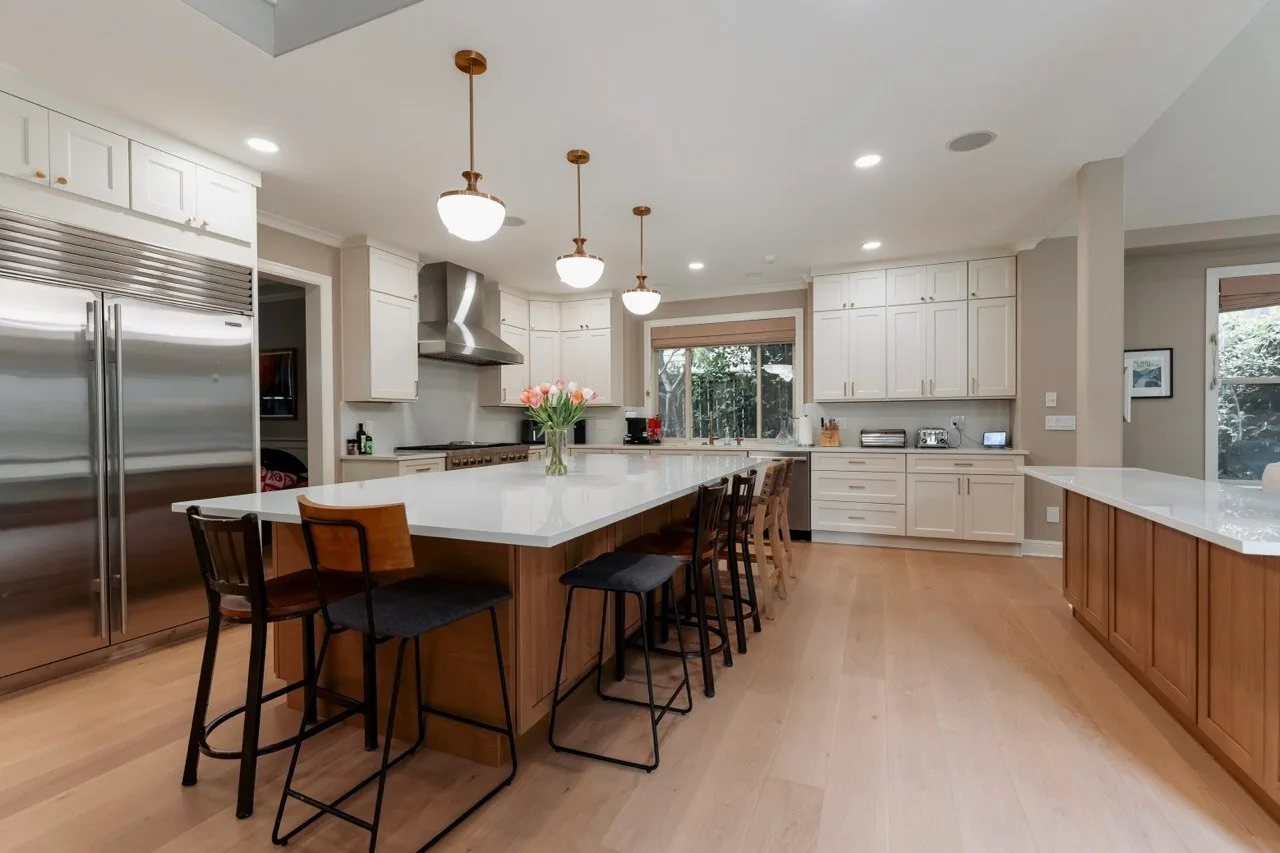
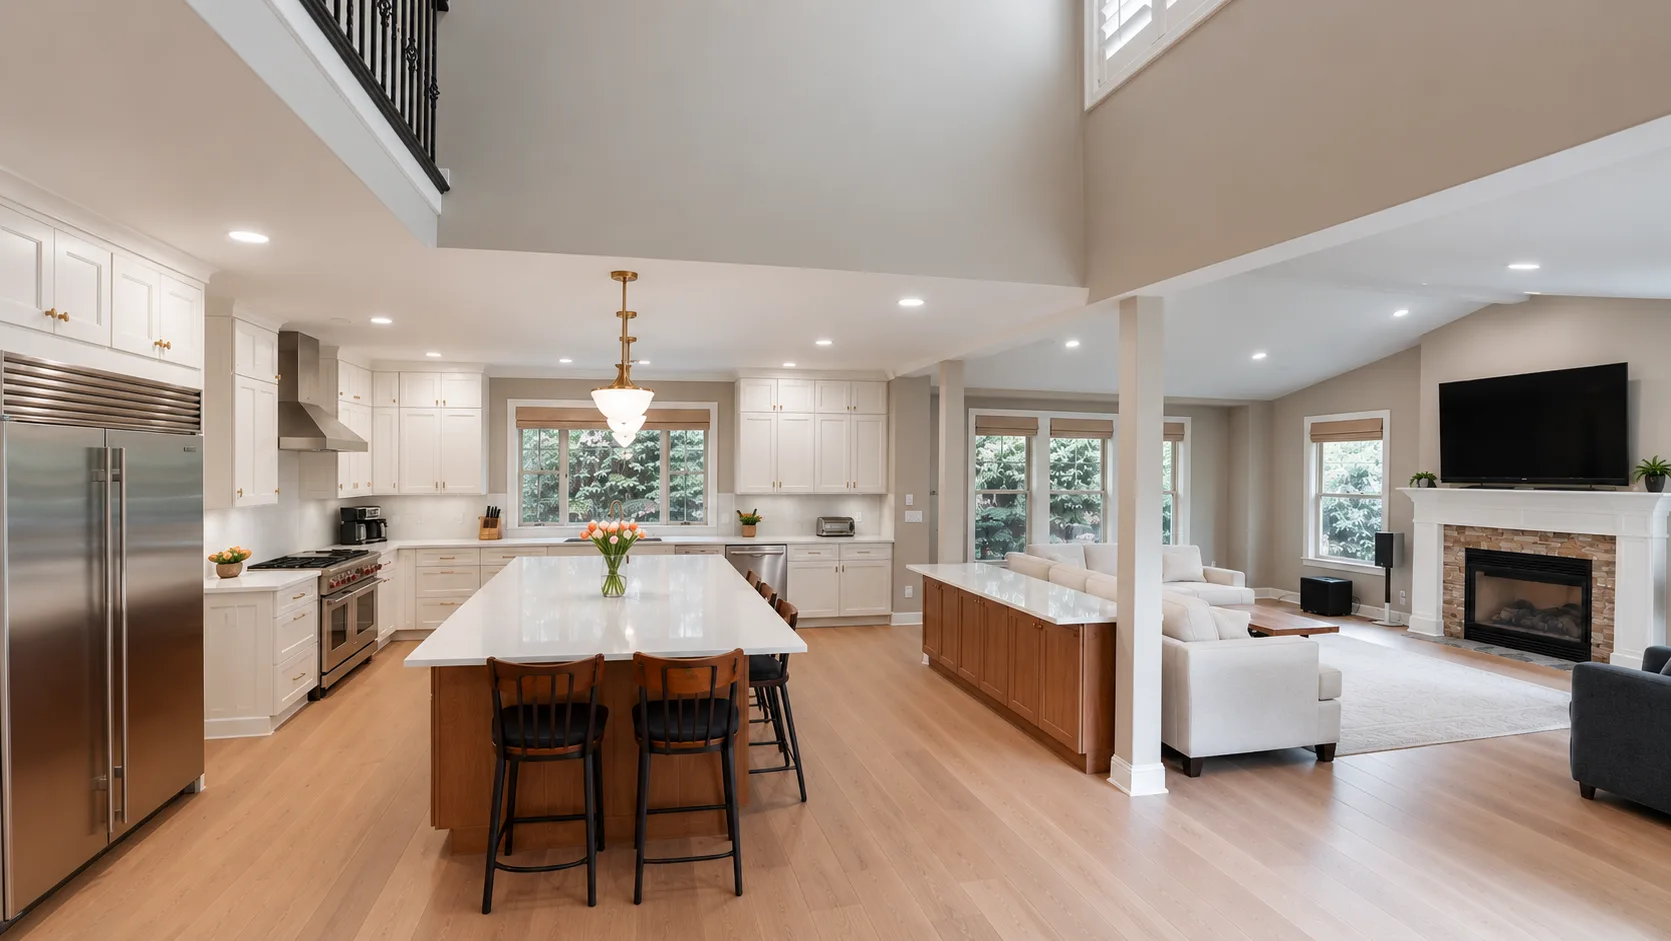
Kitchen with island, range hood and built-in stainless fridge in Kirkland, WA
The kitchen
island · hood · pro range
Kitchen island open to living room and fireplace, Kirkland, WA
Open concept
quartz island · oak floor
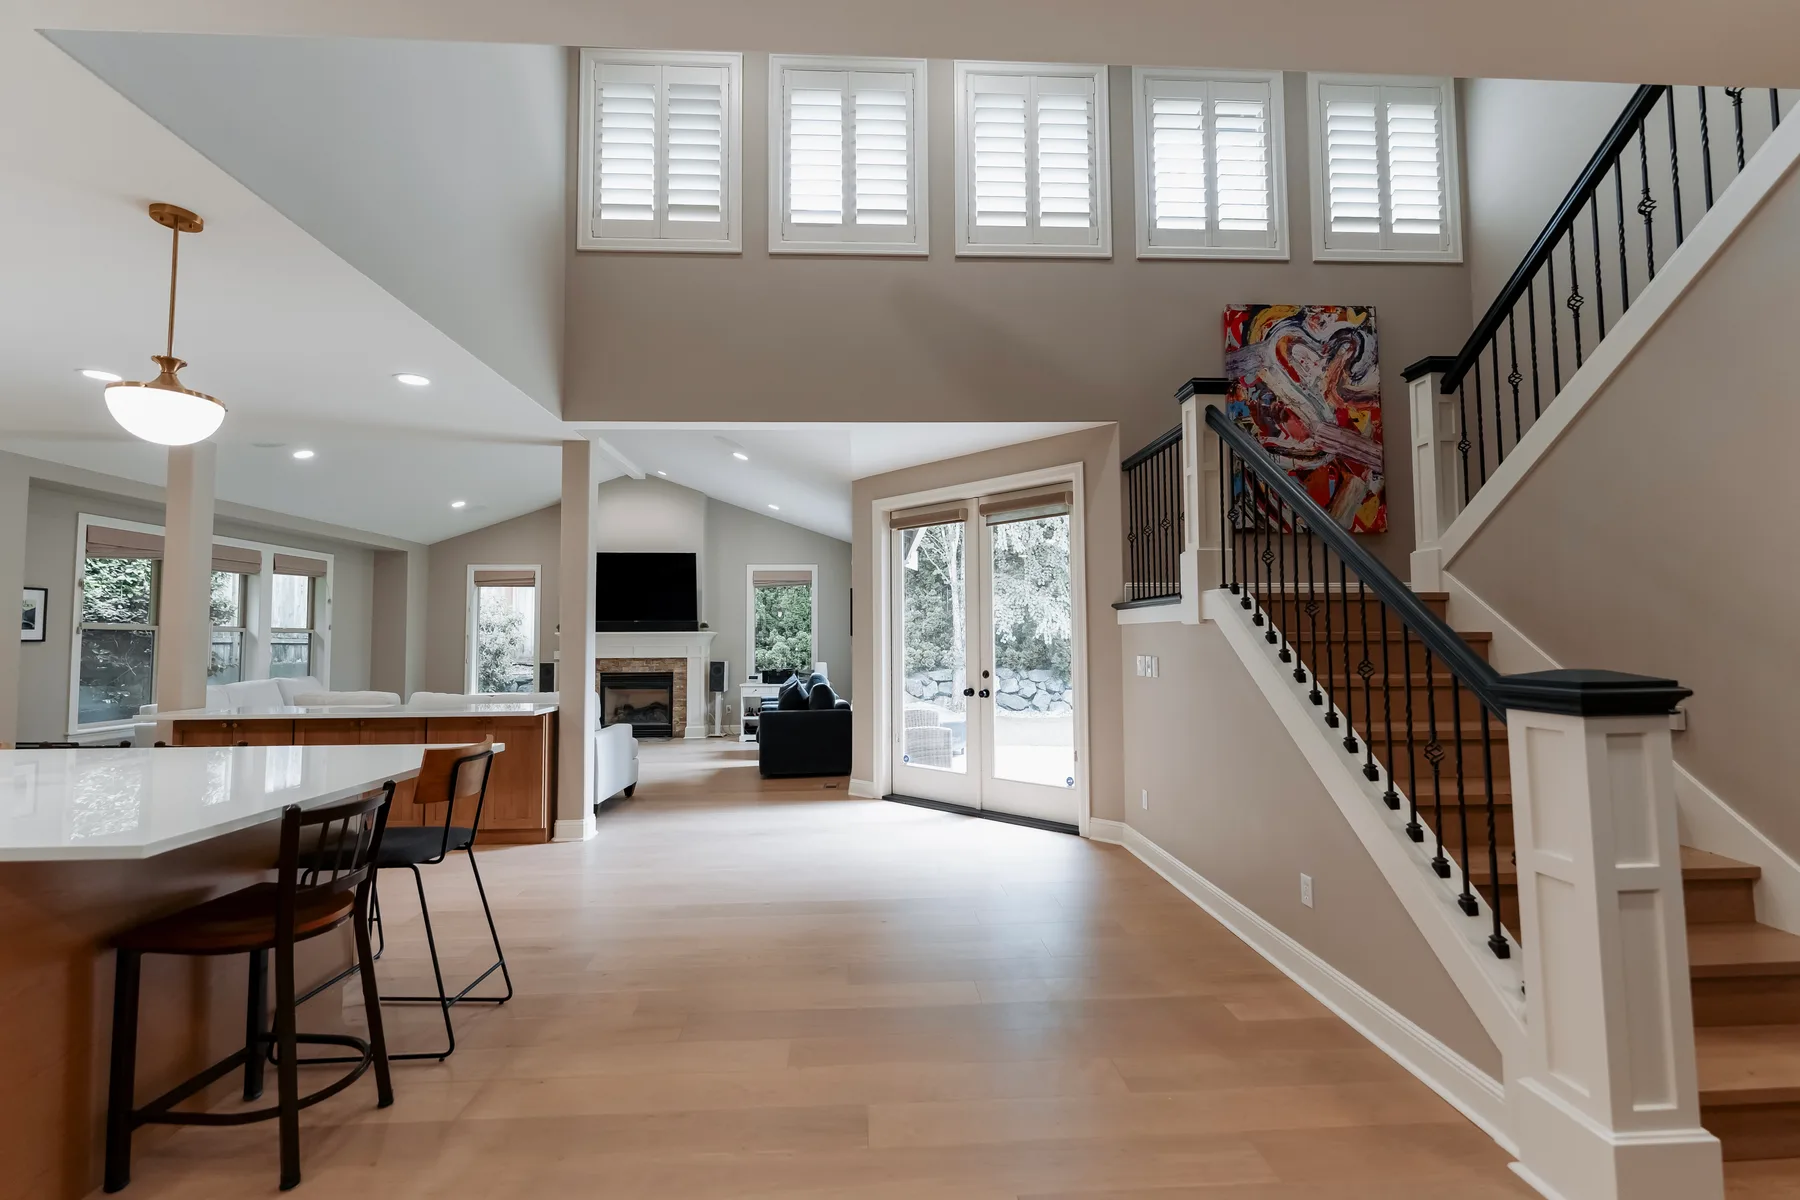
Open-concept kitchen and living room under a vaulted ceiling, Kirkland, WA
The great room
vaulted · light-filled
Kitchen viewed from the entry and staircase, Kirkland, WA
From the entry
bright · connected
Living room with fireplace and French doors, Kirkland, WA
Living room
fireplace · French doors
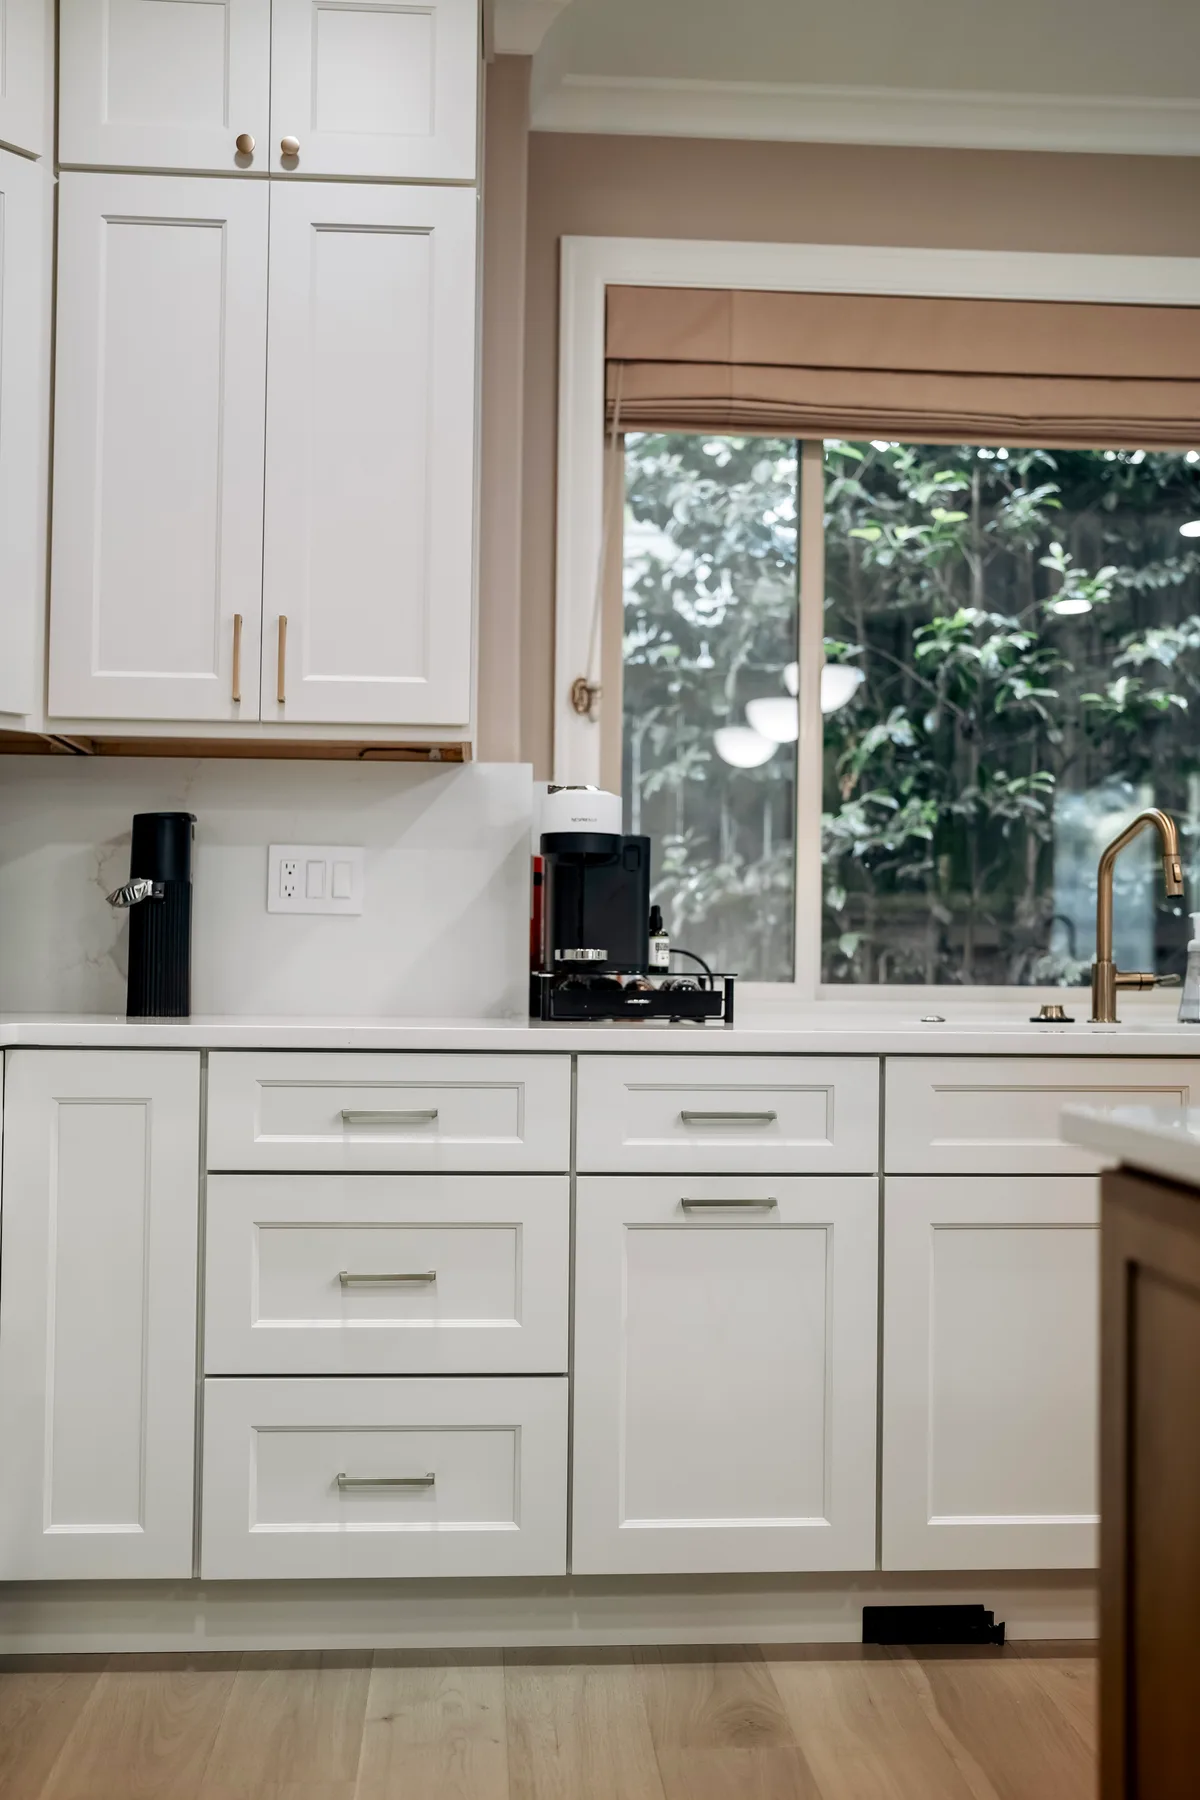
White shaker cabinets, quartz counter and brass faucet, Kirkland kitchen
The details
shaker · quartz · brass
the schedule · 8 weeks, one crew

Eight weeks, start to finish.

One crew ran the whole job on one schedule — demolition, rough-in, the new floor, then cabinetry, stone and tile — including the electrical and plumbing inspections.

Weeks 1–2
Demolition down to subfloor & studs · layout set · rough framing and blocking
Weeks 3–4
New electrical & plumbing for the open plan — both inspected and signed off
Weeks 5–6
1,200 sq ft wide-plank oak laid across the whole main level · finished and protected
Weeks 7–8
White shaker cabinets set · quartz templated & installed · tile backsplash · appliances & hood · lighting · paint & final finish
what it’s made of

Materials & finishes.

Chosen to read modern and luxe without over-spending — bright cabinetry, real stone, and a warm oak floor tying the whole level together.

Cabinetry

  • White shaker perimeter cabinets, soft-close
  • Warm stained-wood island
  • Full-height uppers with crown
  • Built-in island microwave drawer

Counters & backsplash

  • Quartz counters — island & perimeter
  • Waterfall-thick island top
  • Full tile backsplash
  • Undermount sink, bridge faucet

Appliances

  • Built-in stainless column fridge
  • Pro gas range + chimney hood
  • Panel-ready dishwasher
  • All connections & venting new

Flooring

  • Wide-plank oak, 1,200 sq ft
  • Continuous across the main level
  • Carried up the staircase treads
  • Matched thresholds throughout

Lighting

  • Schoolhouse pendants over the island
  • Recessed lighting, whole kitchen
  • Under-cabinet task lighting
  • Dimmers on every circuit

Behind the walls

  • Wall opened to the living room
  • New electrical & plumbing
  • Both inspected & signed off
  • Permitted, one fixed-price contract
what homeowners ask us first

The questions before a kitchen remodel — answered here.

Every Kirkland kitchen remodel starts with the same doubts. Here is how this King County Eastside project put each one to rest.

01“Can you make a dark, closed-in kitchen feel bright and open?”

That was the whole brief. We opened the kitchen to the living room, added a real lighting plan, and finished it in white shaker with a light oak floor — it reads twice as bright.

02“Only 8 weeks for a full kitchen and new floors?”

Eight weeks start to finish, including the electrical and plumbing inspections — one crew runs the whole job on one schedule.

03“Can you carry the new floor through the whole main level?”

We did — about 1,200 sq ft of continuous wide-plank oak, so the kitchen flows into the living areas with no awkward thresholds.

04“Do you remodel kitchens near me in Kirkland?”

Yes — Evercrest serves Kirkland, Juanita, Totem Lake, Bellevue, Redmond, Woodinville, Sammamish and Bothell, across the King County Eastside.

Free · on-site · no obligation

Planning a kitchen remodel?

Get a real range — layout, timeline and a fixed price — before you commit to anything.

Finished open-concept kitchen island in Kirkland, WA
Evercrest LLC · Licensed Seattle-area general contractor · #EVERCL*745DO · UBI 604988178 · evercrest.us