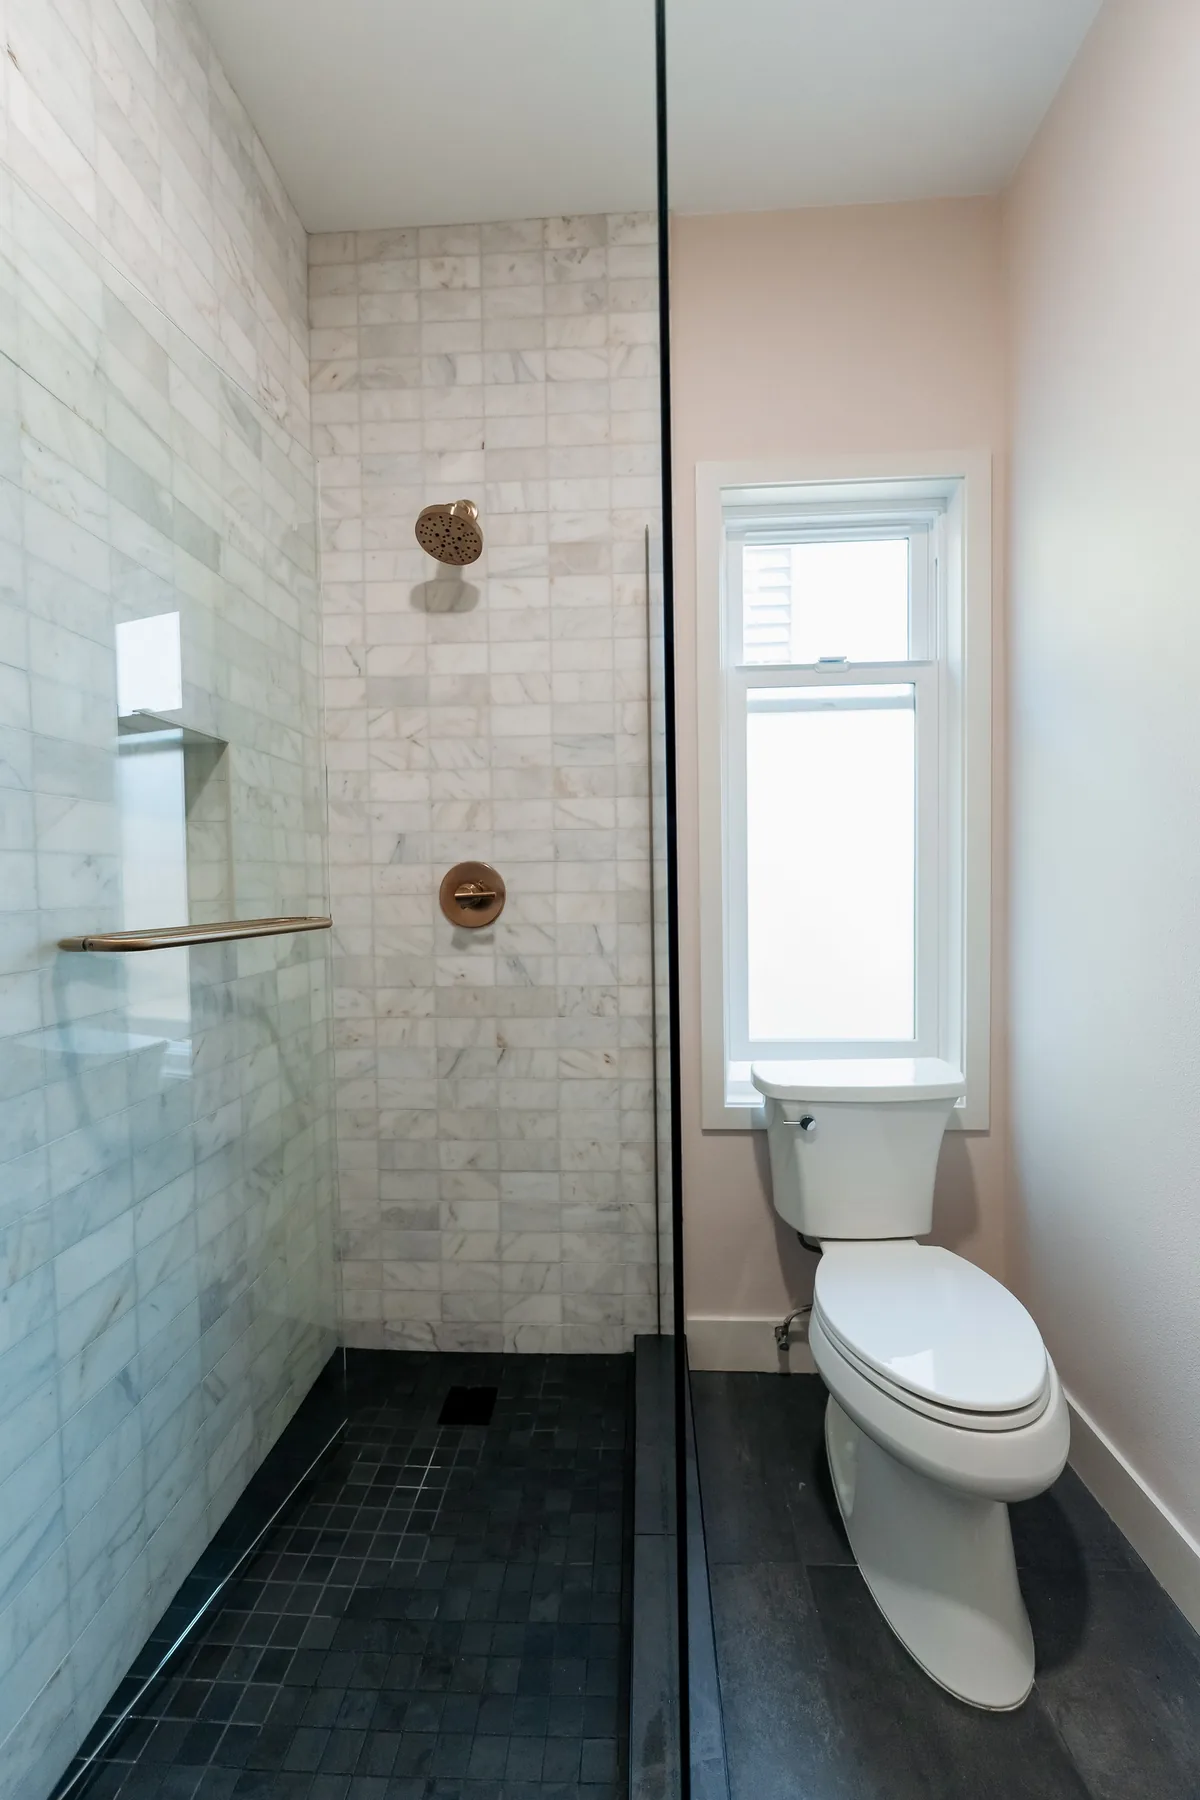
The quiet bathroom of a Capitol Hill second-floor remodel: marble subway tile on the shower walls, a black mosaic floor, brass fixtures behind a glass panel, and an oak vanity with a marble top beside a tall linen cabinet.
The re-planned Capitol Hill second floor has three new bathrooms, each with its own character. After the pattern wall of the main bath and the blue tile of the tub bath, the third one is the calm room: natural marble, black and brass.
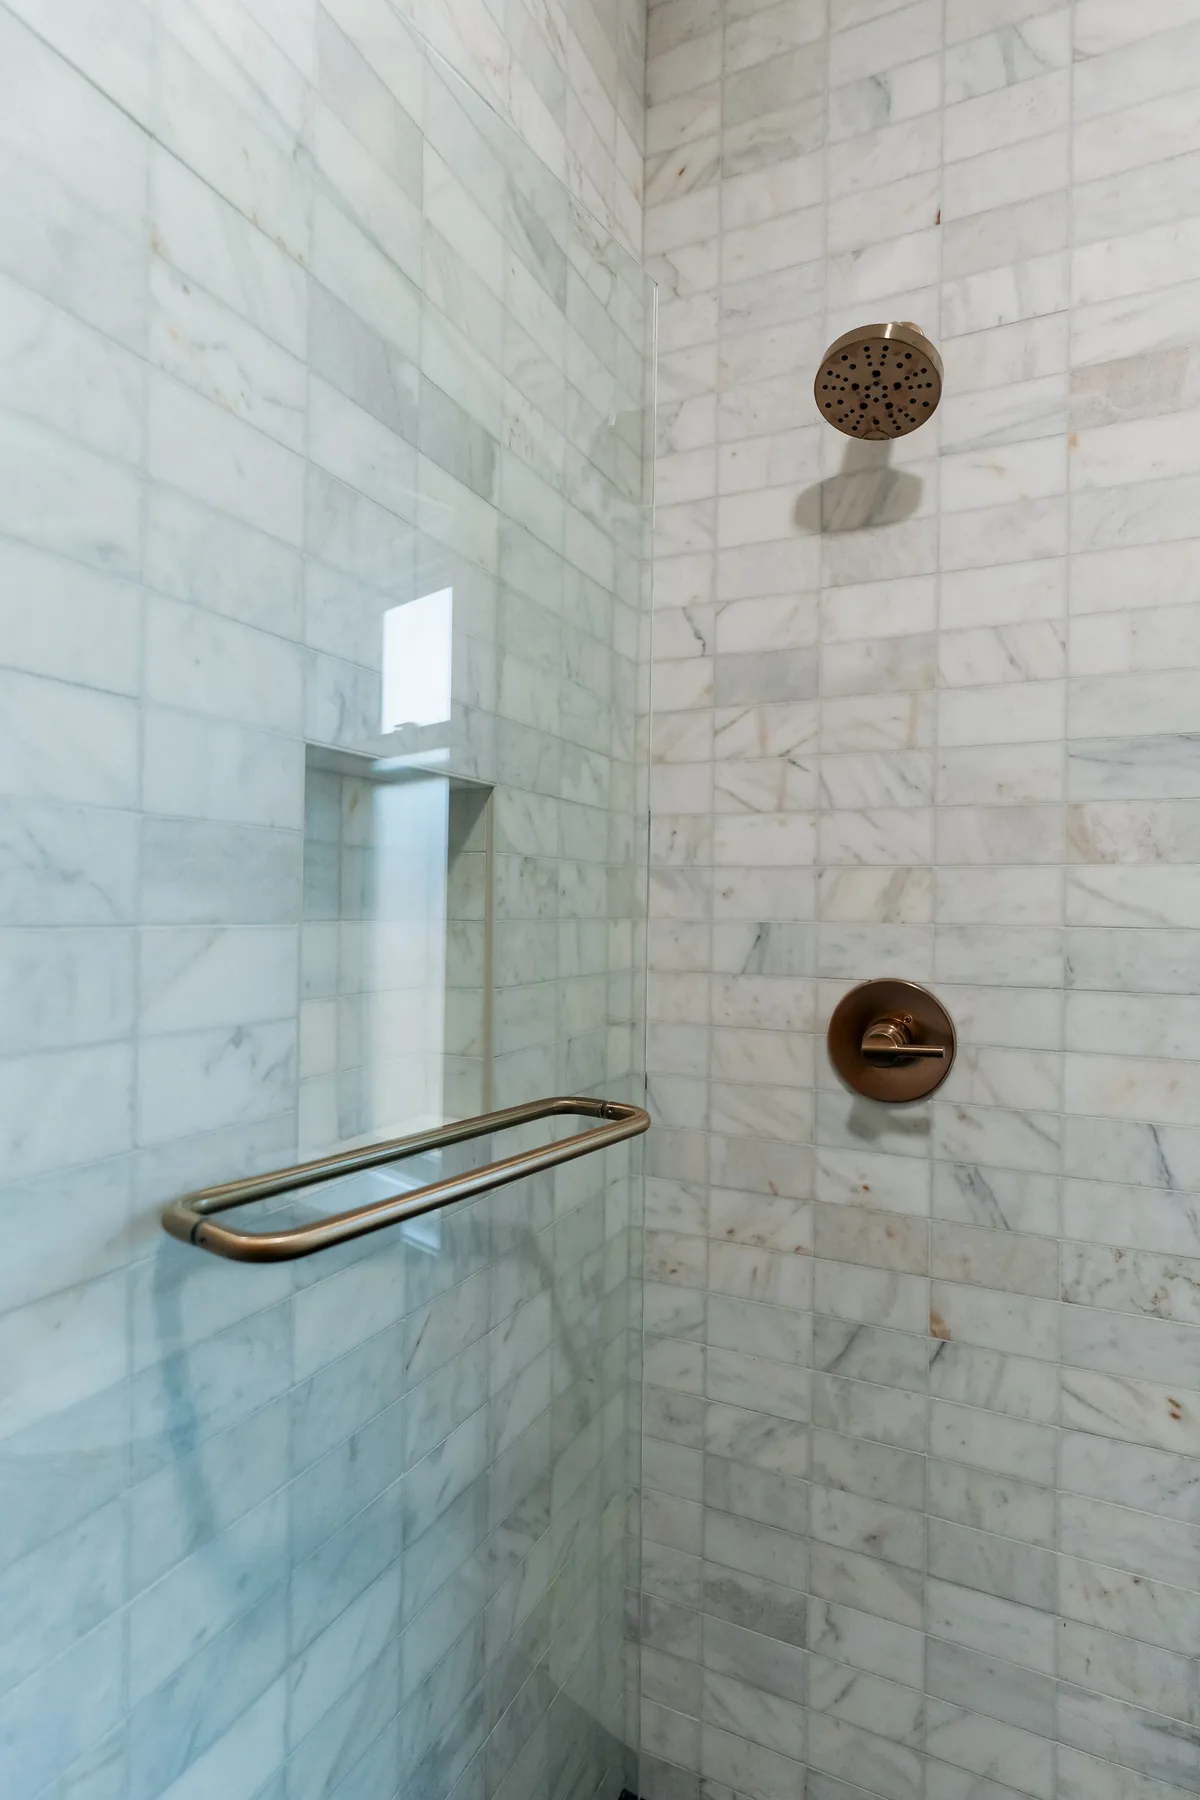
It is a walk-in shower room with marble subway tile on the shower walls, a black mosaic floor, brass fixtures behind a glass panel and a window at the end for light — plus an oak vanity with a marble top and a tall linen cabinet, so towels and supplies live in the room.
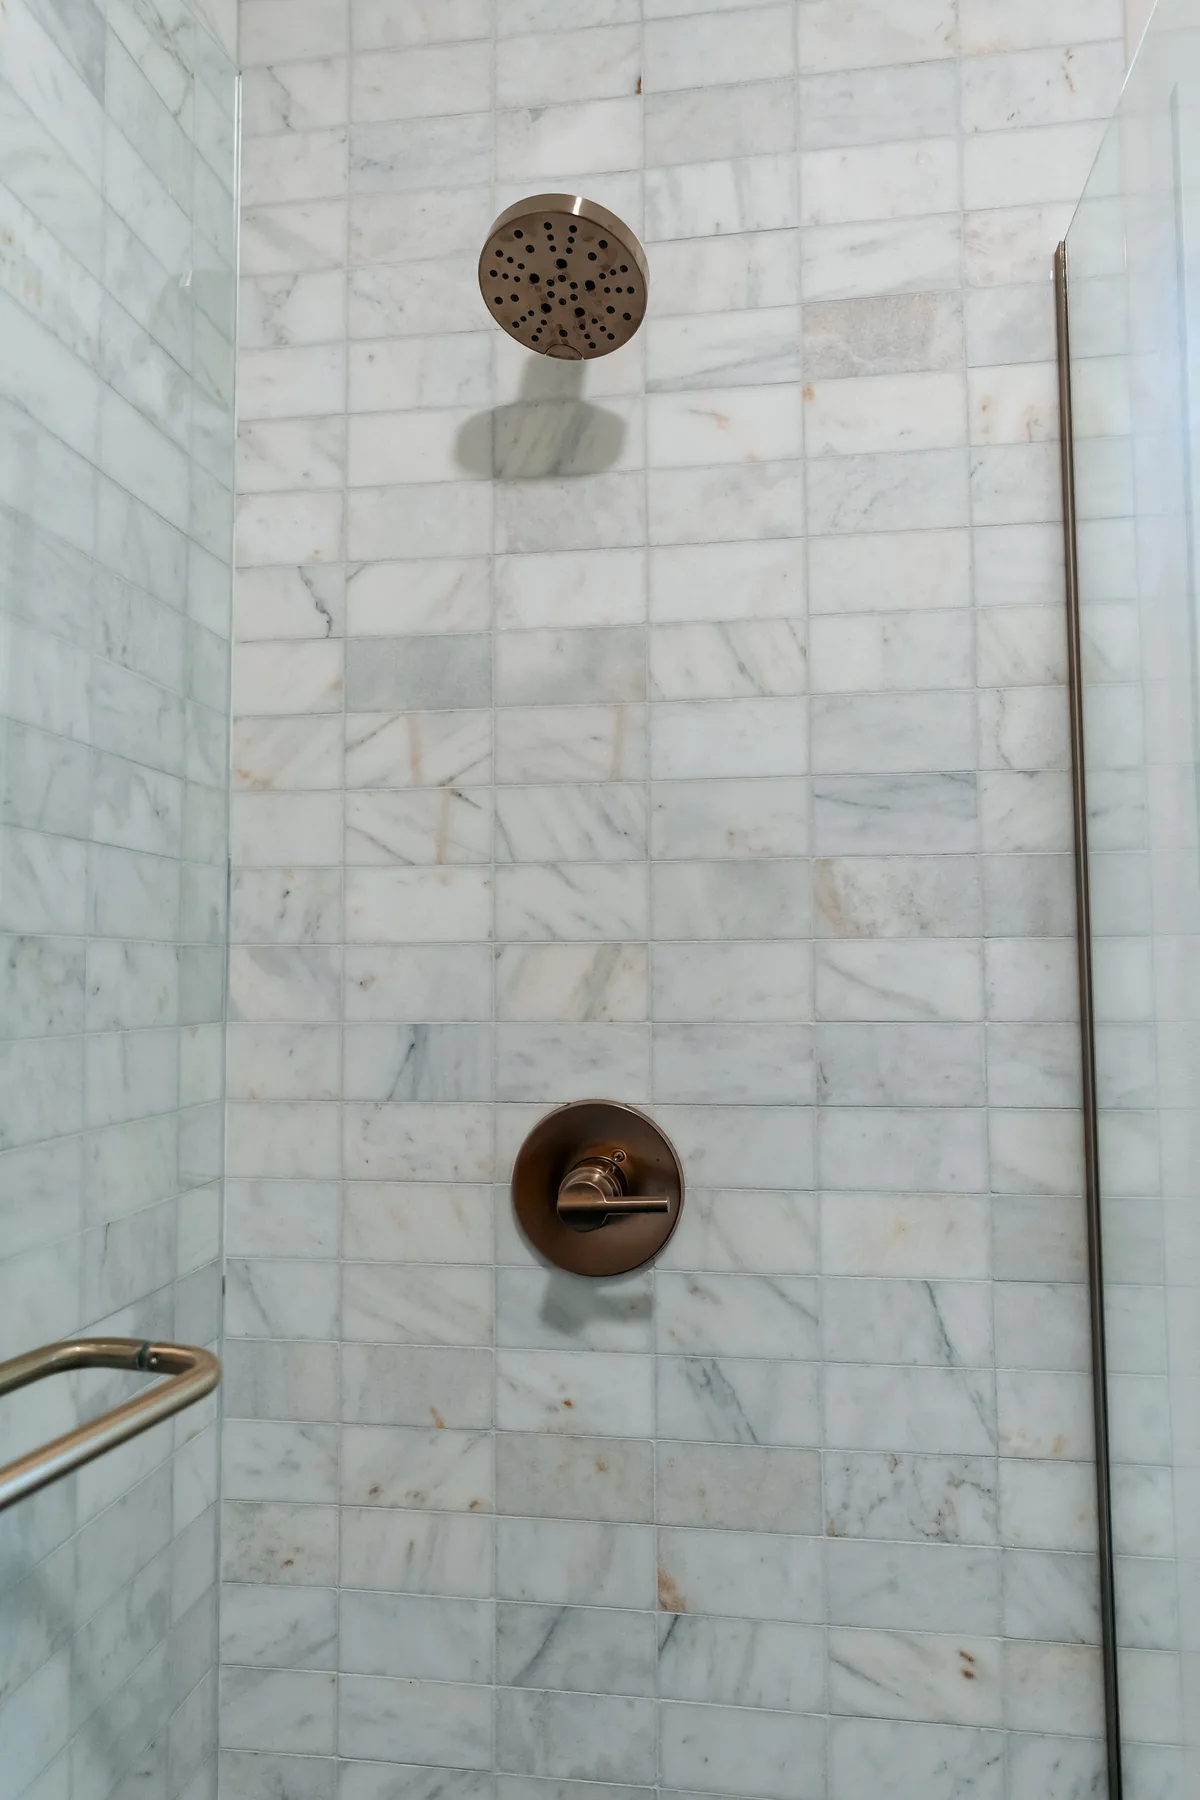
The walk-in shower is lined in marble subway tile, with a brass shower head and valve, a brass towel bar on the glass panel and a tiled niche. The shower floor is black mosaic, and the window beside the shower brings daylight into the whole room.
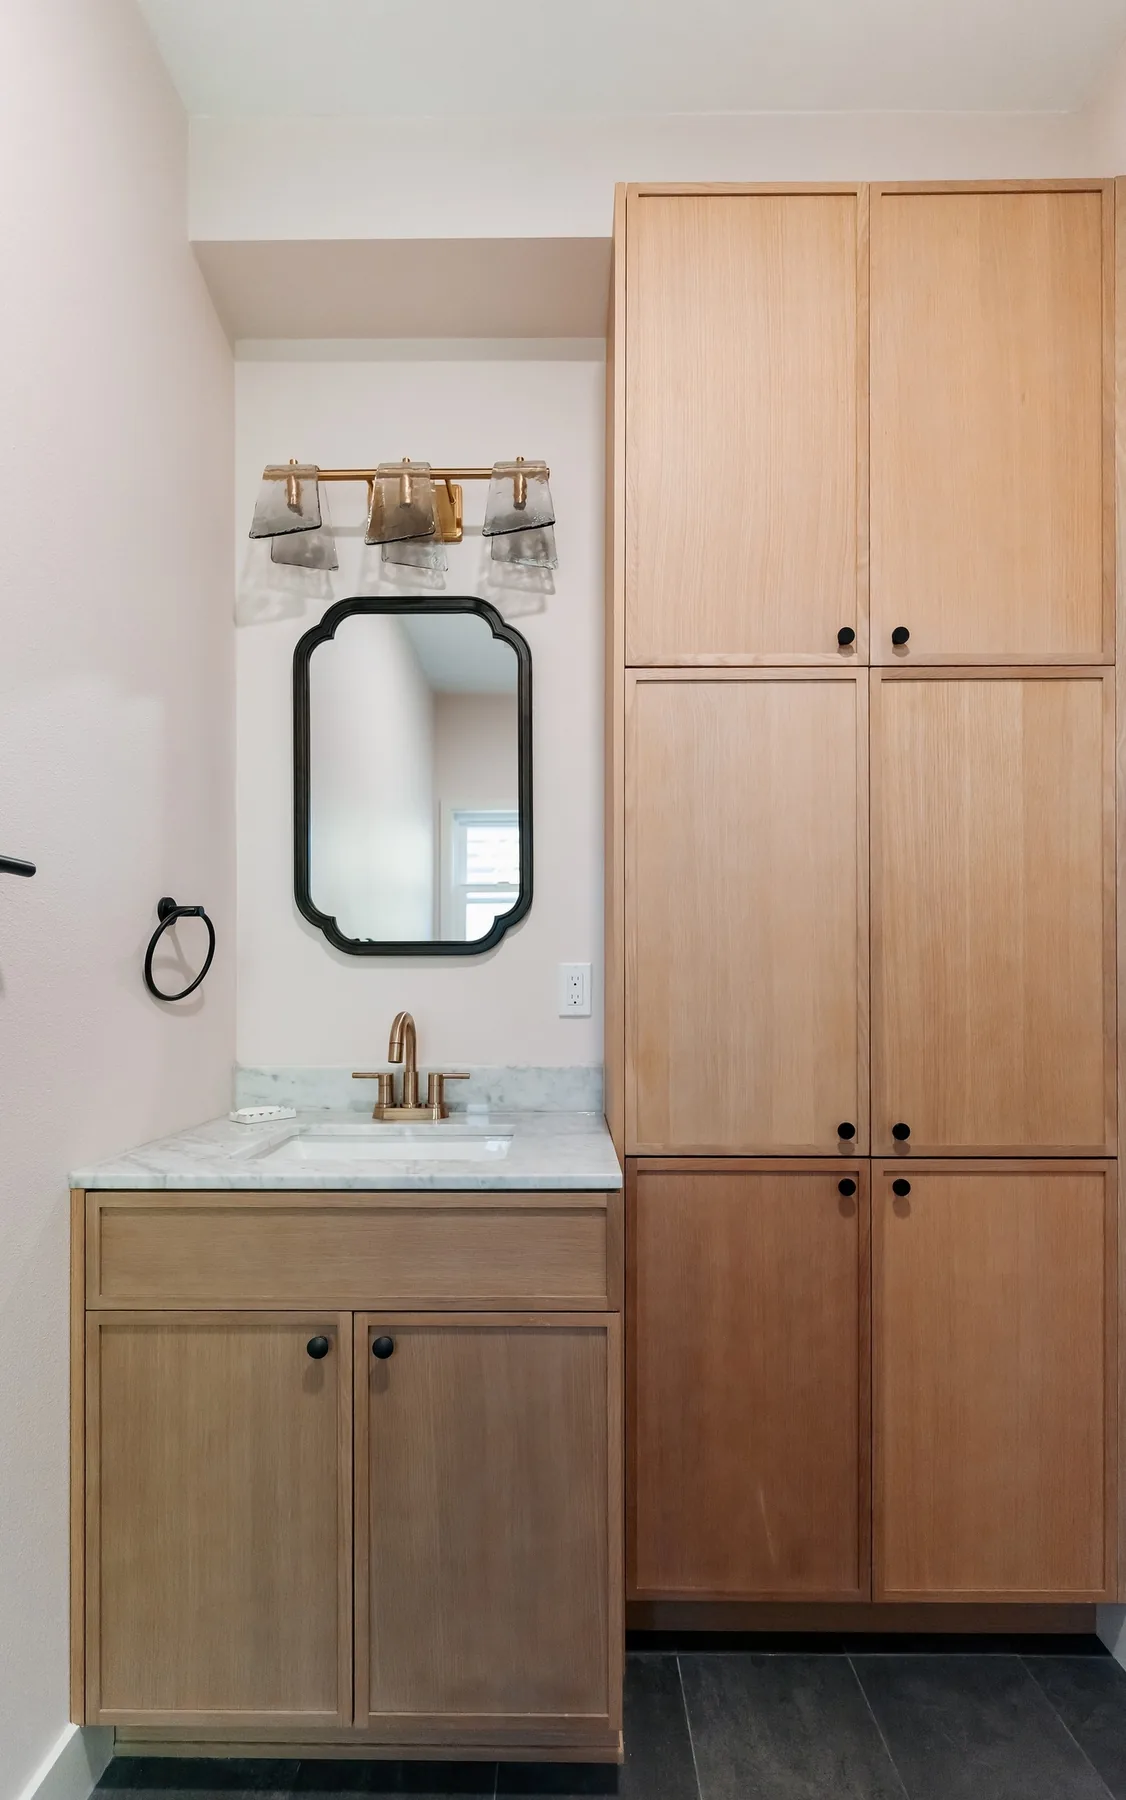
A compact oak vanity with a marble top and a brass faucet sits beside a floor-to-ceiling oak linen cabinet, so the room holds its own towels and supplies. An octagonal black mirror and brass sconces carry the brass from the shower out into the room.
The room placed in the new floor plan; walls moved and re-framed, with structural checks and inspection.
New supply and drain for a walk-in shower and vanity, inspected before the walls close.
Cement board and a waterproofing membrane on every wet wall and on the shower floor.
Marble subway set on the shower walls, black mosaic on the floor, then sealed.
Brass fixtures, glass panel, oak vanity, marble top, linen tower, mirror and sconces installed.
Final inspection with the whole floor — covered by the 5-year workmanship warranty.
This bathroom came to $31,760 of the $283,000 second-floor contract; the other two baths on the floor were $36,940 (the walk-in shower bath) and $27,580 (the fish-scale tub bath). Here is where the $31,760 went.
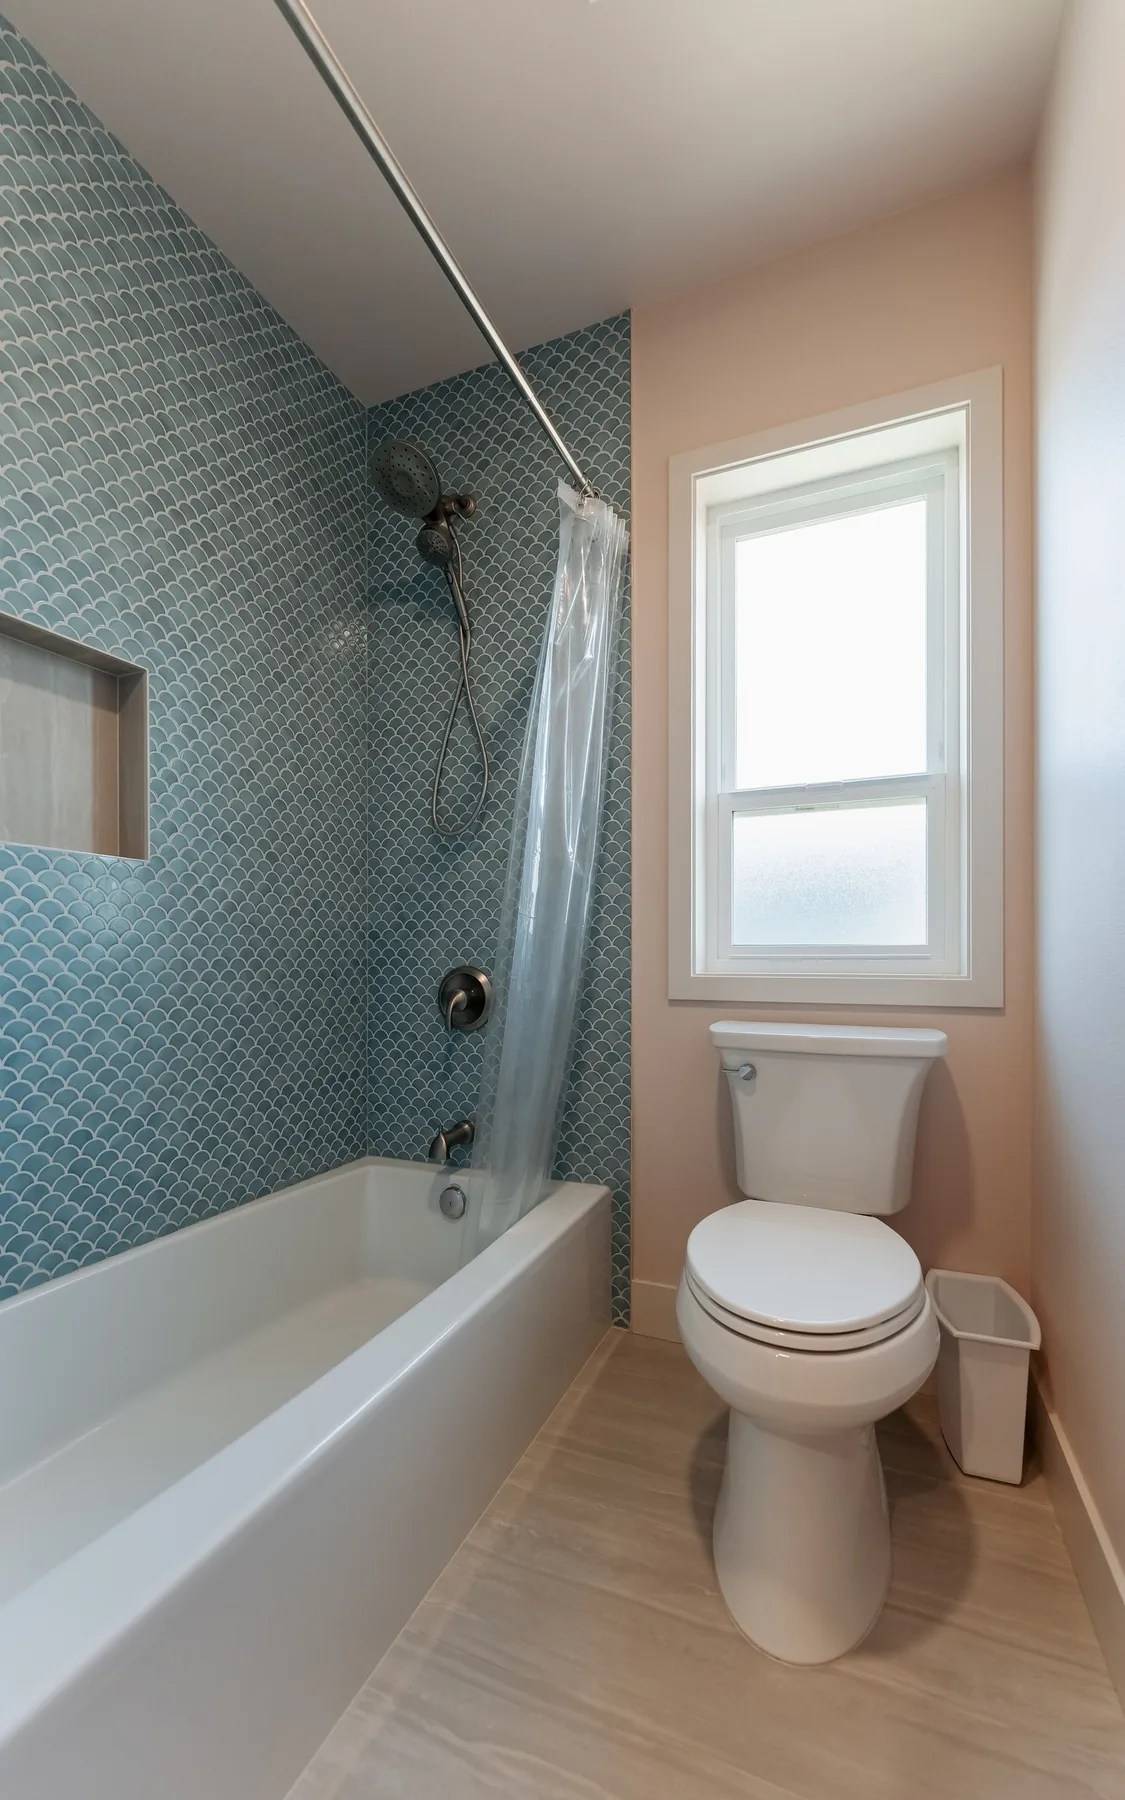
This bath was built as part of a whole second-floor remodel: load-bearing walls moved, a new walnut kitchen, three new bathrooms, new closets, doors and one run of oak floor — 1,300 sq ft in 16 weeks on one fixed price of $283,000.
See the whole second-floor remodel →Every finish in this bathroom, and what is behind the walls.
Yes, with care. Marble is porous, so it is sealed after it is set and should be resealed every year or two; on the walls it wears very well.
Here, in a full-height linen tower next to the vanity — it takes a narrow strip of wall and holds a hall closet’s worth of storage.
This one took four weeks of work within a 16-week whole-floor project.
Yes — Evercrest works across Seattle, from Capitol Hill to View Ridge and Sand Point, and on the Eastside.
Get a real range — stone, layout, timeline and a fixed price — before you commit to anything.