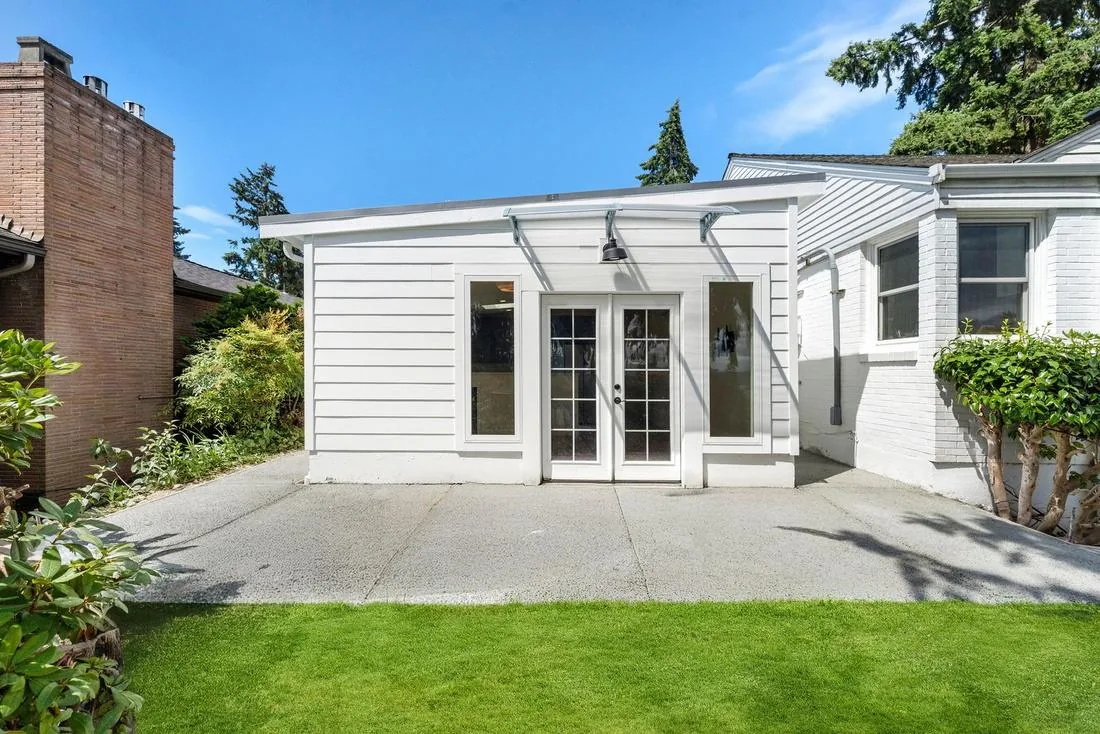
A self-contained 854 sq ft attached ADU on a View Ridge lot — two bedrooms, two full baths, in-unit laundry and its own private entrance. Rent it out, house family in it, or both. Designed, engineered, permitted and built by Evercrest on a single fixed-price contract — from first call to keys in ten months.
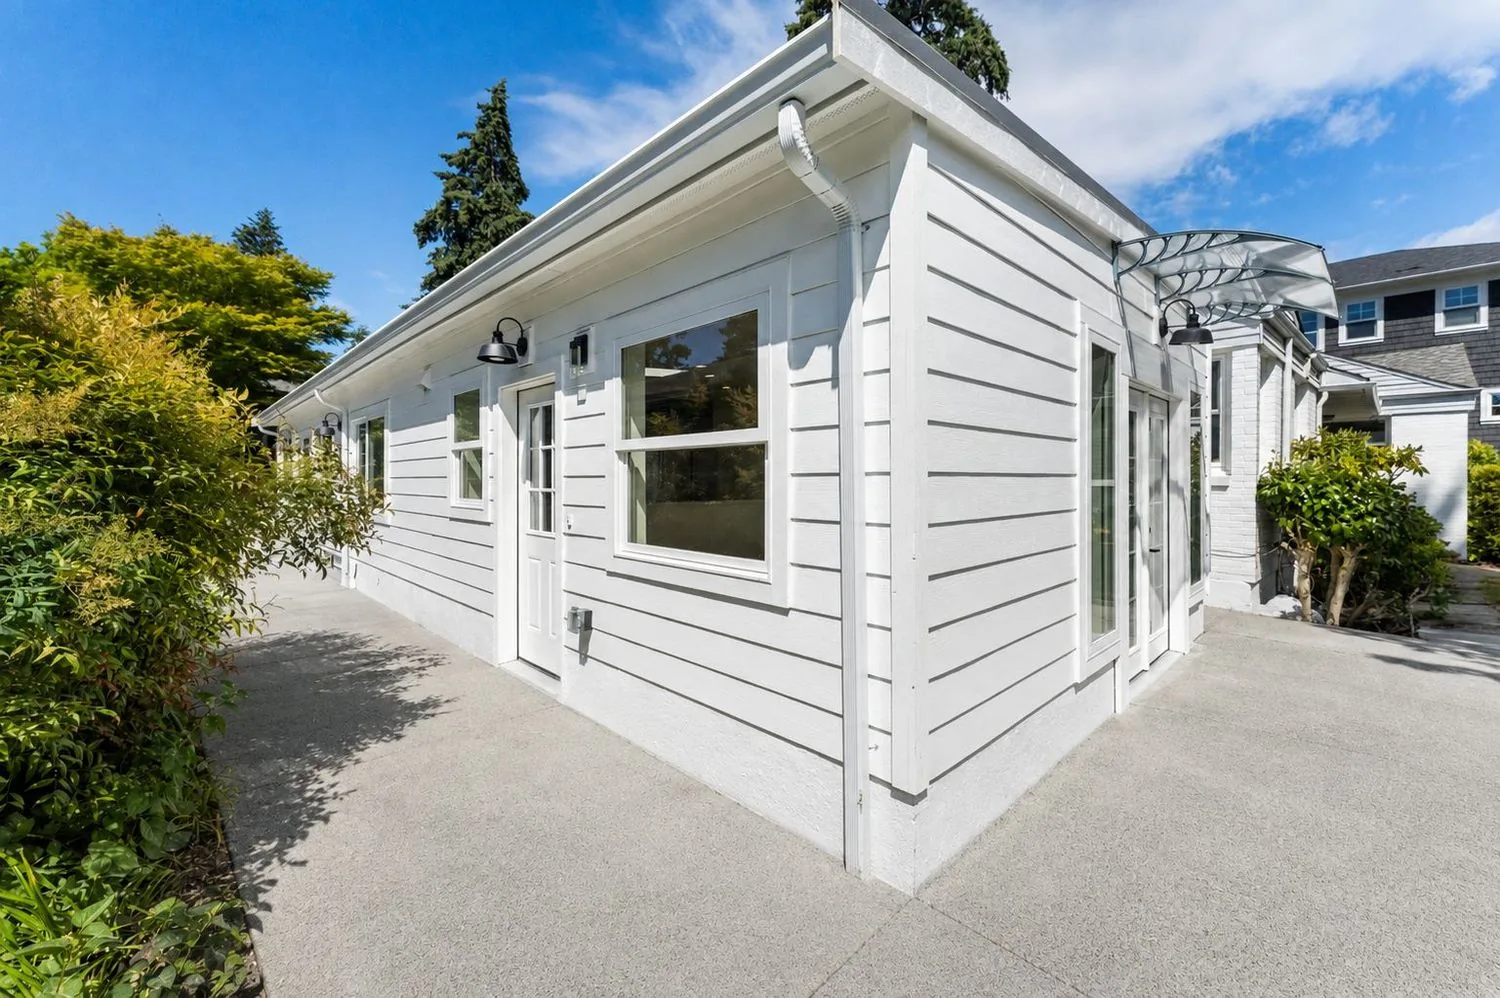
The owners wanted a genuinely separate living space — two bedrooms, two full baths, a real kitchen and its own entrance — that can bring in rental income today and house family tomorrow. An attached ADU tied into the existing garage wall, kept the footprint tight, and added 854 sq ft of permitted, income-ready space without rebuilding the house. As a licensed Seattle ADU builder and general contractor, Evercrest ran design, PE-stamped structural engineering, Seattle SDCI permitting, and construction of this attached ADU addition — start to finish, on a single fixed-price contract.
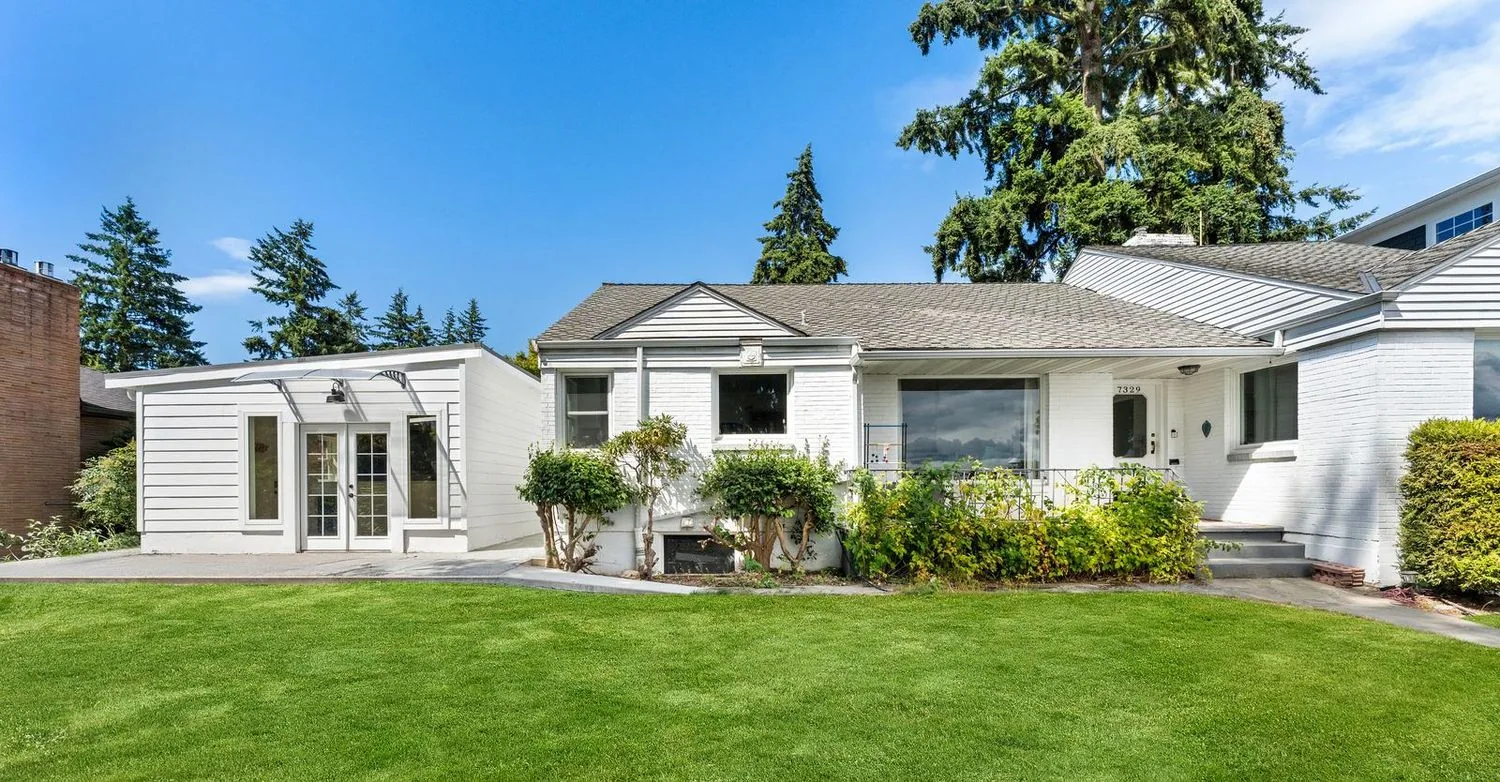
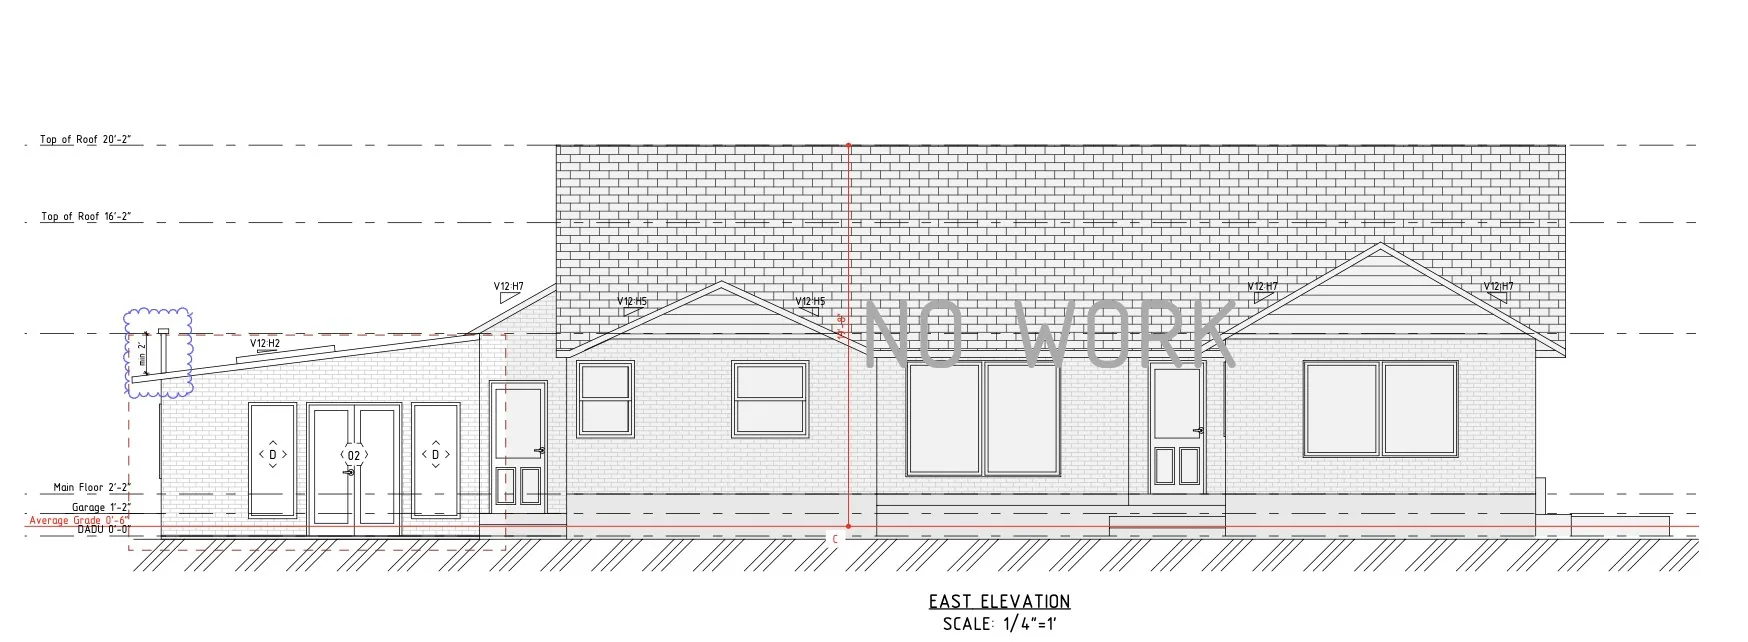
Drag to compare the City-approved east elevation with the finished front — same house, same rooflines, addition on the left. Exactly as permitted.
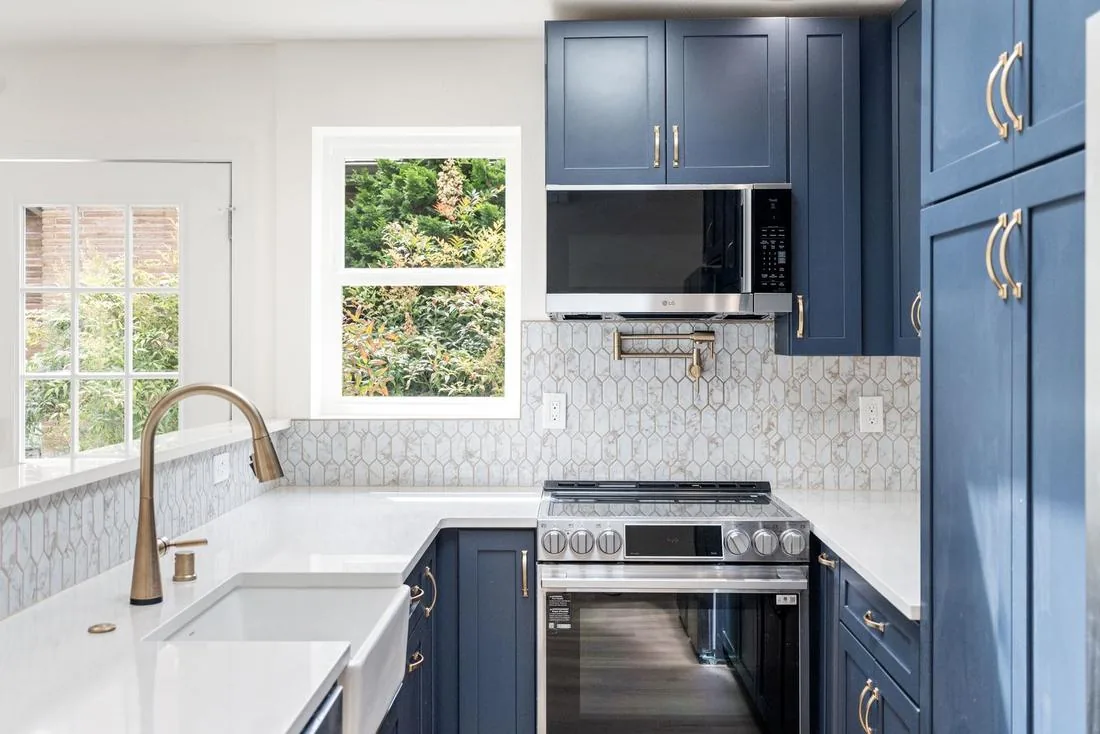
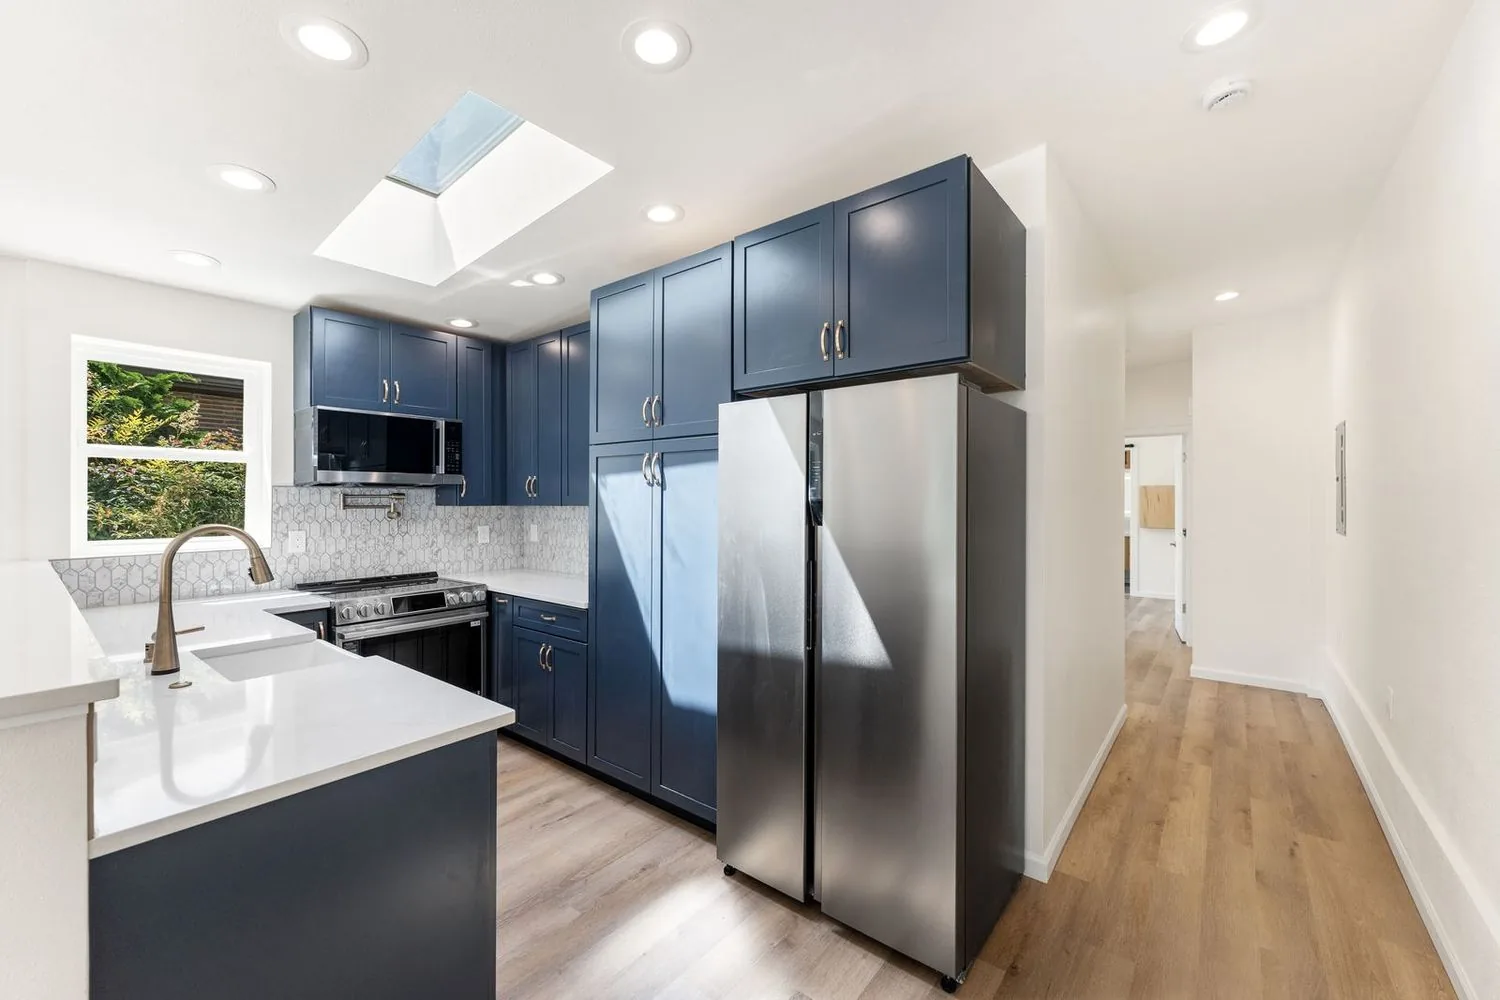
298 sq ft under a skylight, built in three stages — framing, drywall gray-box, and the finished kitchen with navy shaker cabinets, quartz, a farmhouse sink and a pot filler. Tap any frame to enlarge.
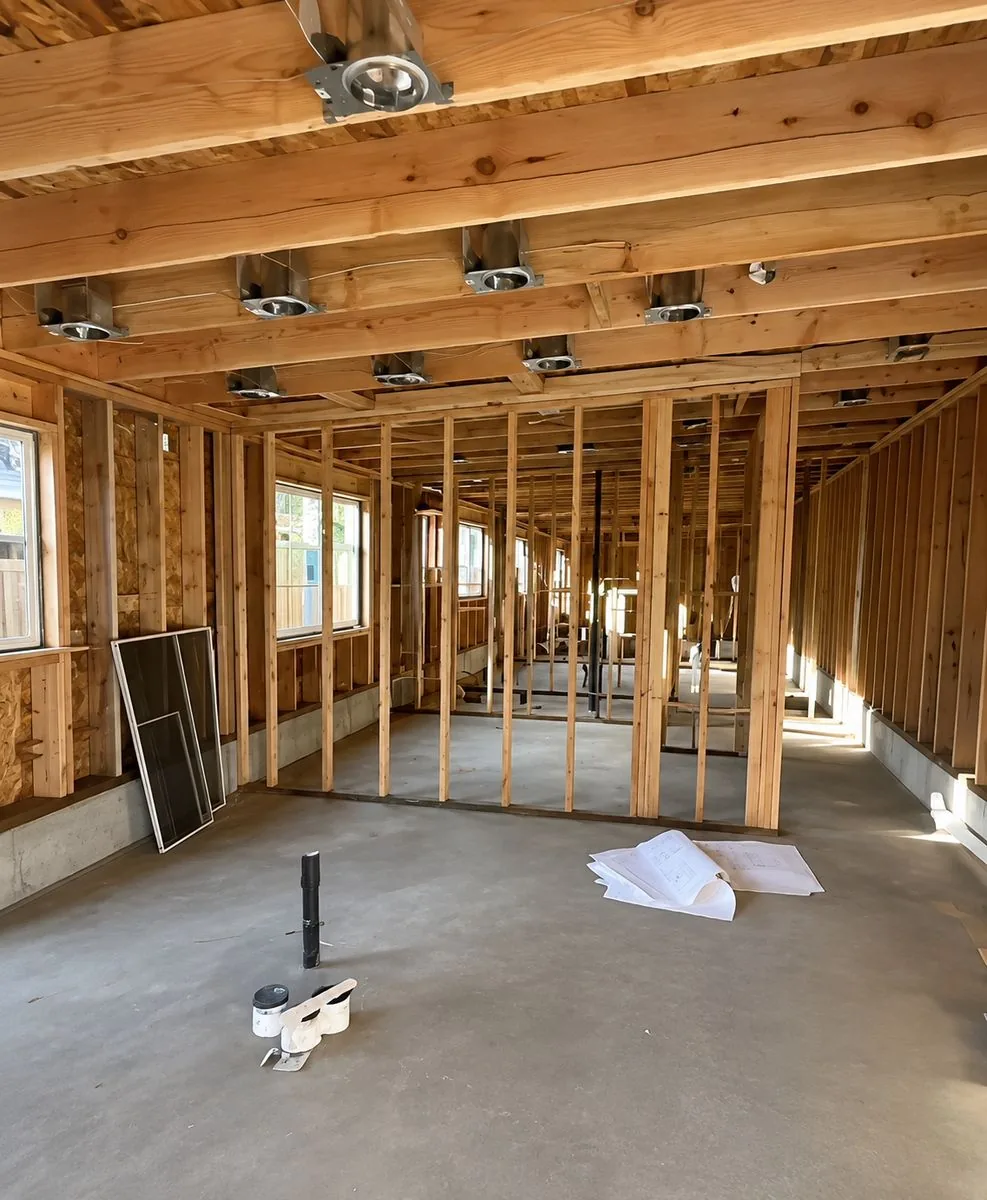
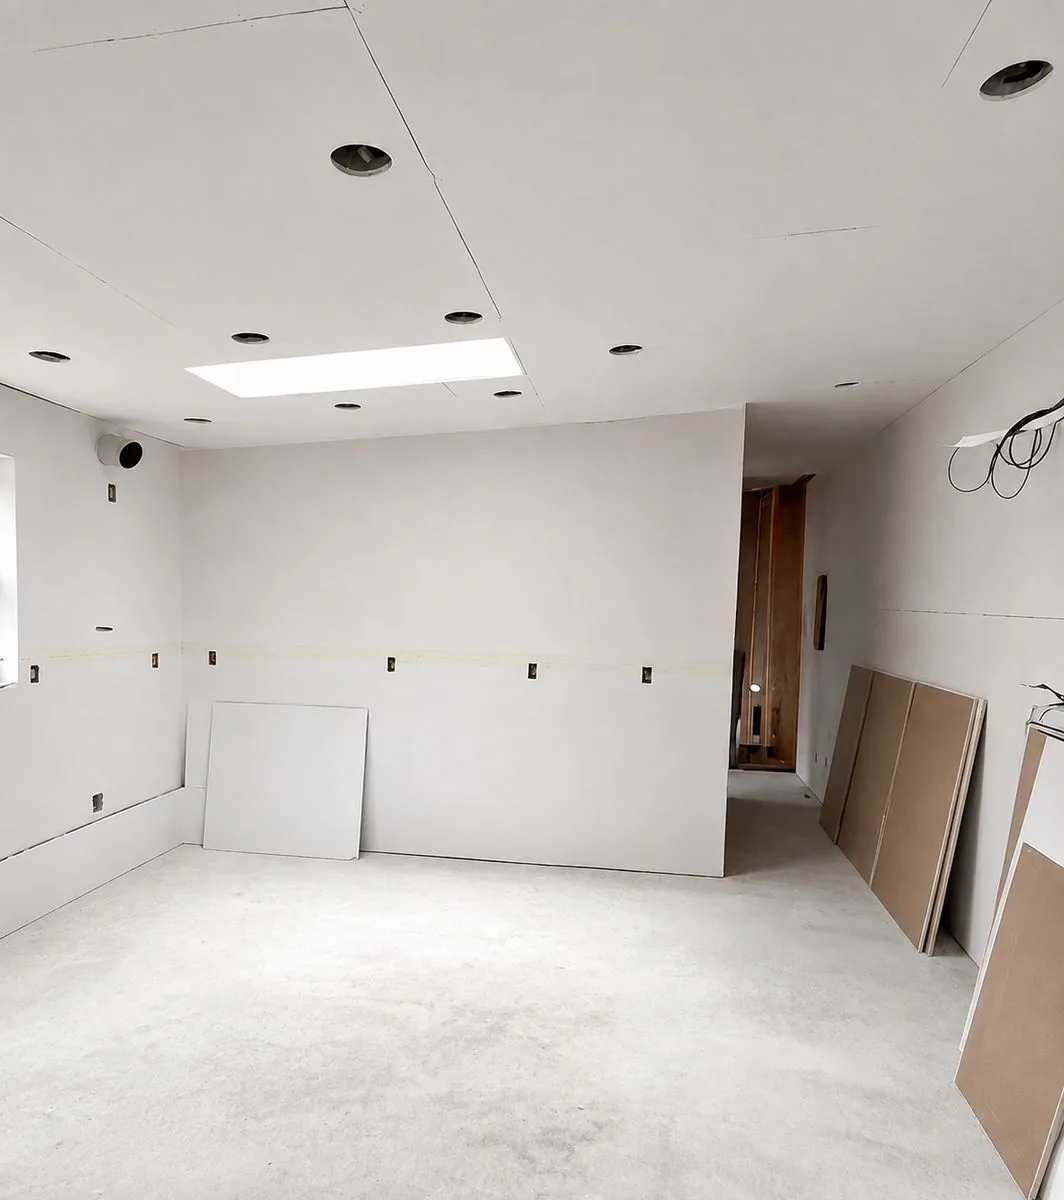
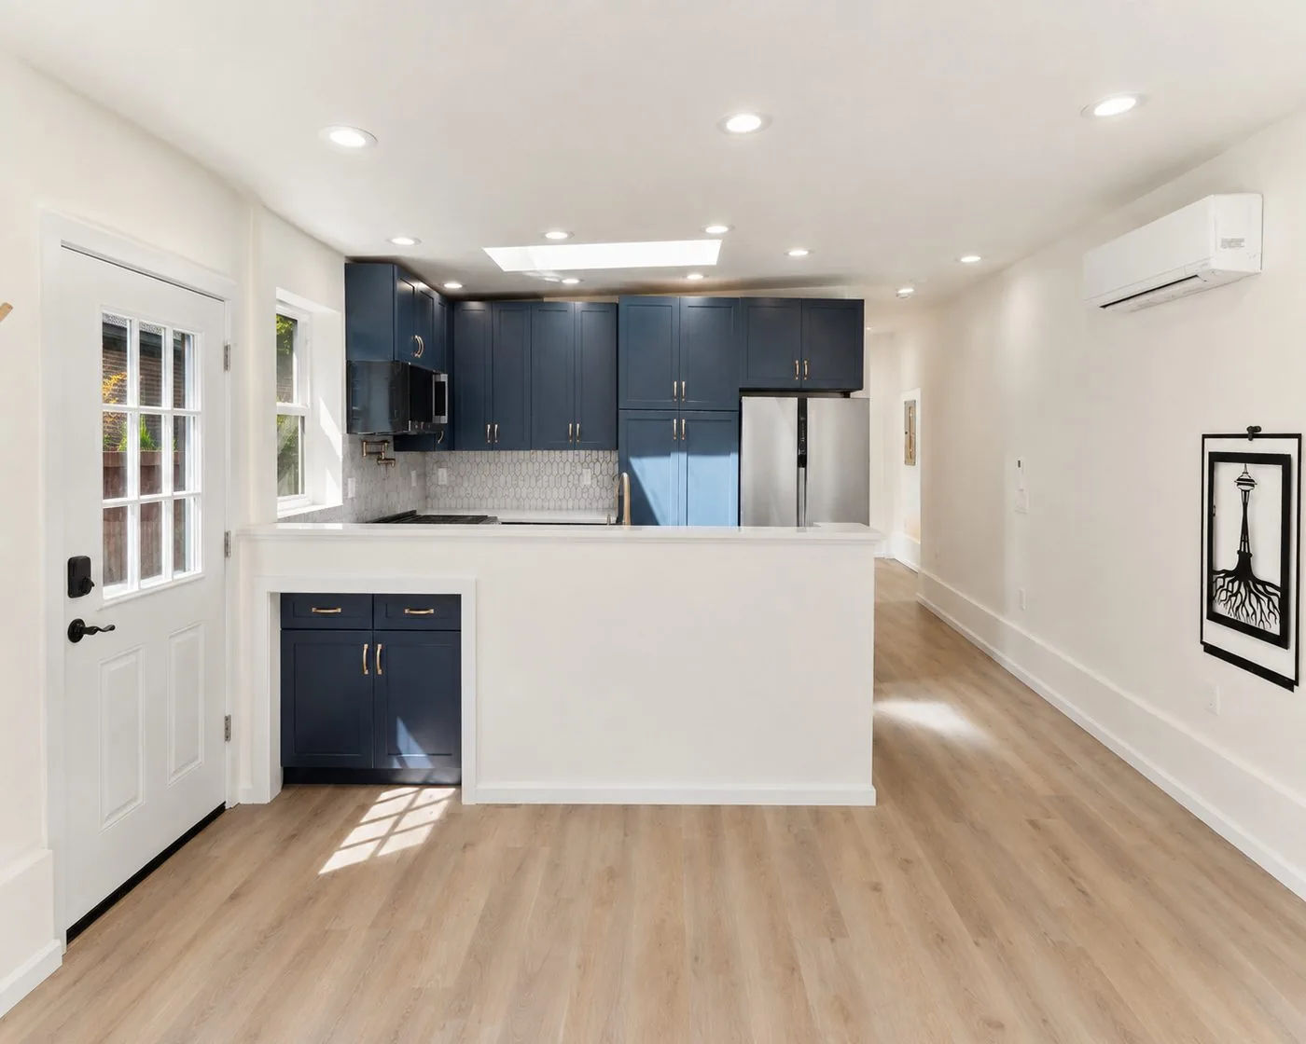
Navy shaker cabinets and quartz, a farmhouse apron sink with a pot filler over a marble-hex backsplash — and the dining side opening to the patio through French doors.
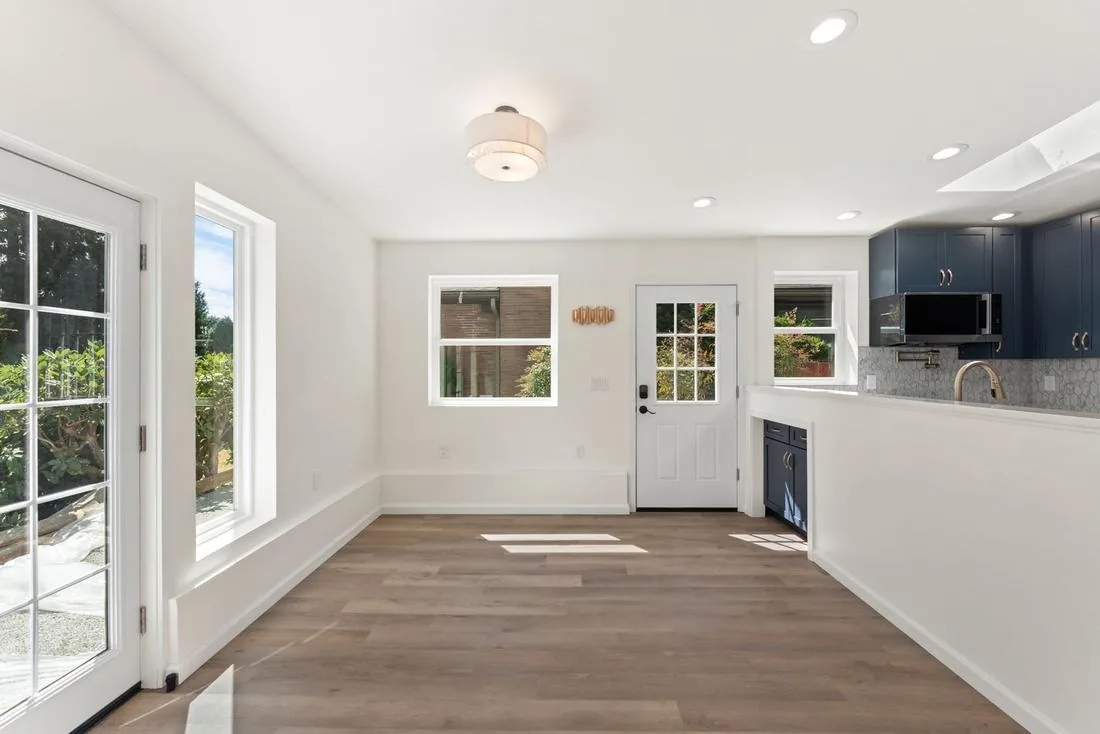
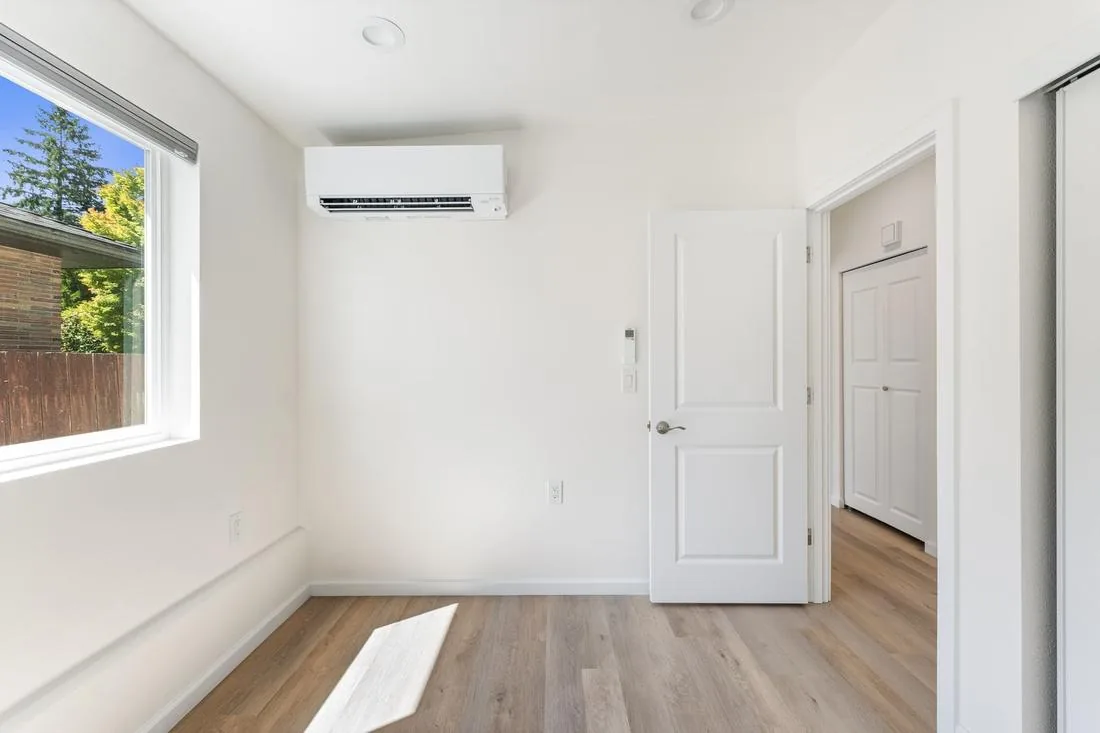
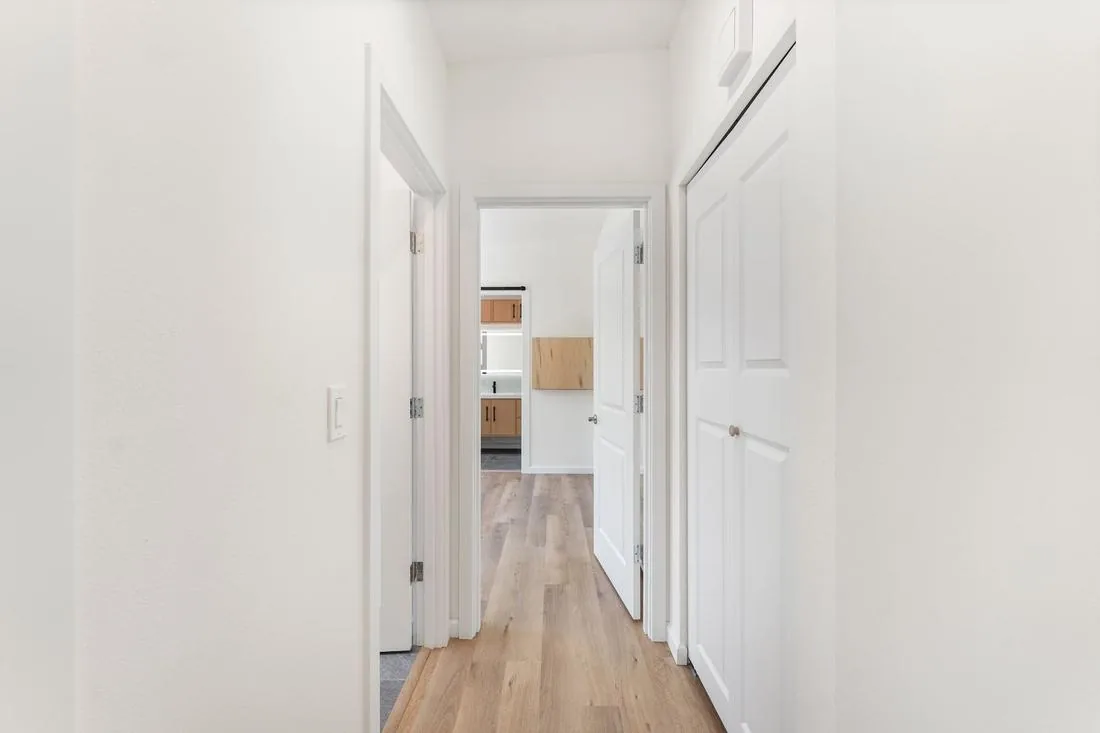
Two bedrooms, the kitchen/dining and the central hall — each drawn on the approved plan and built to it. Tap any room to enlarge.
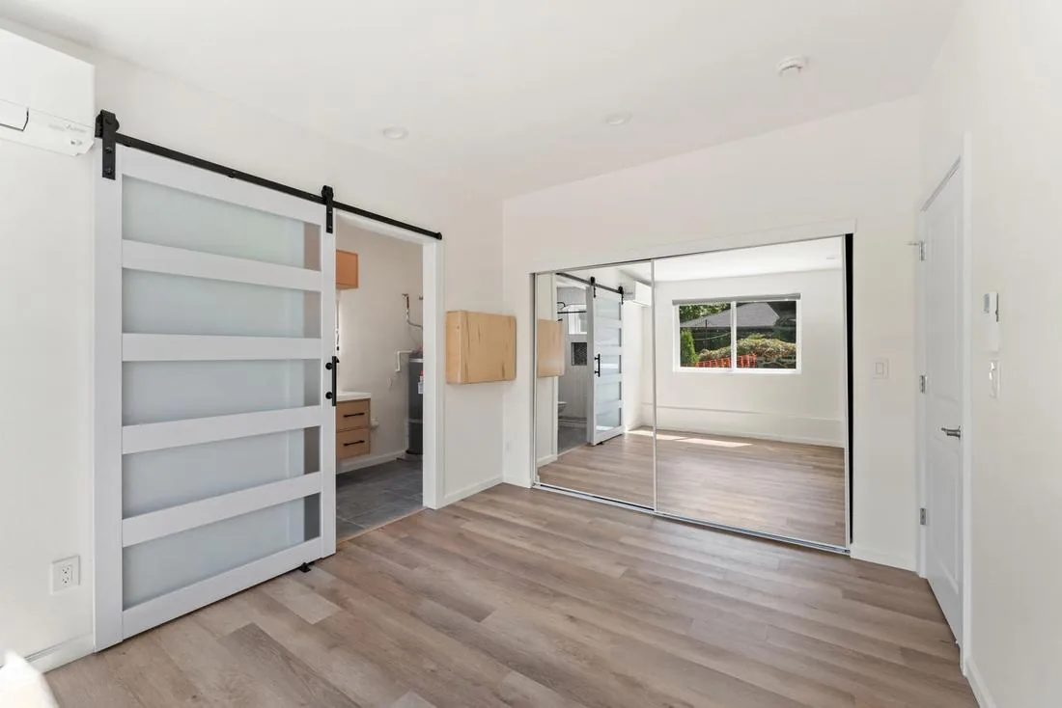
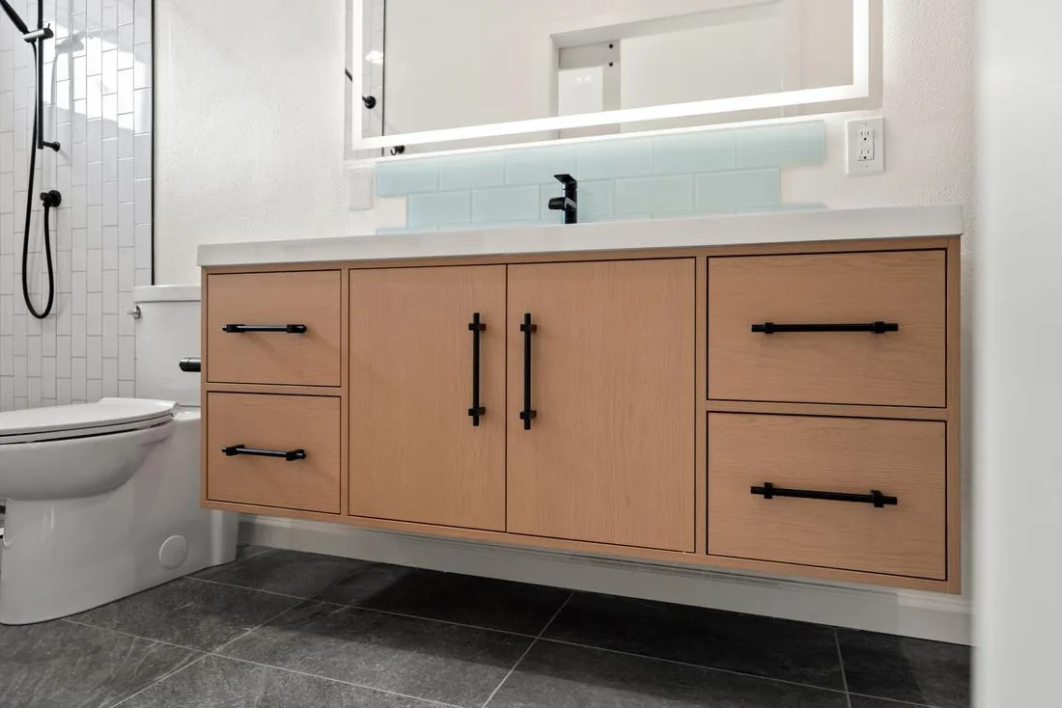
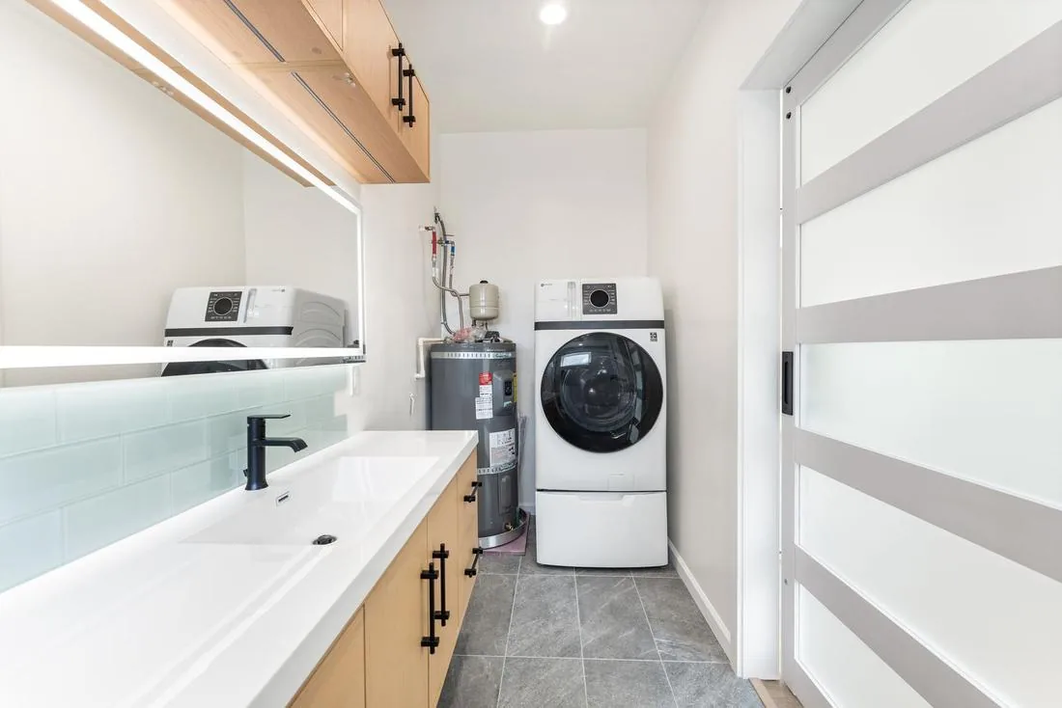
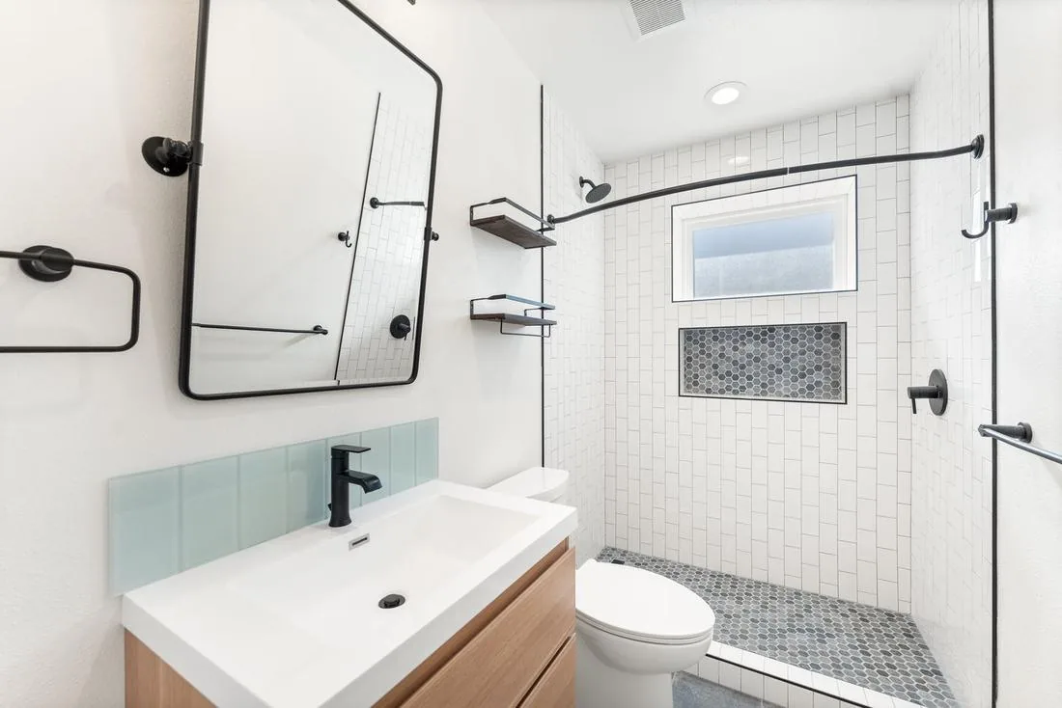
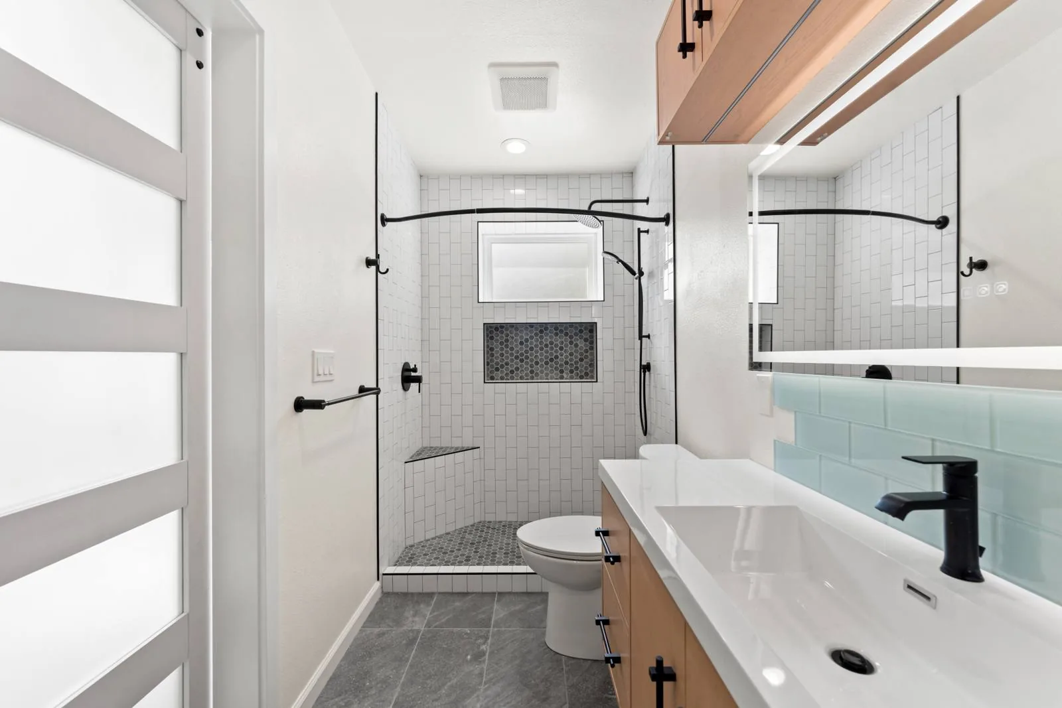
A primary bathroom with a stacked in-unit washer-dryer, plus a separate second full bath with a walk-in subway-tile shower and a hex-tile niche — both with quartz-topped floating vanities, glass backsplashes and matte-black fixtures. Tap any photo to enlarge.
In Seismic Category D, the new 8-inch foundation is epoxy-tied to the existing one, and the walls carry 17 engineered holdown points — all PE-stamped, all inspected.
Because the addition ties into the existing structure, site disturbance stayed minimal — the three mature conifers were protected and kept, and access ran through the back yard rather than the street. Stormwater is handled entirely on site with permeable paving and a downspout dispersion trench: no off-site tie-ins, no torn-up landscaping.
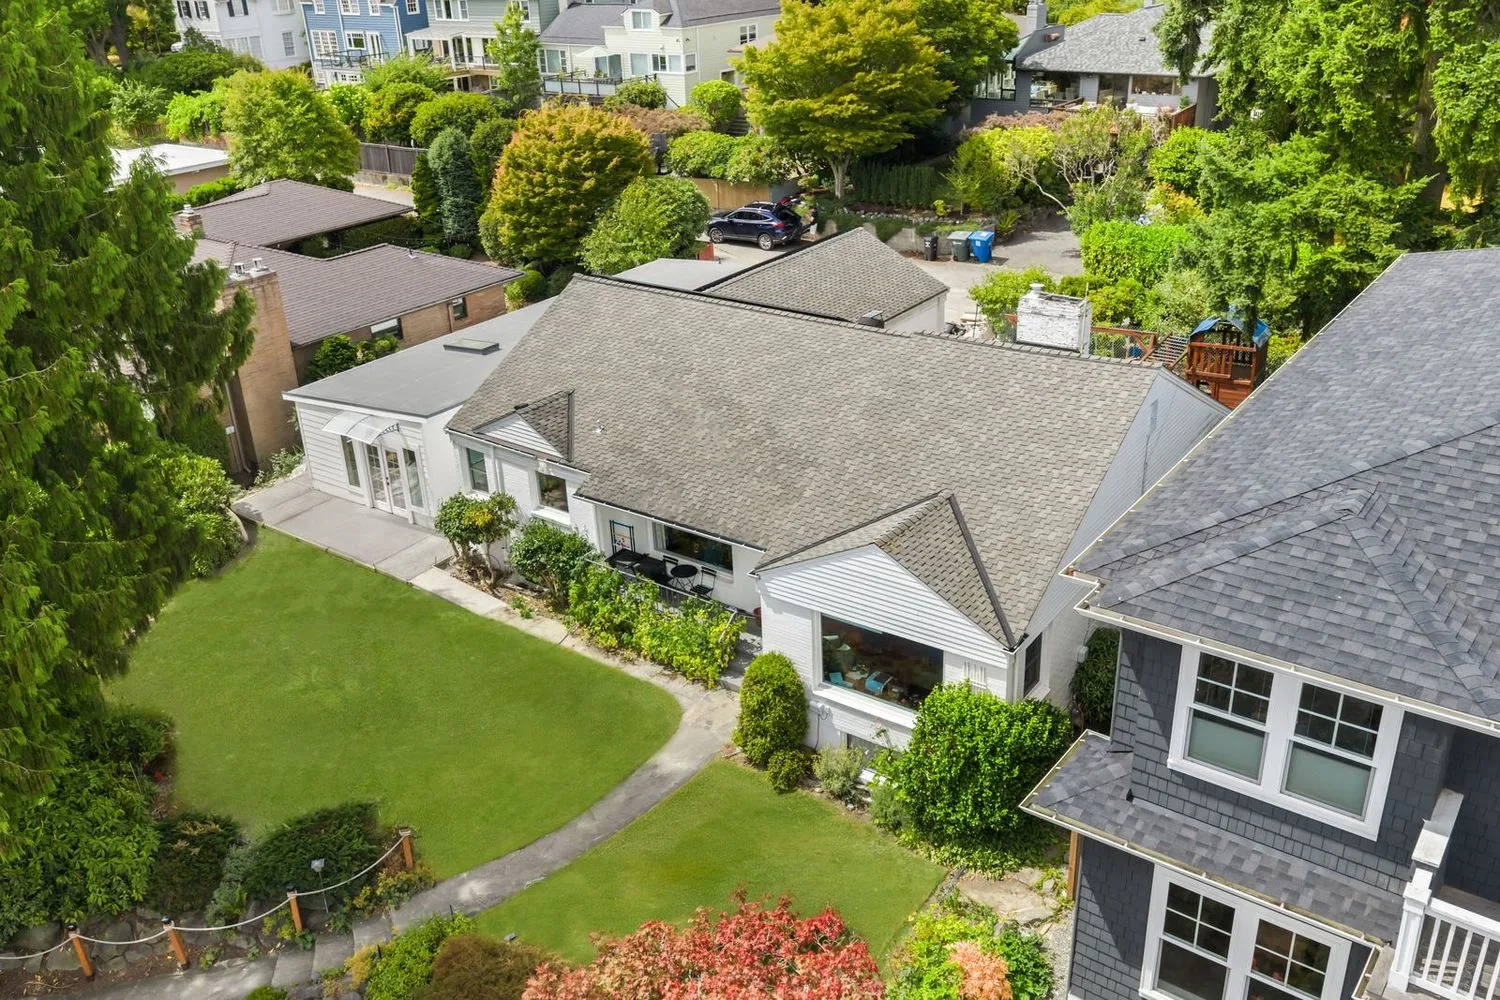
Specified on the approved plans and built to them — a fiber-cement exterior over an engineered, code-plus envelope, with finishes chosen to read as part of the original home, not an add-on.
Every homeowner starts an addition with the same doubts. Here is how this project put each one to rest.
No. The addition carries the same rooflines and Hardie siding as the house and was built exactly to the City-approved elevations. Drag the plan-vs-photo slider above — what we drew is what we built.
It didn’t. This was one fixed-price contract — $310,000, agreed up front. Scope, allowances and finishes were locked before demolition, so there were no surprise change orders.
Six months of construction, and ten months from first call to keys — design, engineering and Seattle permitting included. A single crew, one schedule, one point of contact.
We handle it end to end. This build cleared Seattle SDCI with PE-stamped structural drawings — permit #7076560-CN, approved 07/24/2025. You never chase the city; we do.
Engineered for Seismic Category D: a new 8″ foundation epoxy-tied to the original, 17 Simpson holdowns, and a 1-hour fire-rated wall at the property line — every step inspected and signed off.
No. Tying into the existing garage kept the footprint tight, so the back yard stayed usable and all three mature conifers were protected and kept. Stormwater is handled on site.
A free, on-site feasibility review gives you the real range — square footage, timeline, and budget — before you commit to anything.