Free ADU feasibility report · apply by Oct 31 →
● Completed · Sand Point, Seattle · Matthews Beach

A tree crushed the roof.
The whole home, rebuilt.

A 1949 two-story house in North Seattle — new engineered roof, a complete electrical system and a full second-floor remodel with a brand-new bathroom. Sixteen weeks, one fixed price.
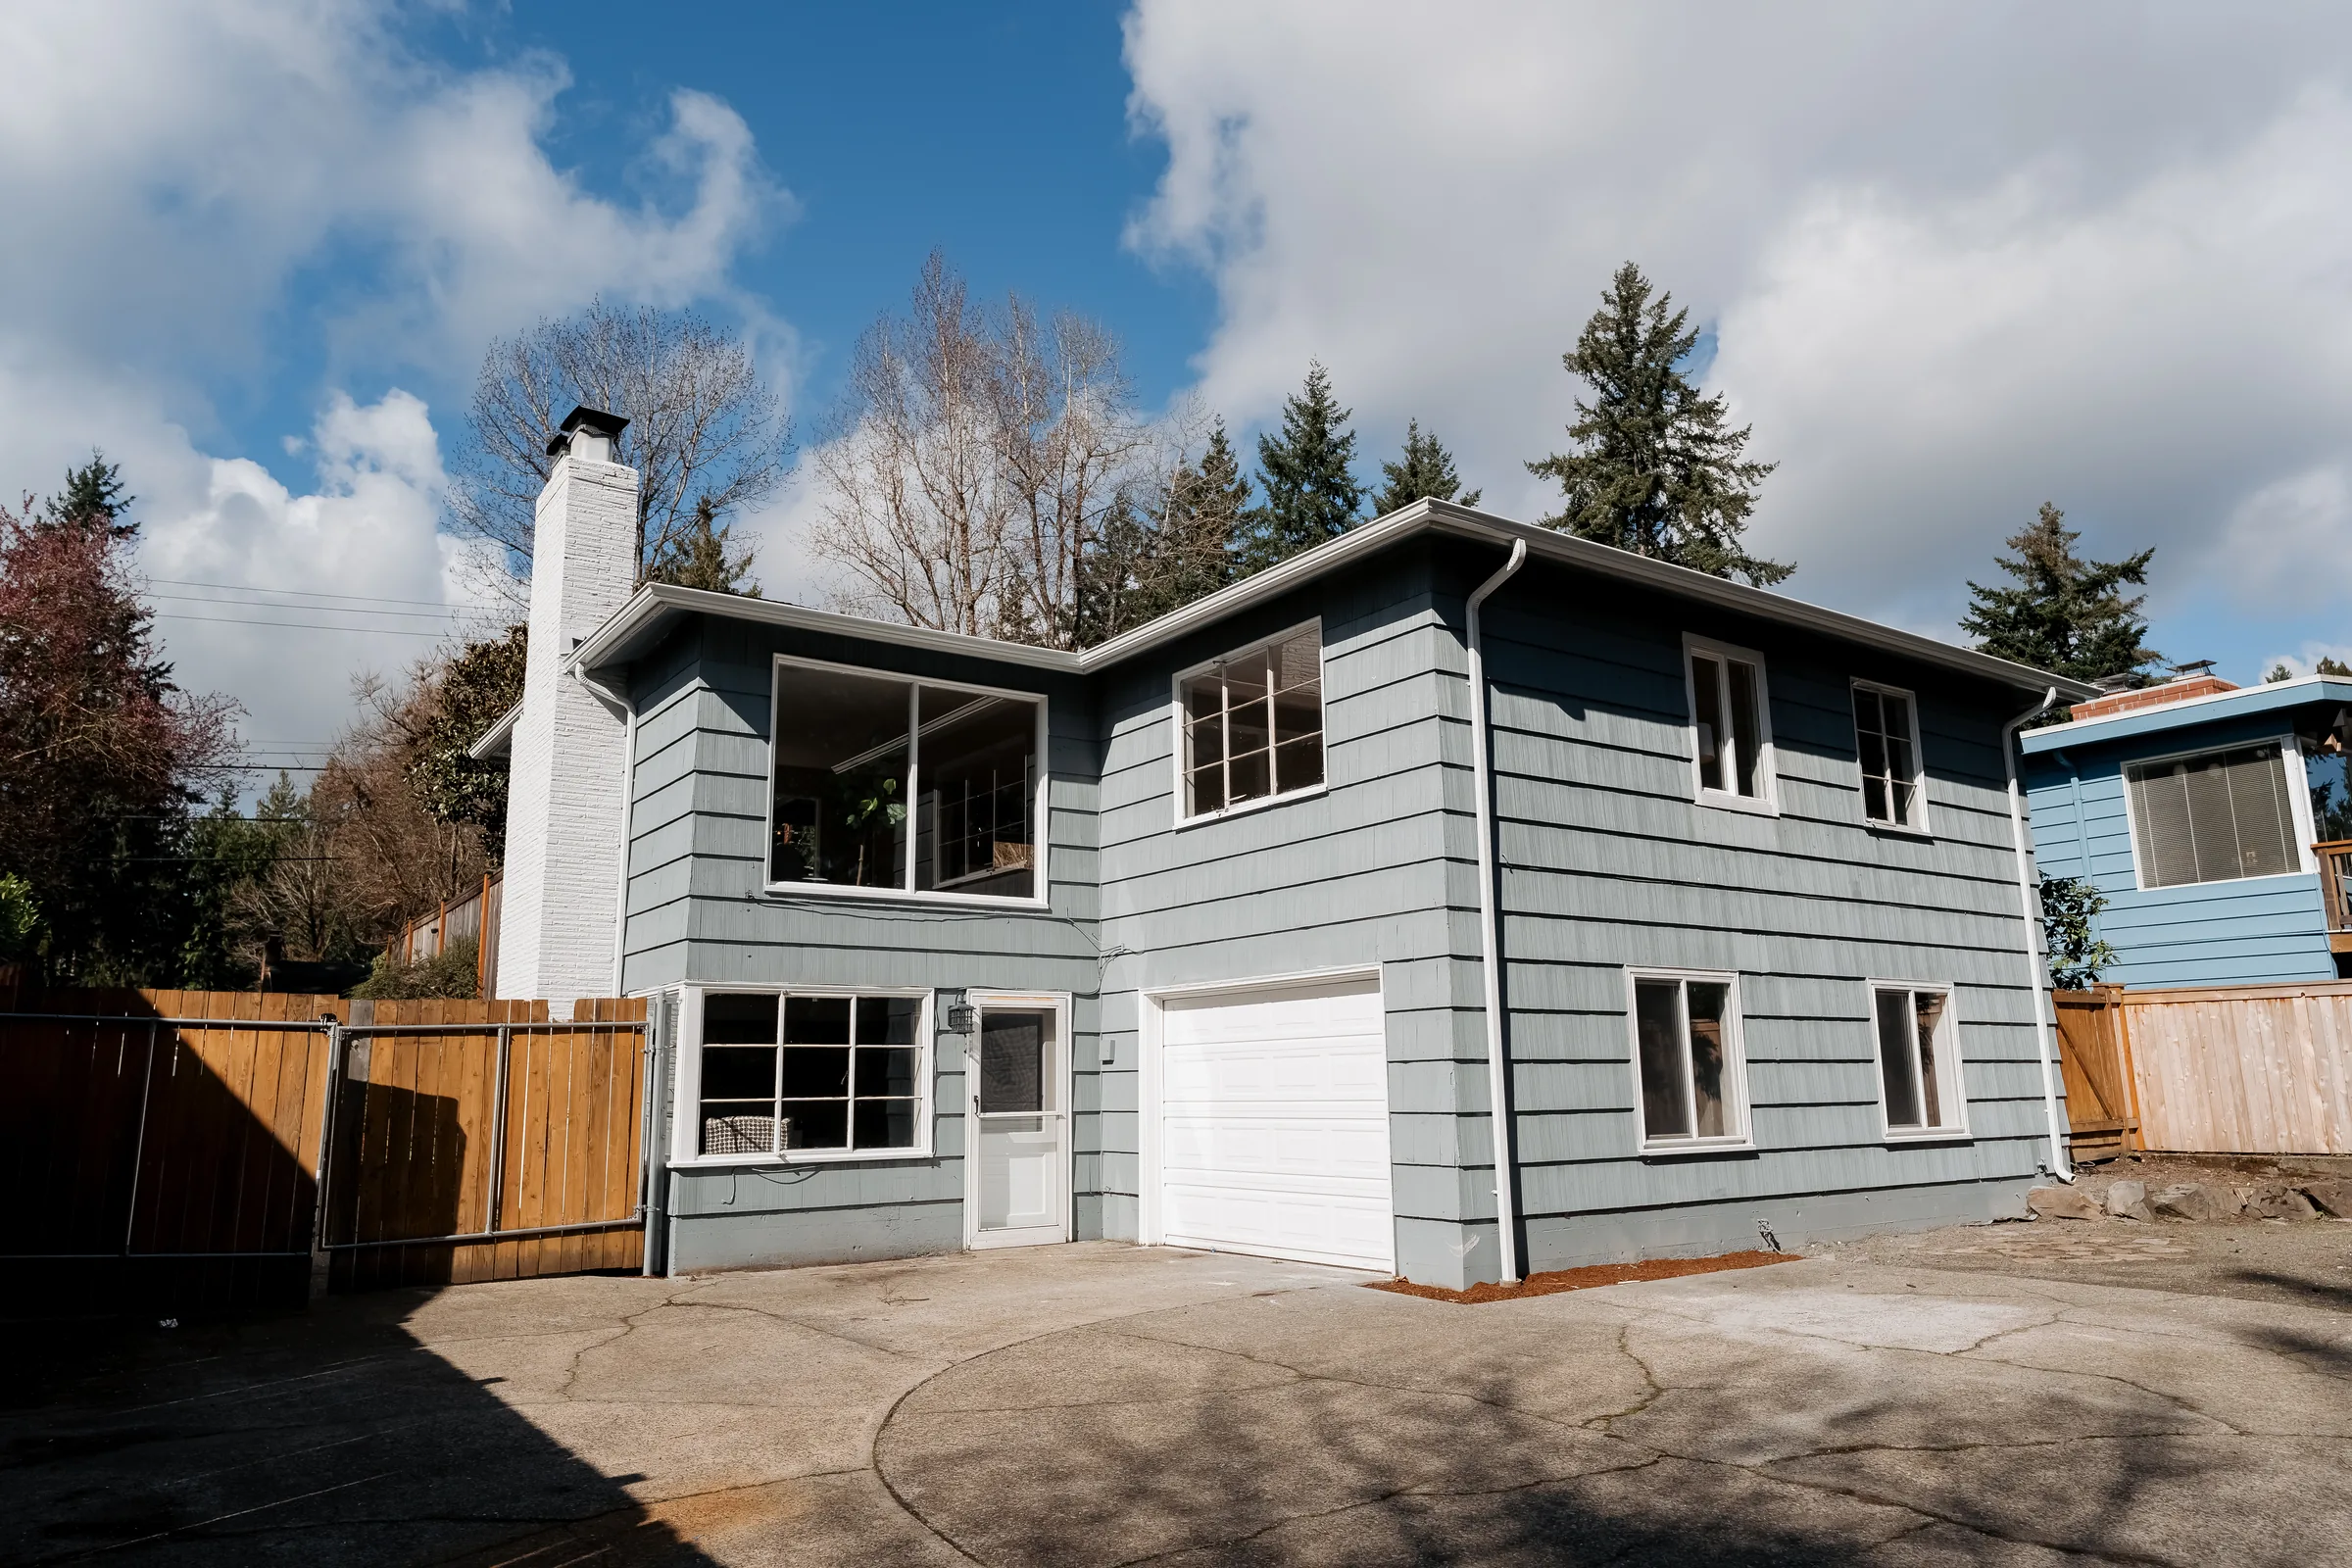
Restored two-story Seattle home with a new roof after storm-damage restoration by Evercrest
Seattle
Sand Point · King County
2,500
Sq ft, two floors
16 wks
Stabilization to keys
5-year
Workmanship warranty
Insured
Licensed & bonded
$241.7K
Investment
the brief

When a tree came through the roof, we made the house whole again.

A large tree fell on this two-story home, crushing the roof, snapping a window header, exposing the framing to the weather and knocking out the electrical system. The owner needed the entire house restored — safely, and to a standard a buyer would trust.

Evercrest handled it end to end: emergency stabilization, a brand-new engineered roof, a complete electrical system from the meter in, and a full remodel of the second floor including a new bathroom. Sixteen weeks later the home was market-ready — every floor rebuilt, refinished and staged.

What we rebuilt
  • Engineered roof system — new trusses, hip roof, Class A shingles
  • Structure — snapped window header and framing replaced
  • Electrical — full rewire, new meter and panel
  • Second floor — every room taken back to framing and rebuilt
  • New bathroom upstairs, plus a refreshed powder room
  • Permitted & inspected by the City of Seattle, engineer-signed
the damage

A crushed roof, a snapped header, no power.

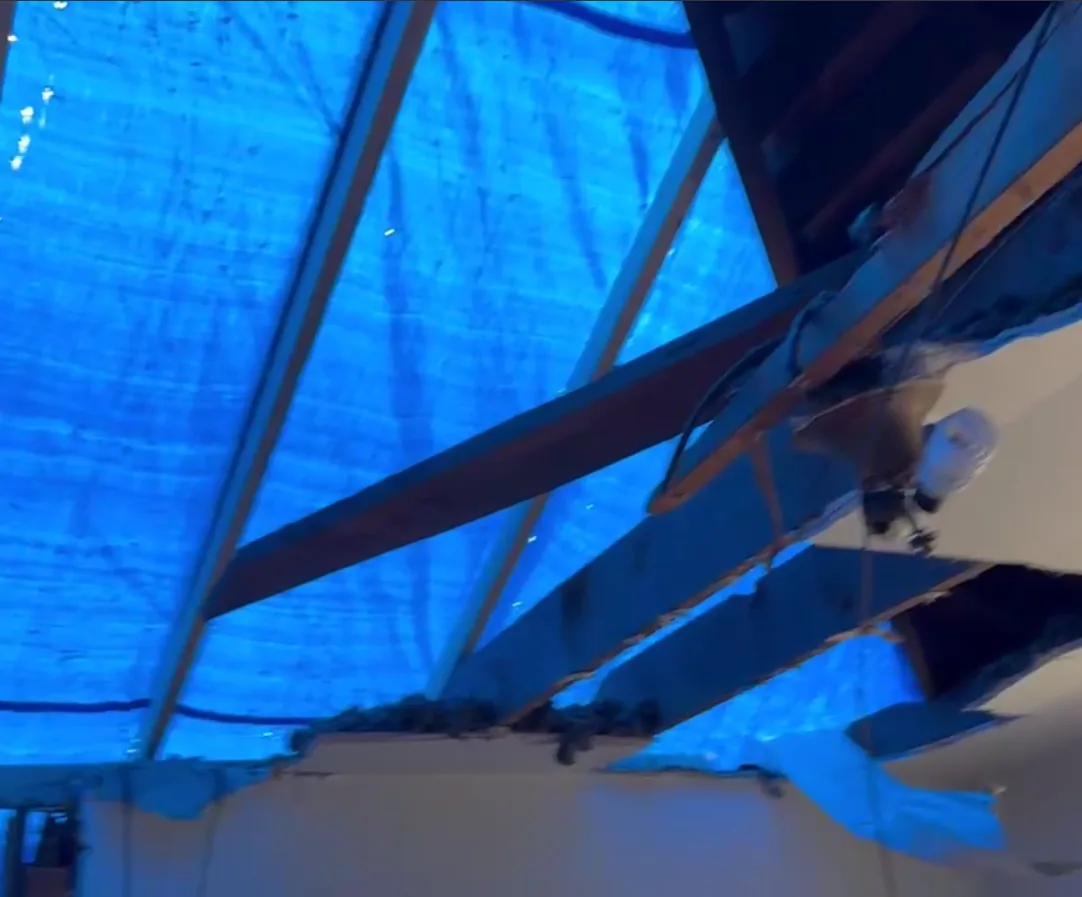
An emergency tarp kept the weather out while our crew and an independent structural engineer assessed the roof. The framing was displaced, insulation was down and a main window header had snapped. Tap any photo to enlarge.
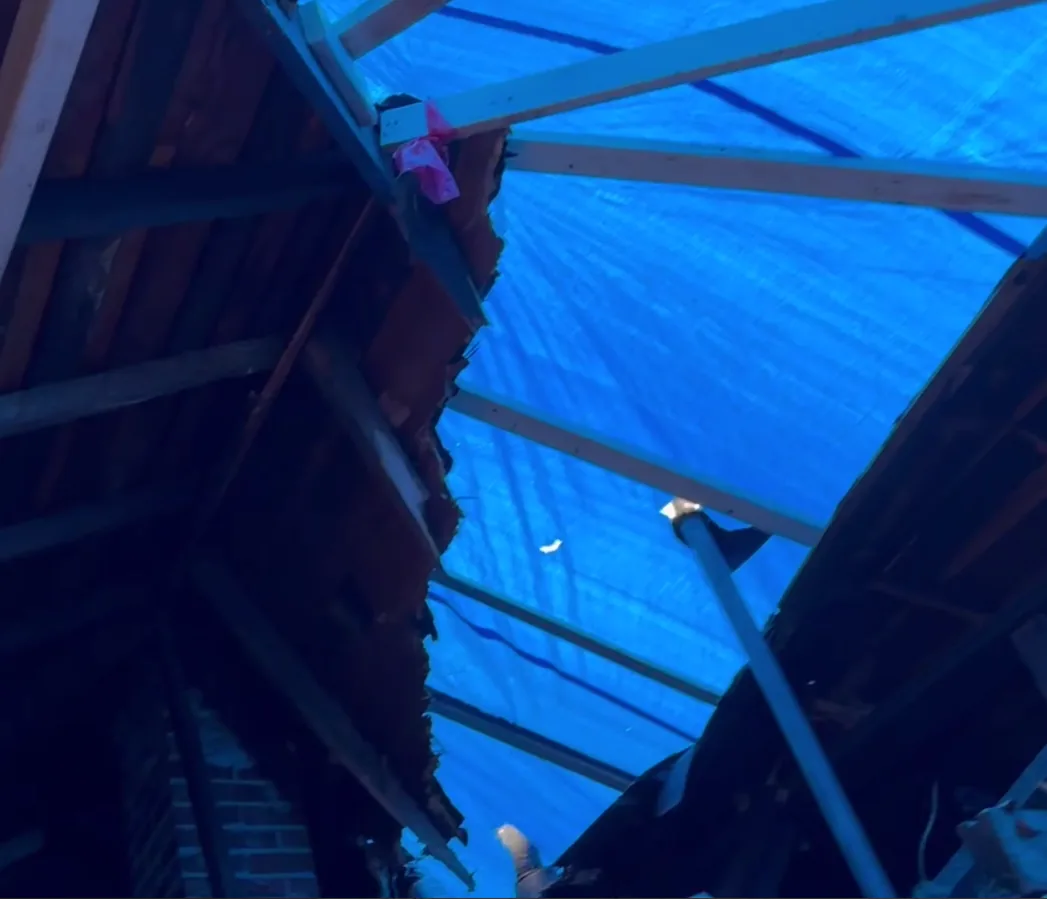
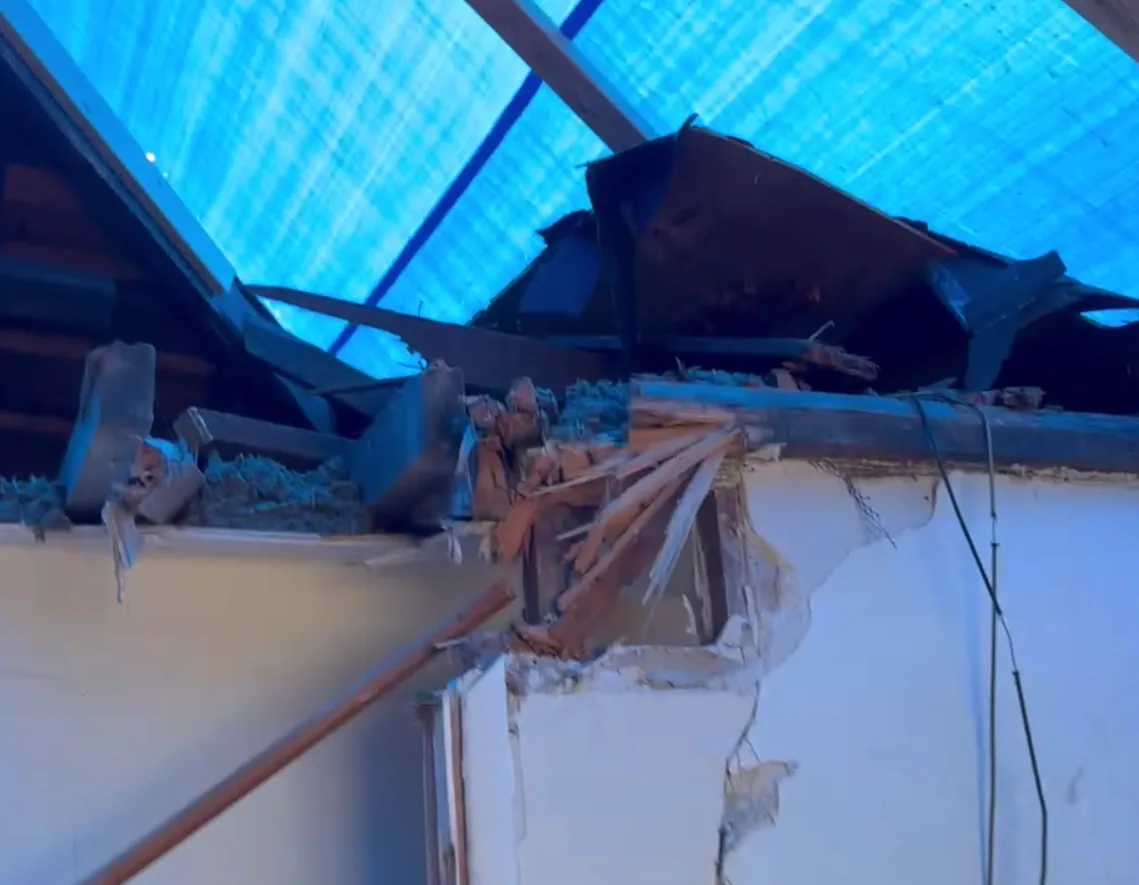
Exposed roof framing under a blue emergency tarp after a tree fell on the Seattle home
The roof
framing exposed · tarped
Snapped window header with displaced insulation and exposed framing
The header
snapped · insulation down
Damaged rafters and roof sheathing exposed to the weather before restoration
The rafters
open to the weather
the approved plan set · Global Precision Designs · Seattle SDCI

Engineered on paper before a single truss went up.

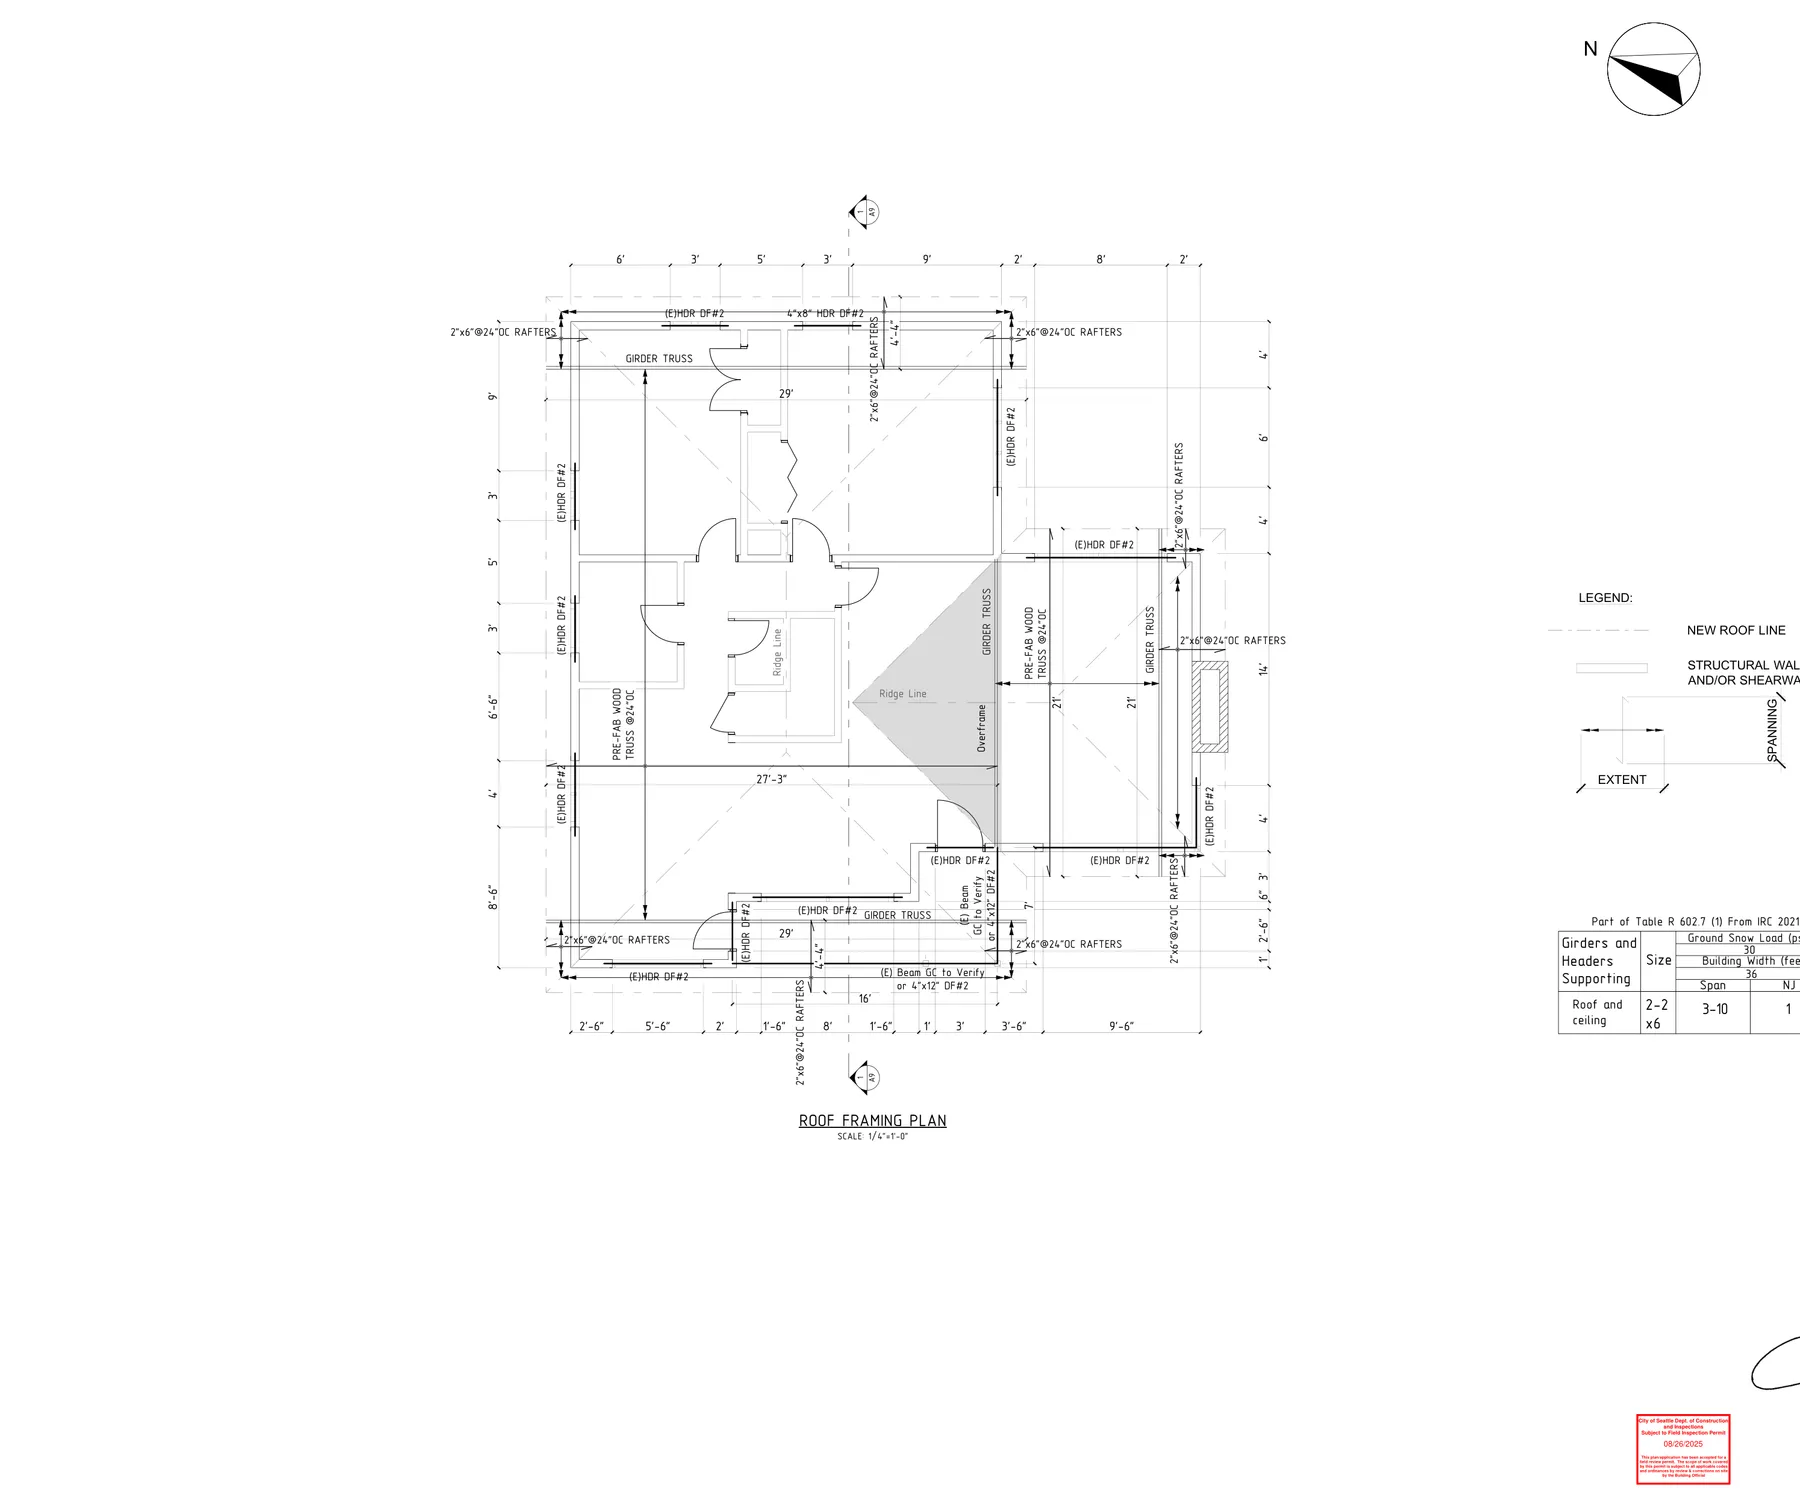
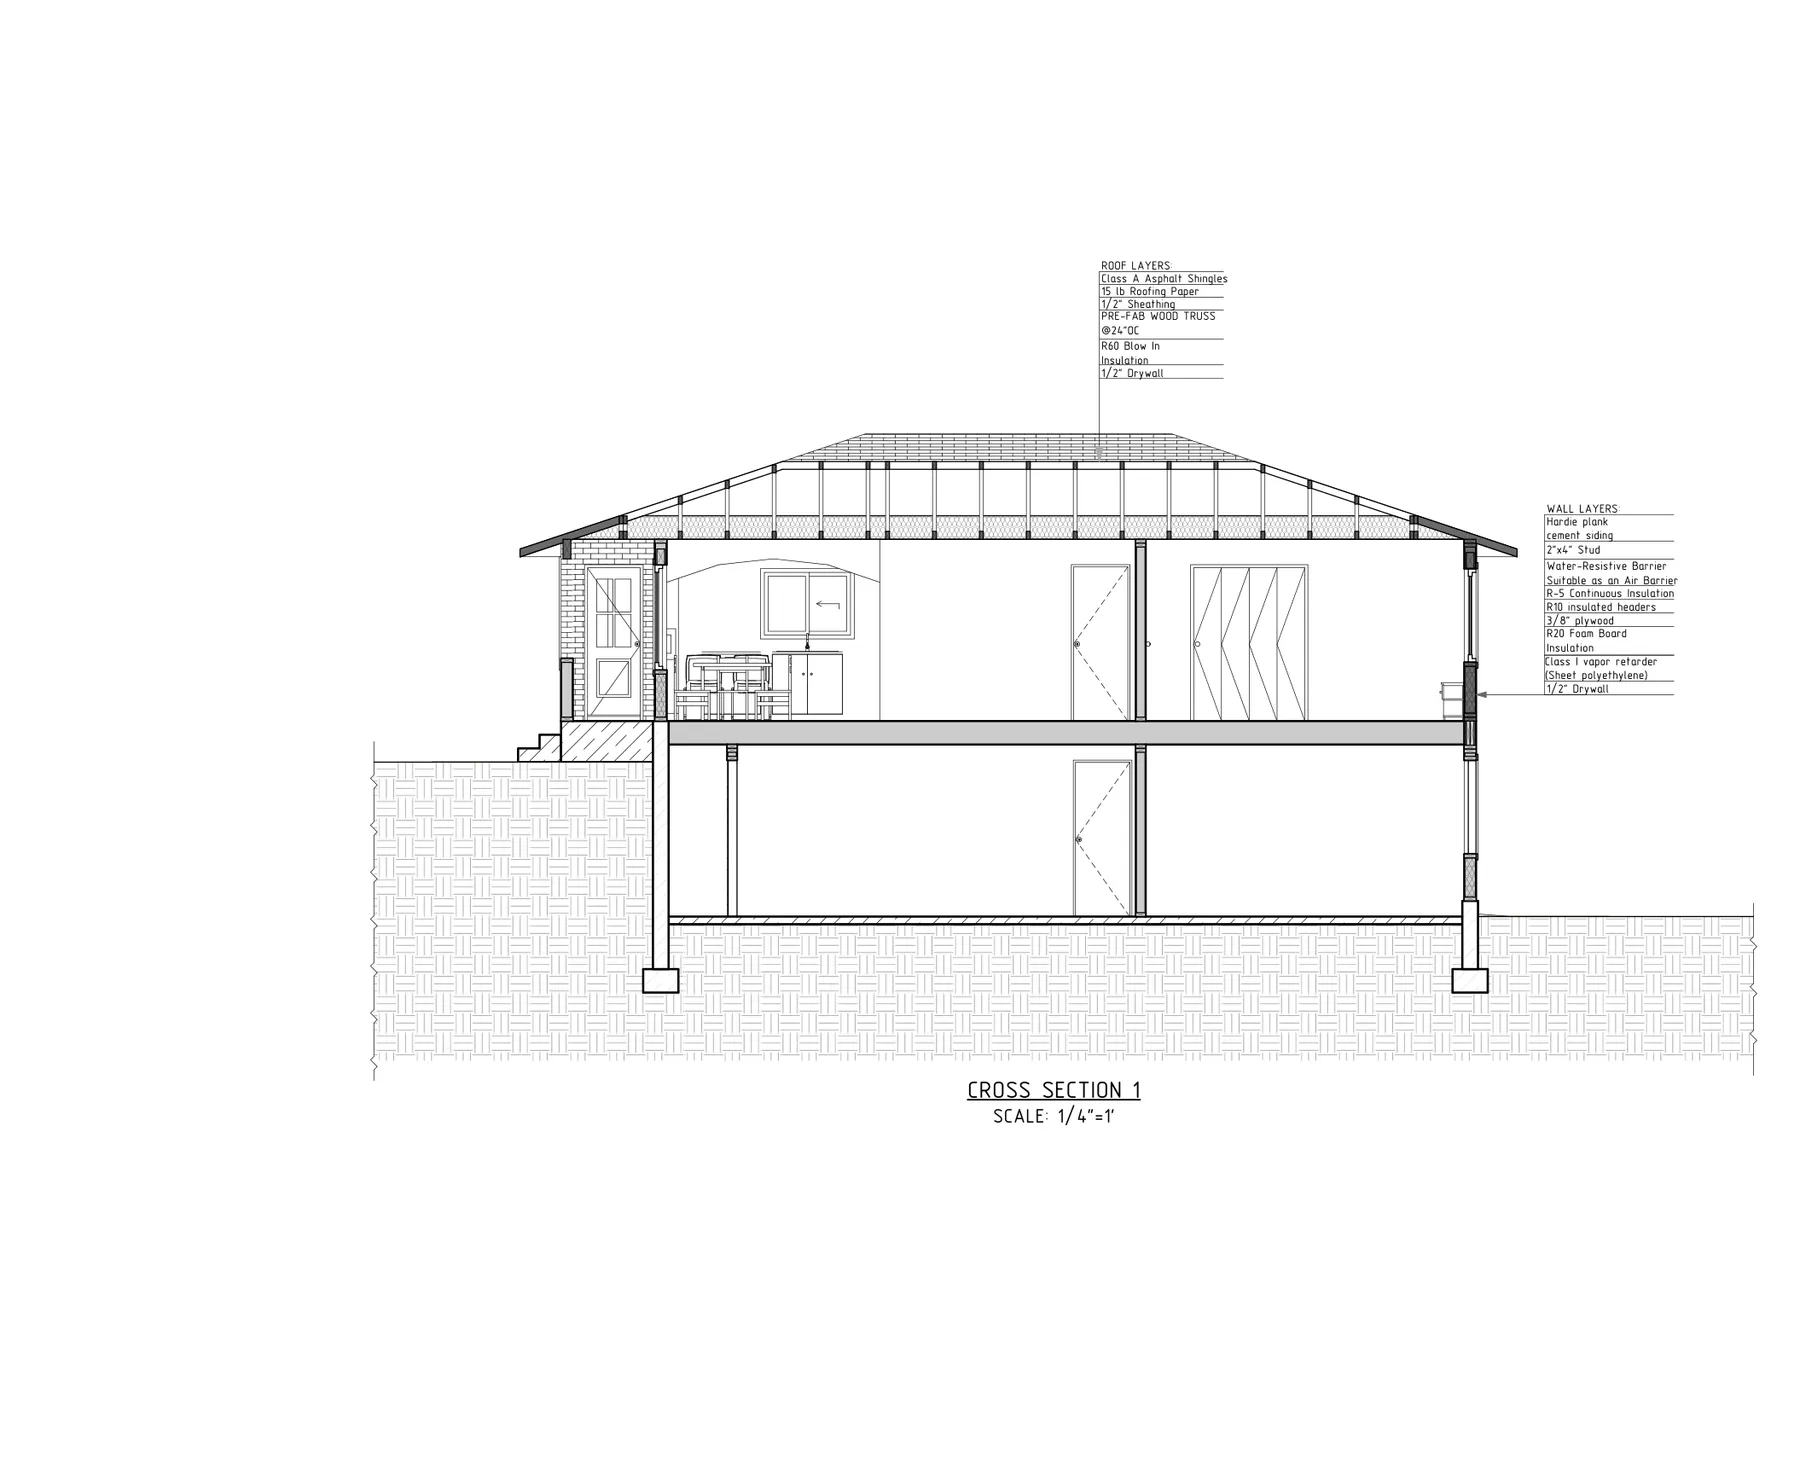
An 11-sheet architectural set with structural roof framing was drawn, engineer-reviewed and approved by the City of Seattle before the rebuild started — elevations, a full cross-section and the new engineered-truss roof framing. Tap any sheet to enlarge.
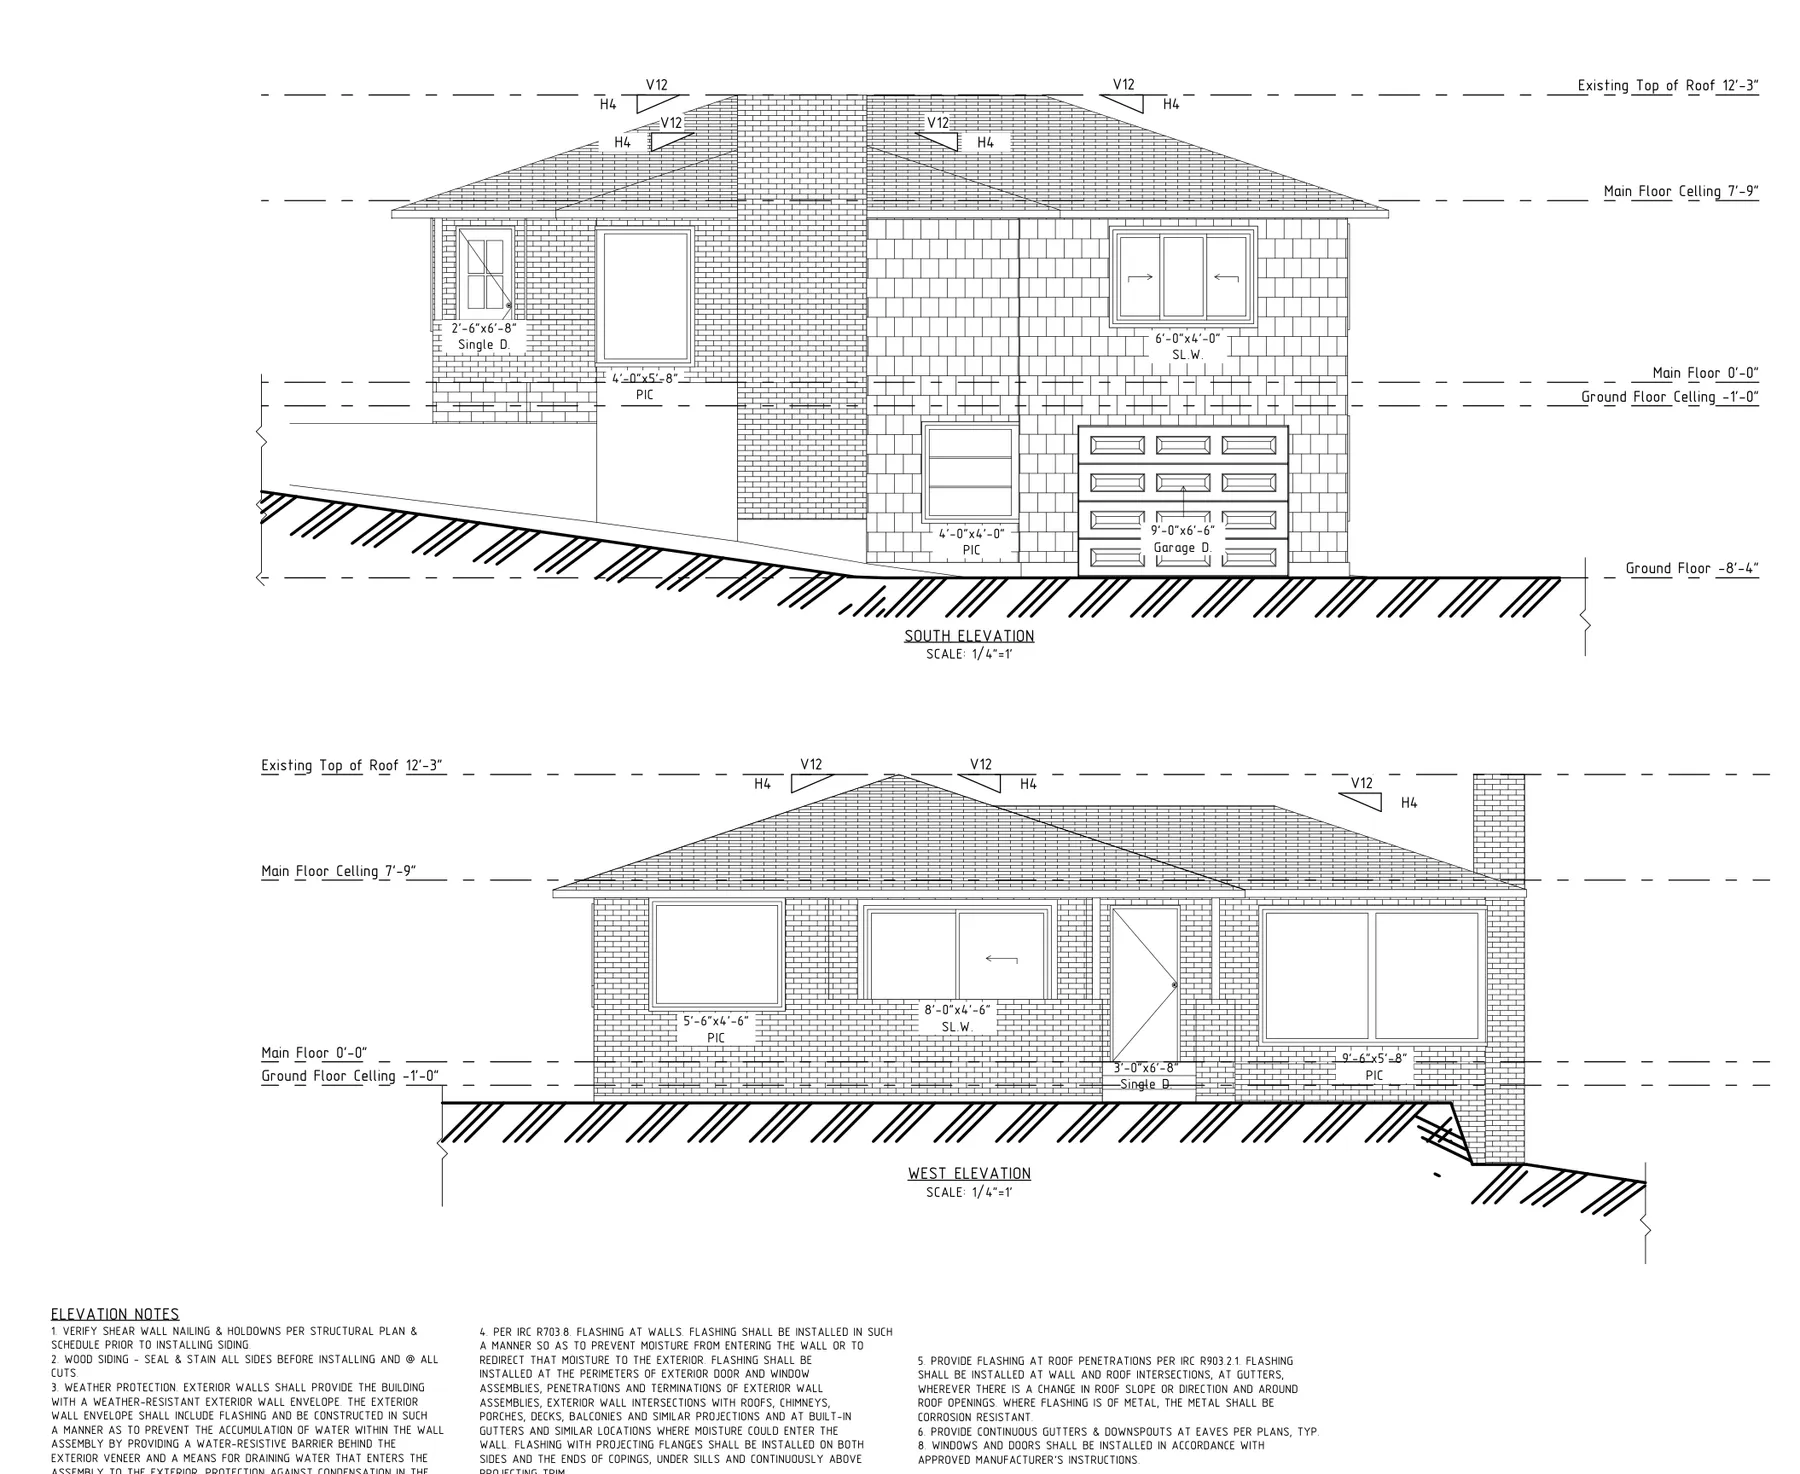
Approved plan sheet — proposed south and west elevations of the restored Seattle home
Elevations
south · west
Approved plan sheet — building cross-section showing the engineered truss roof
Cross-section
trusses · roof layers
Approved plan sheet — roof framing plan with structural notes and engineer's stamp
Roof framing
engineer-stamped
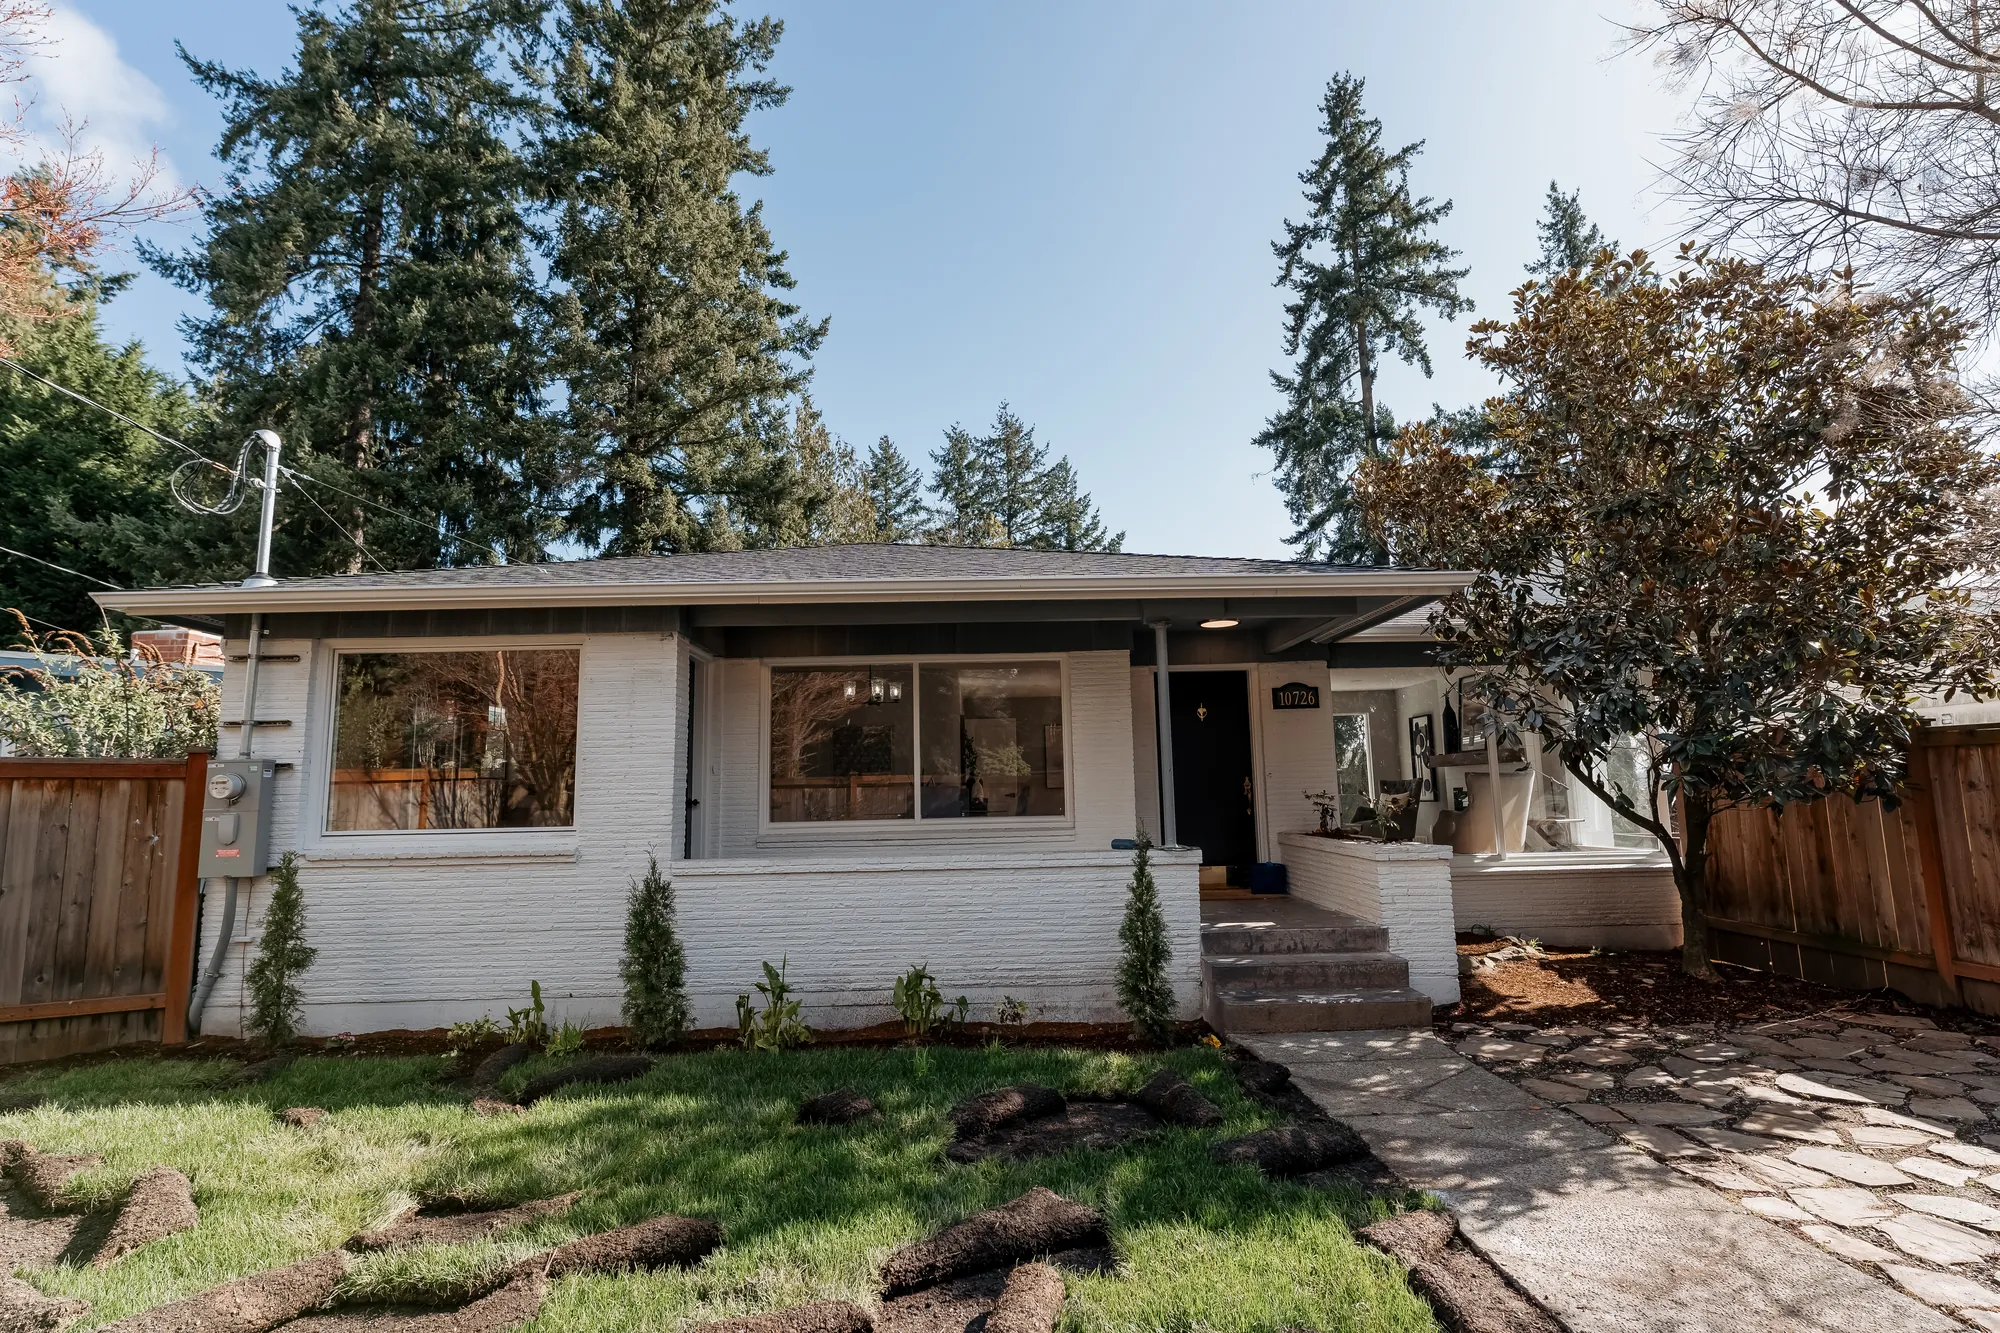
Front exterior of the restored Seattle home with a new roof
1 · the roof & exterior

A new engineered roof, and the curb appeal back.

Pre-fabricated engineered trusses, a hip roof under Class A asphalt shingles and R-60 insulation replaced the crushed structure outright. Outside, restored siding and fresh landscaping brought the 1949 home back to full curb appeal.
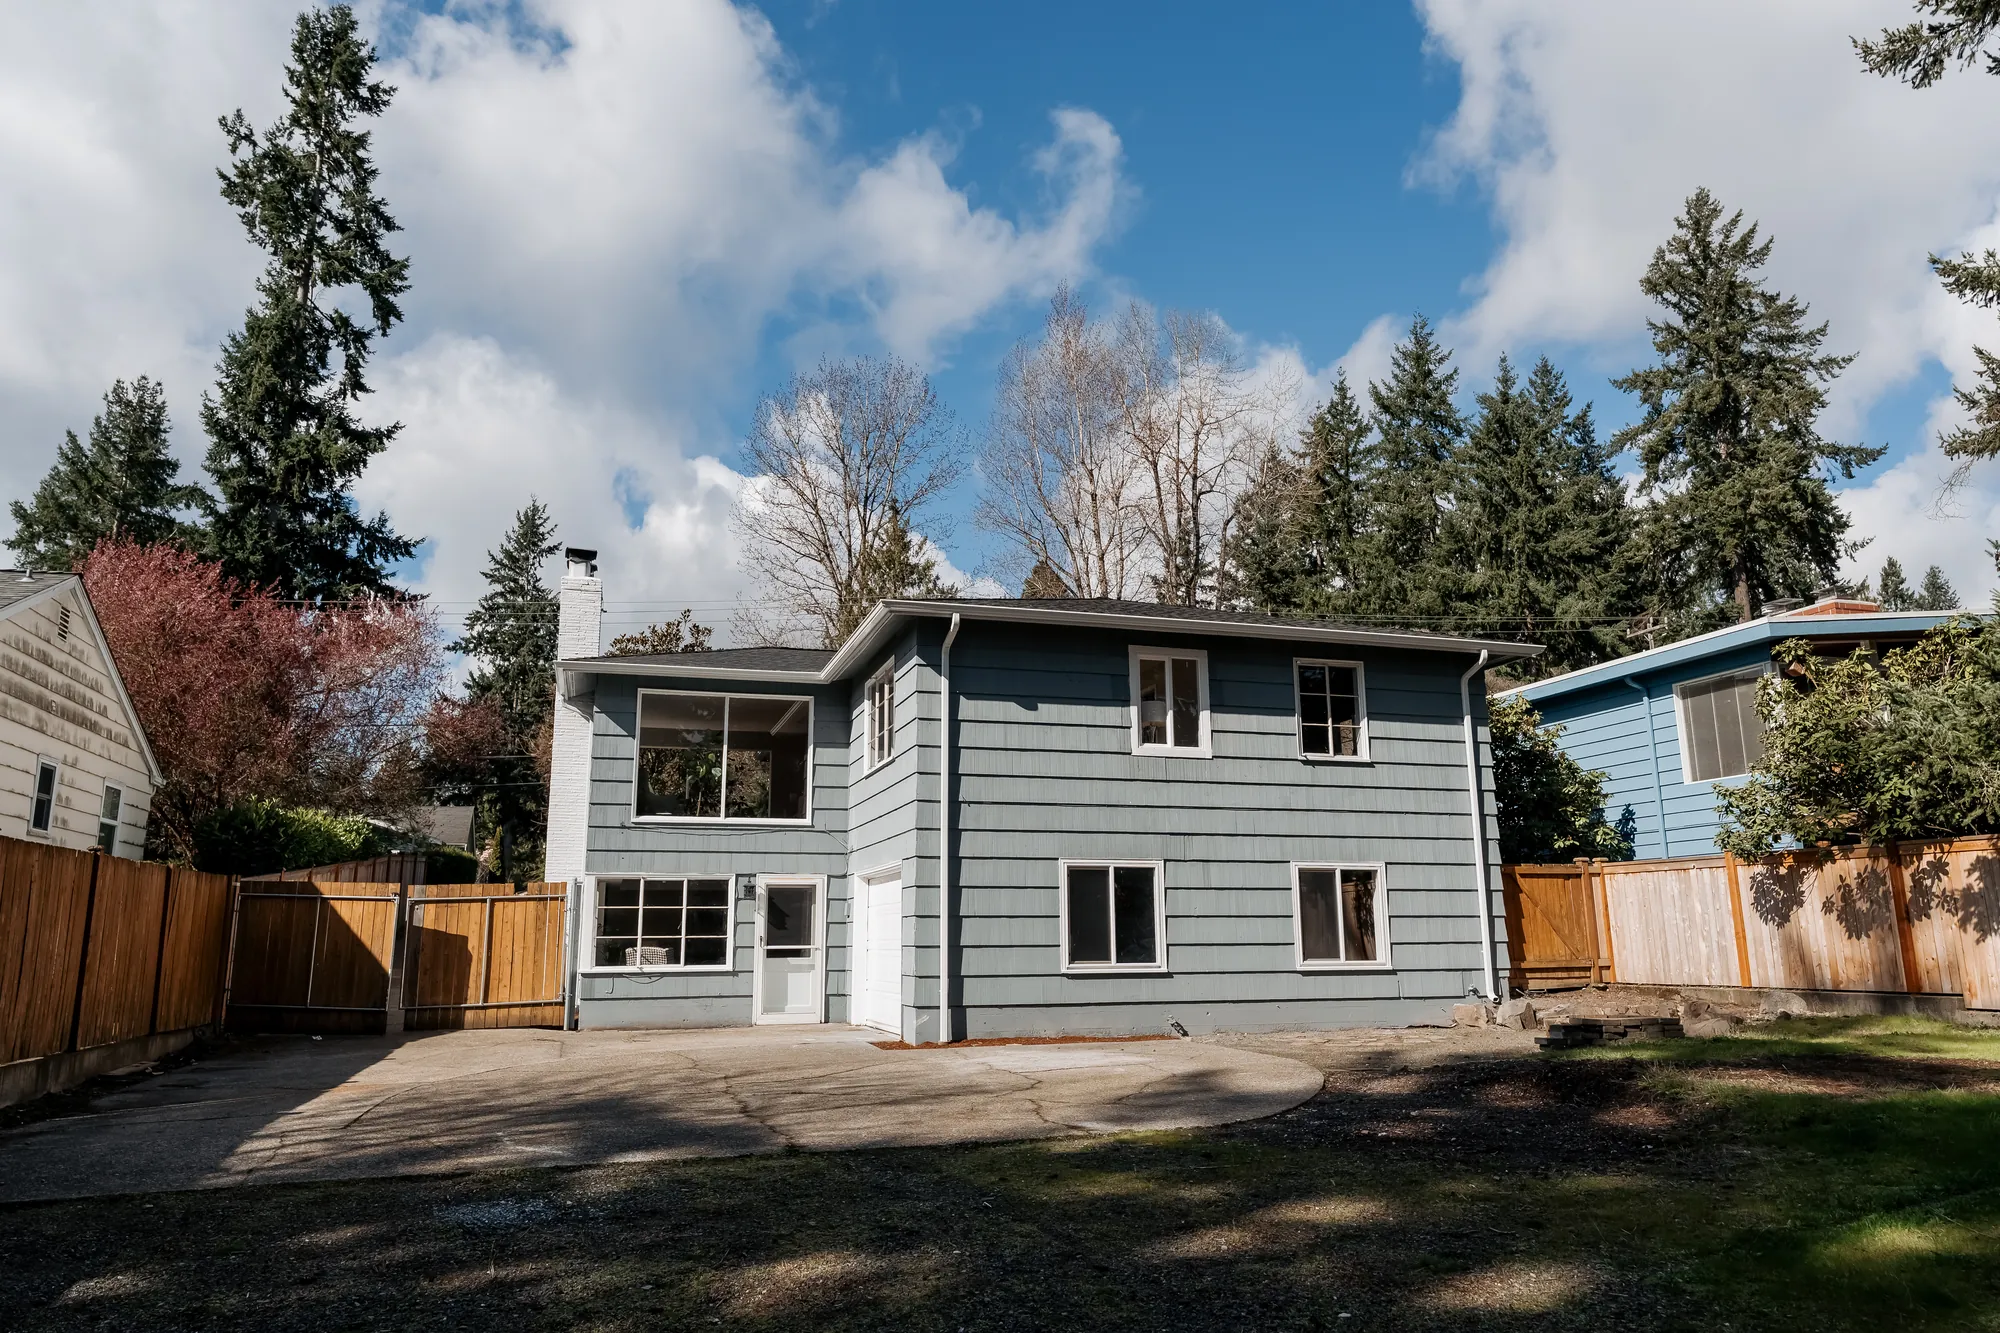
Rear exterior of the two-story restored home and yard
The back
two stories · yard
Restored Seattle home from the street with its new roof
From the street
hip roof · Class A shingles
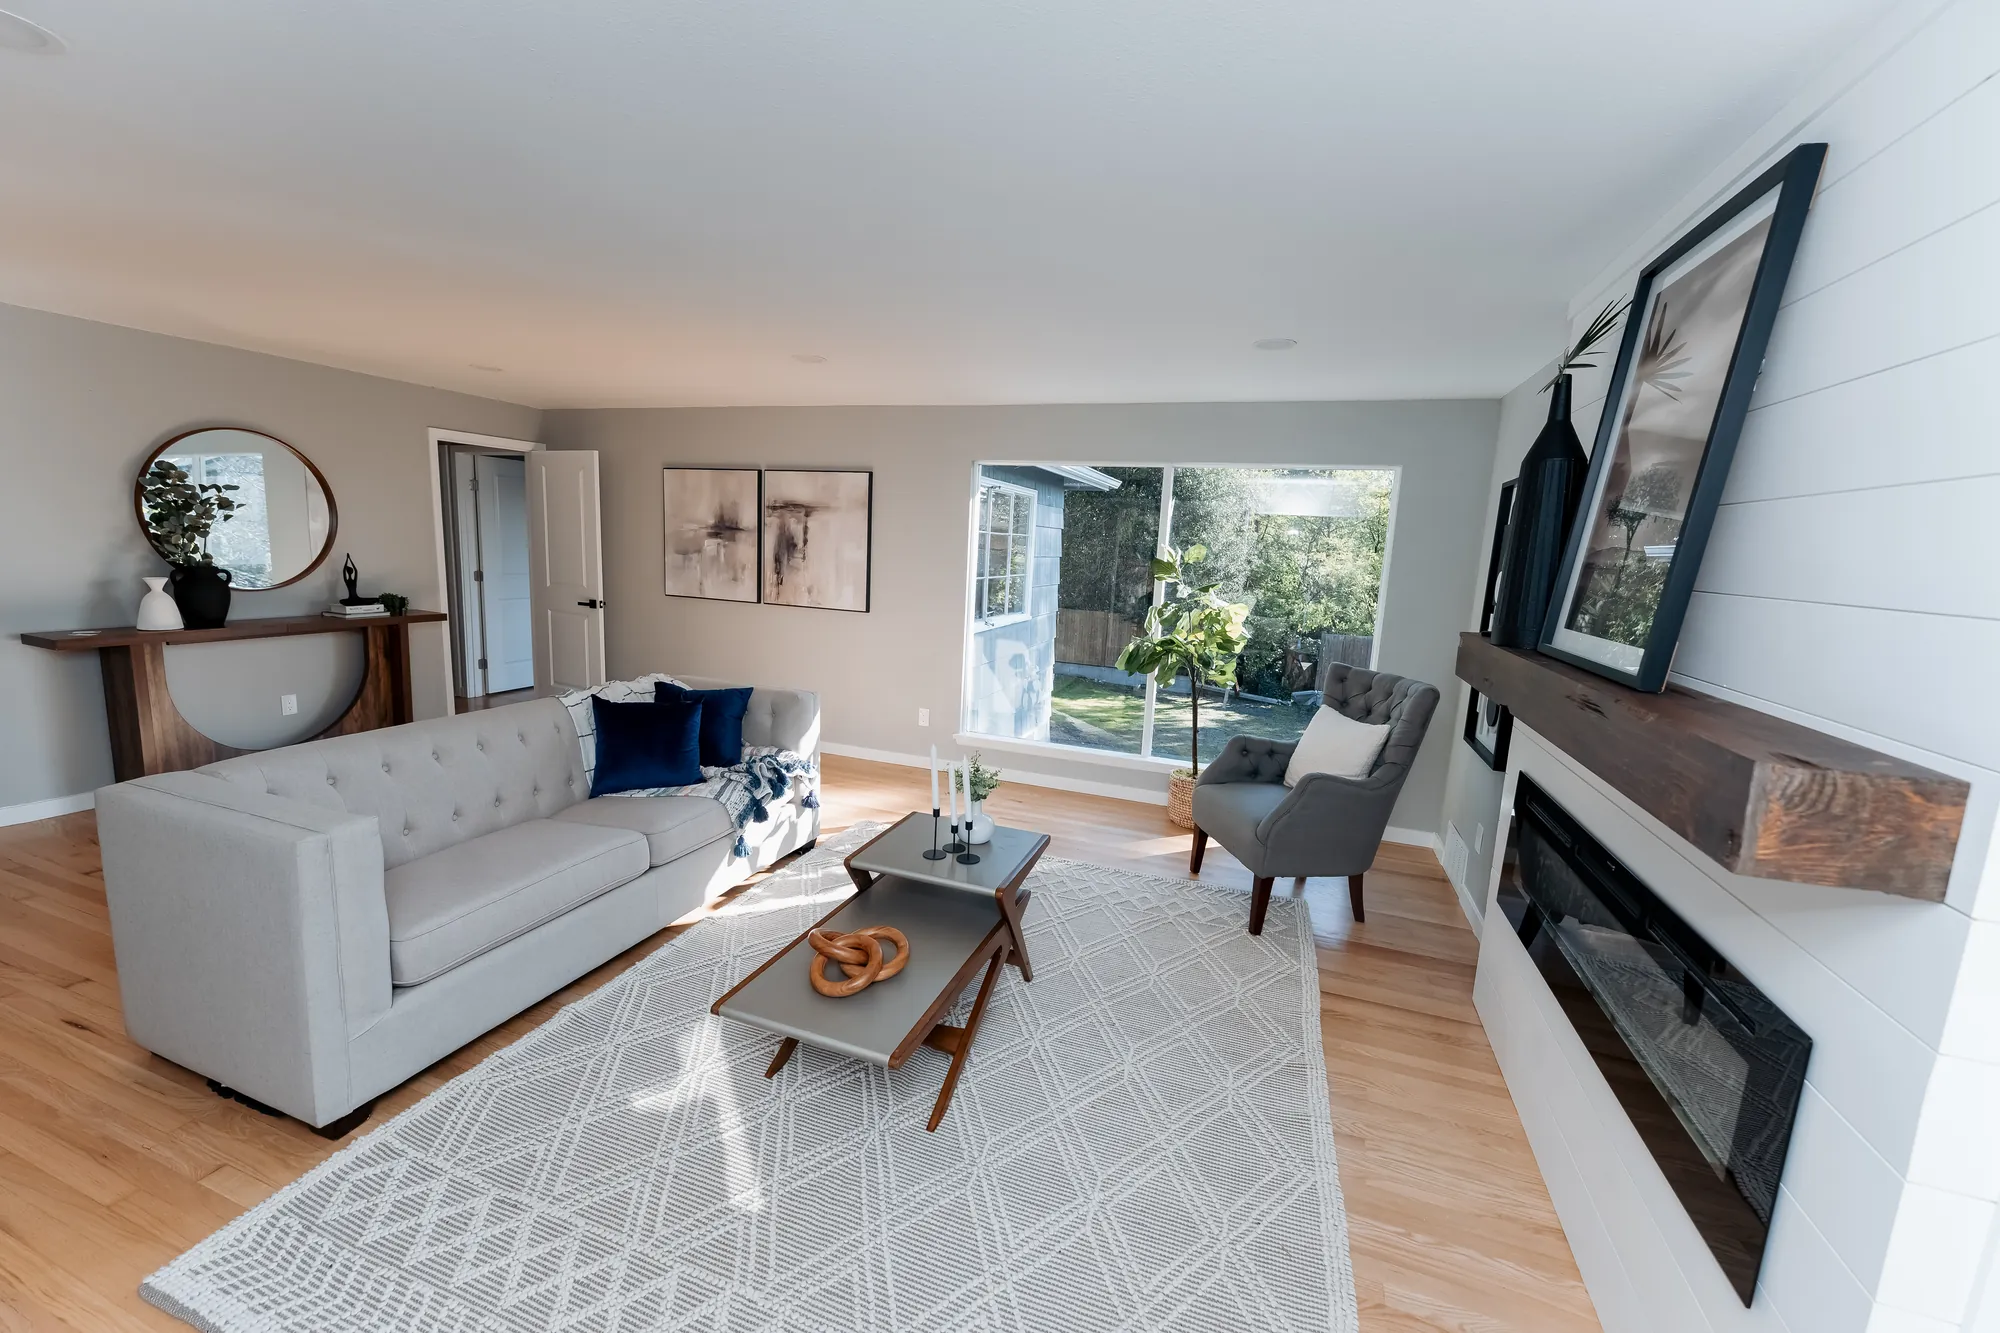
Staged main-floor living room with fireplace after restoration, Seattle
2 · the main floor

Refinished wall to wall.

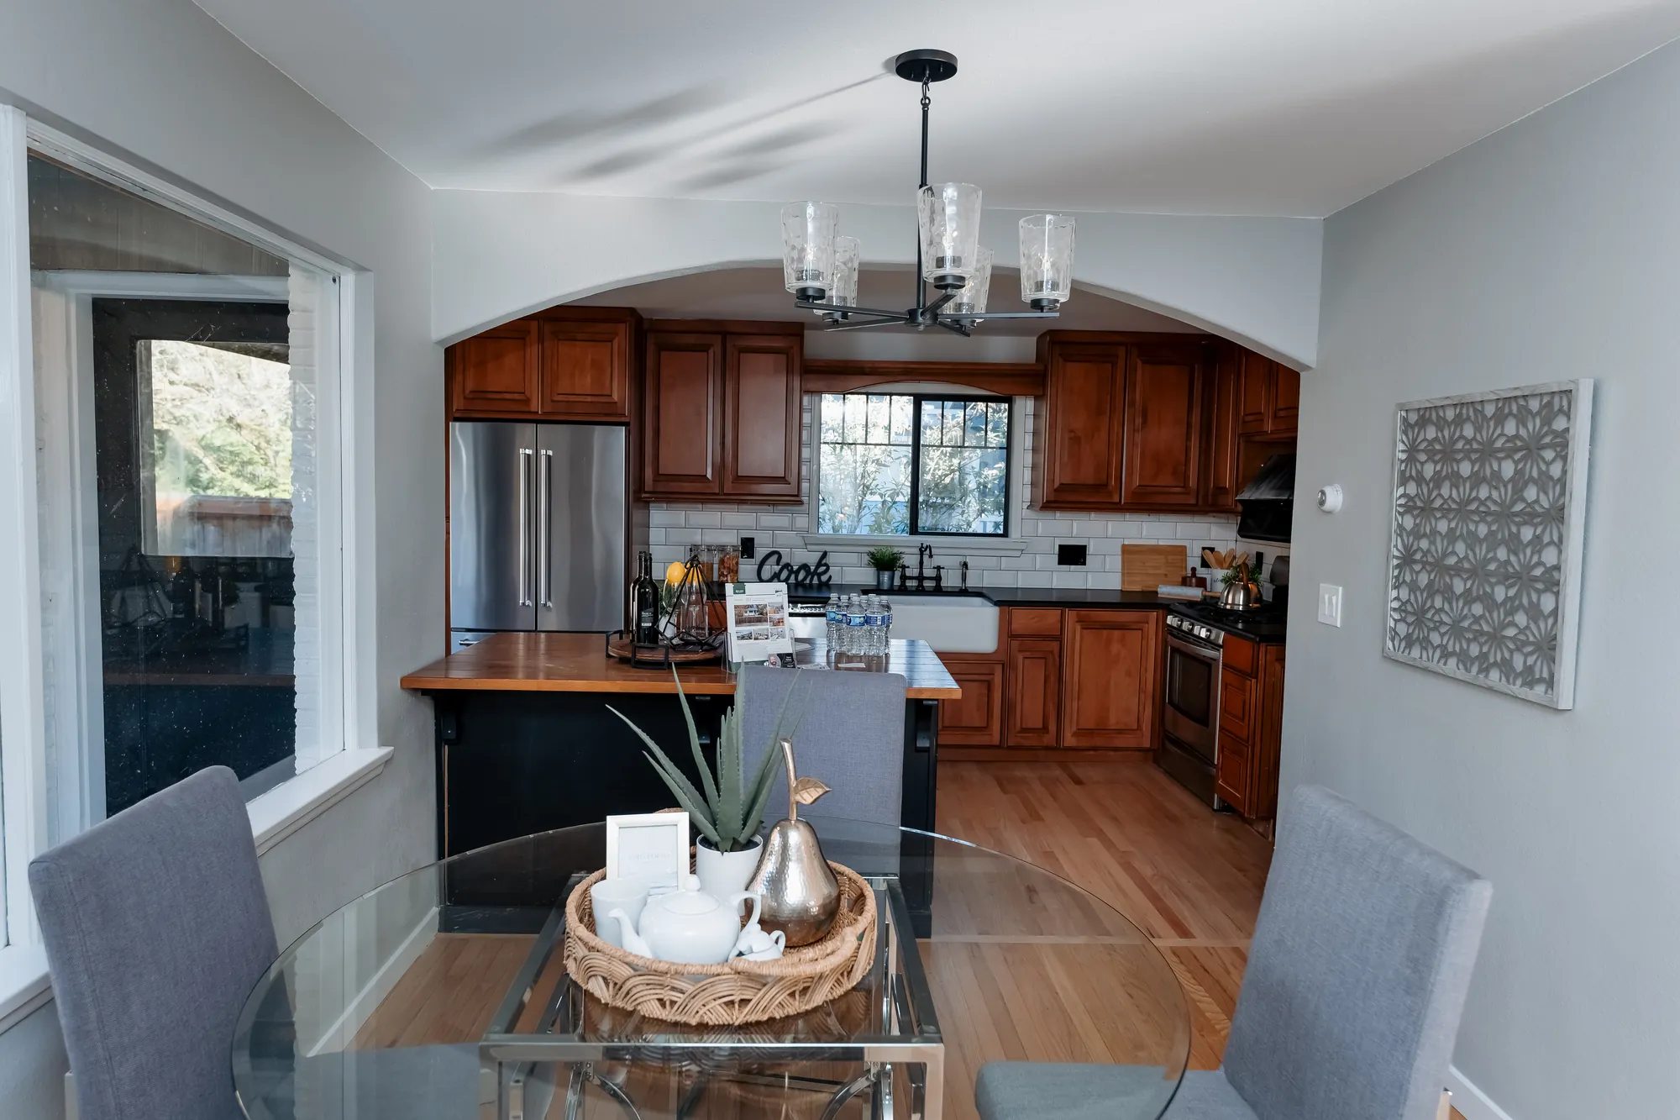
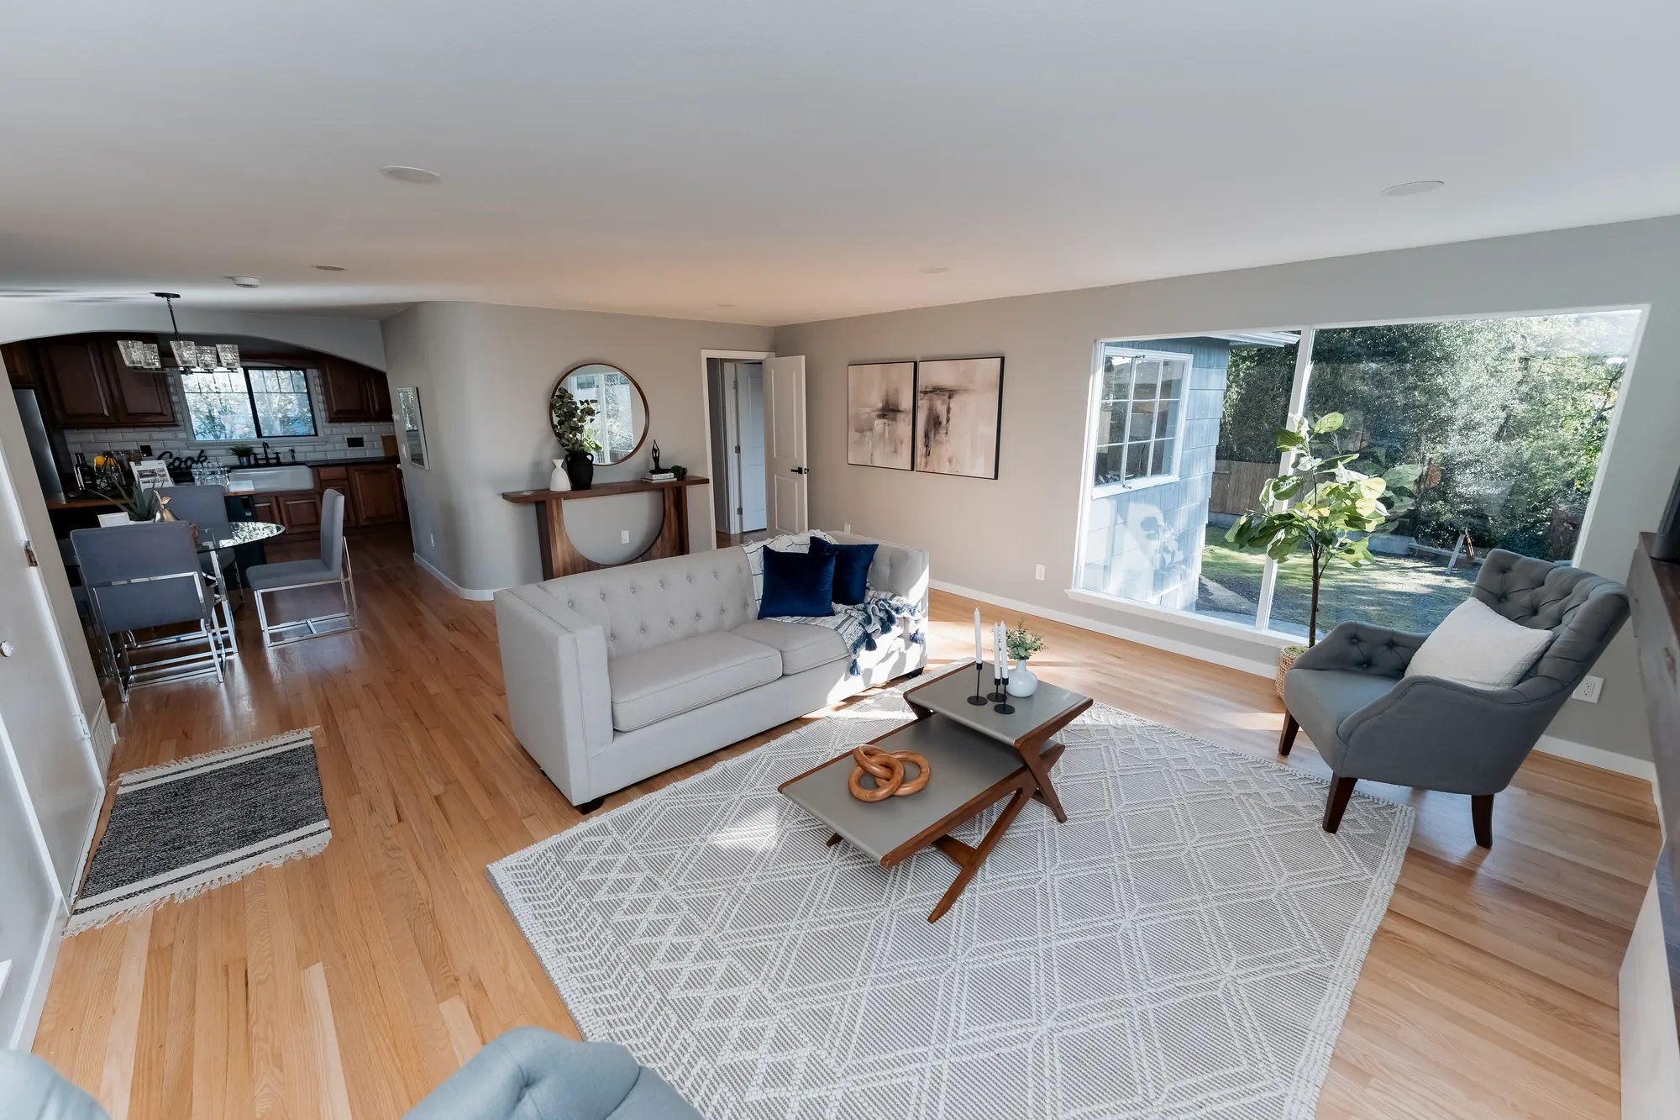
The main floor was opened up and refinished — hardwood floors flowing wall to wall, a fireplace anchoring the living room, and a warm wood kitchen with a farmhouse sink and stainless appliances open to the dining room.
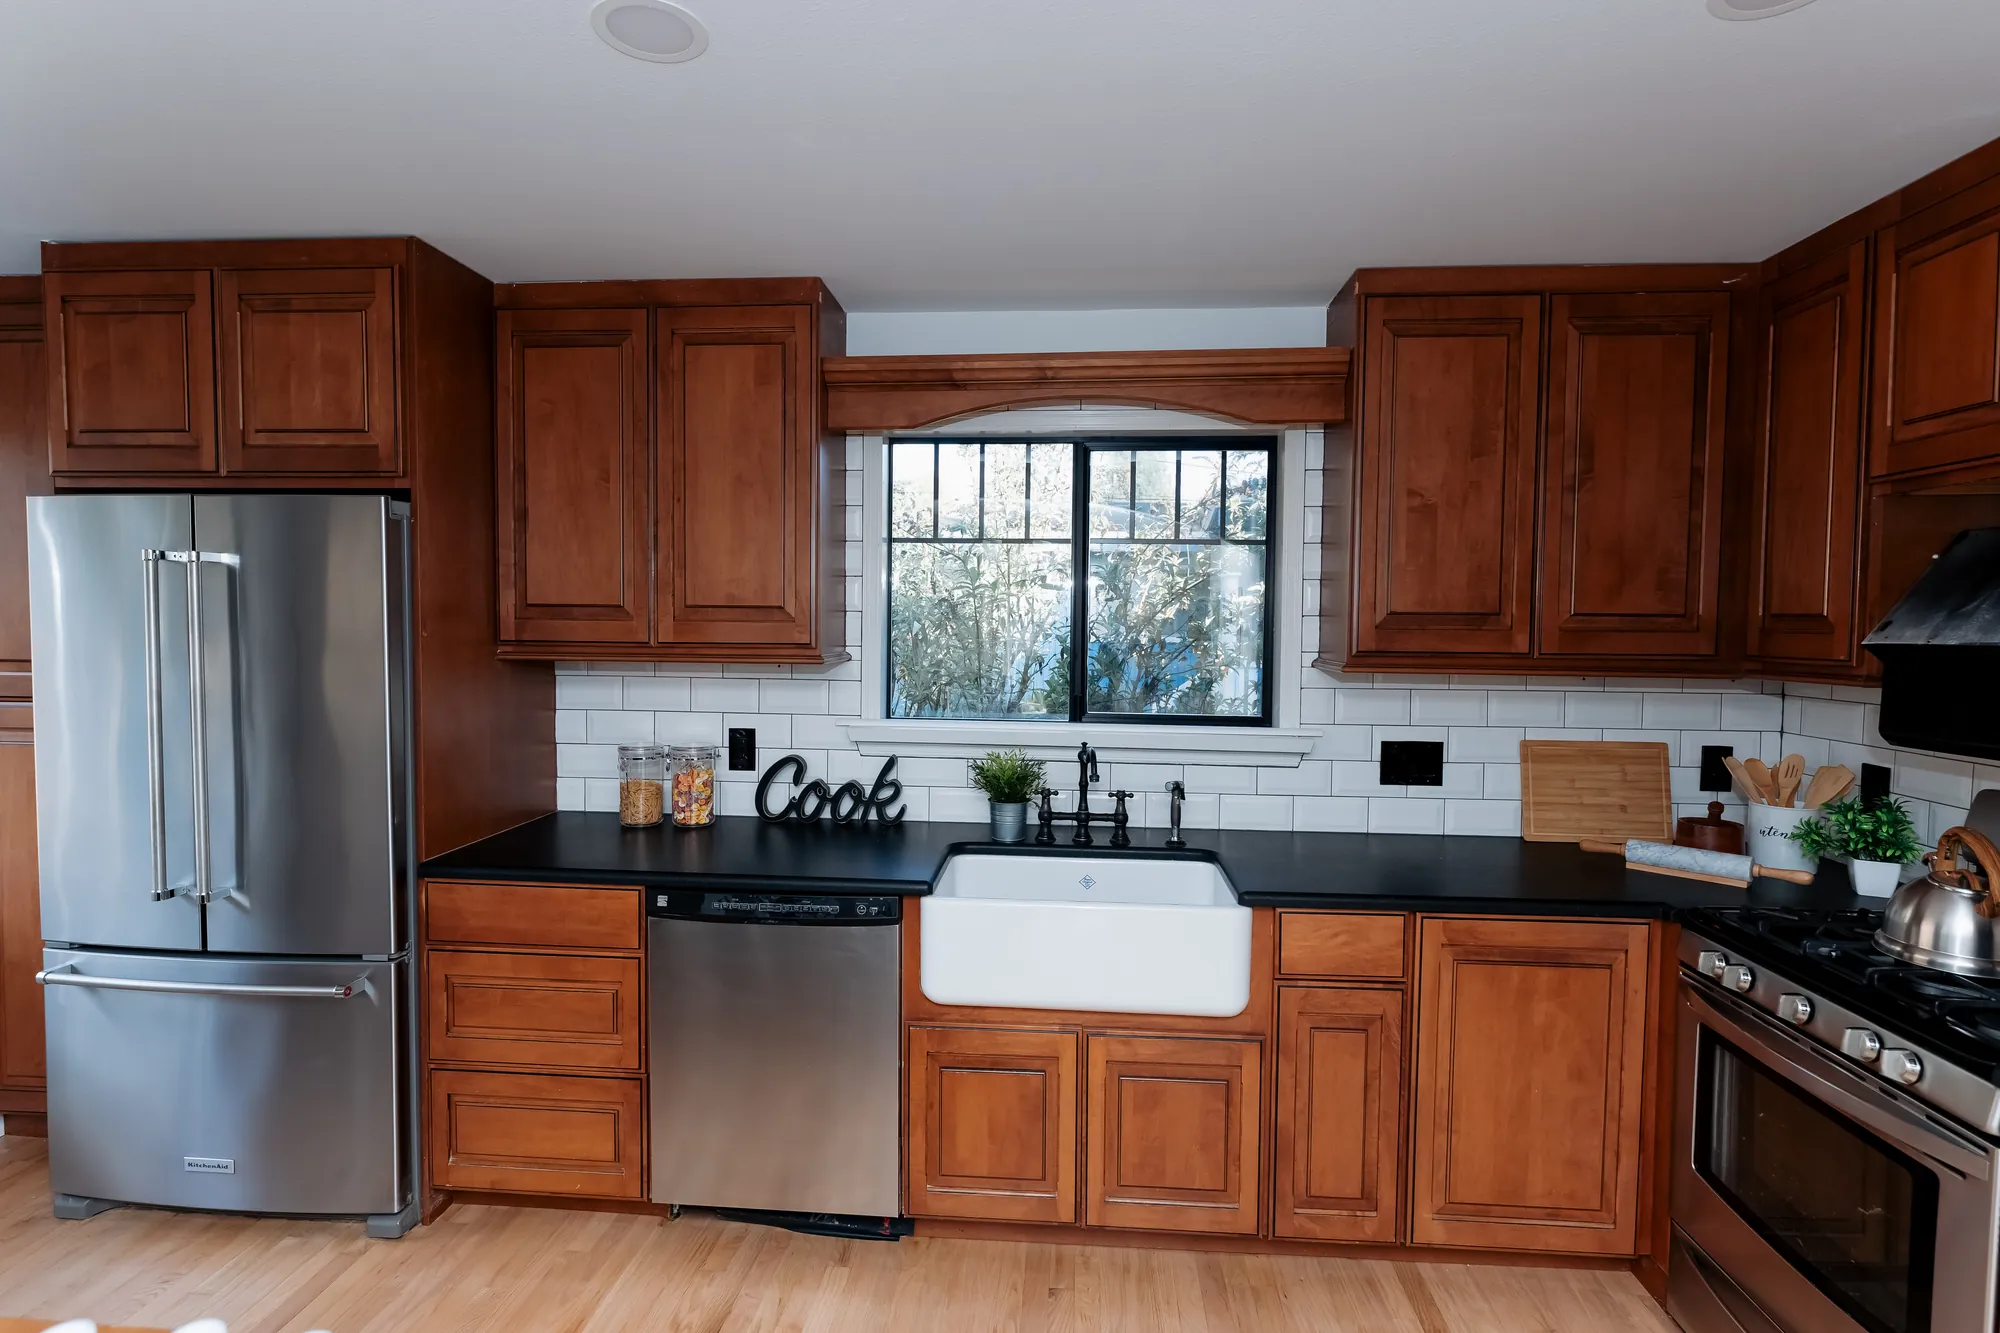
Refinished main-floor kitchen with farmhouse sink and stainless appliances
The kitchen
farmhouse sink · stainless
Kitchen and dining space with pendant lighting after restoration
The dining room
open to the kitchen
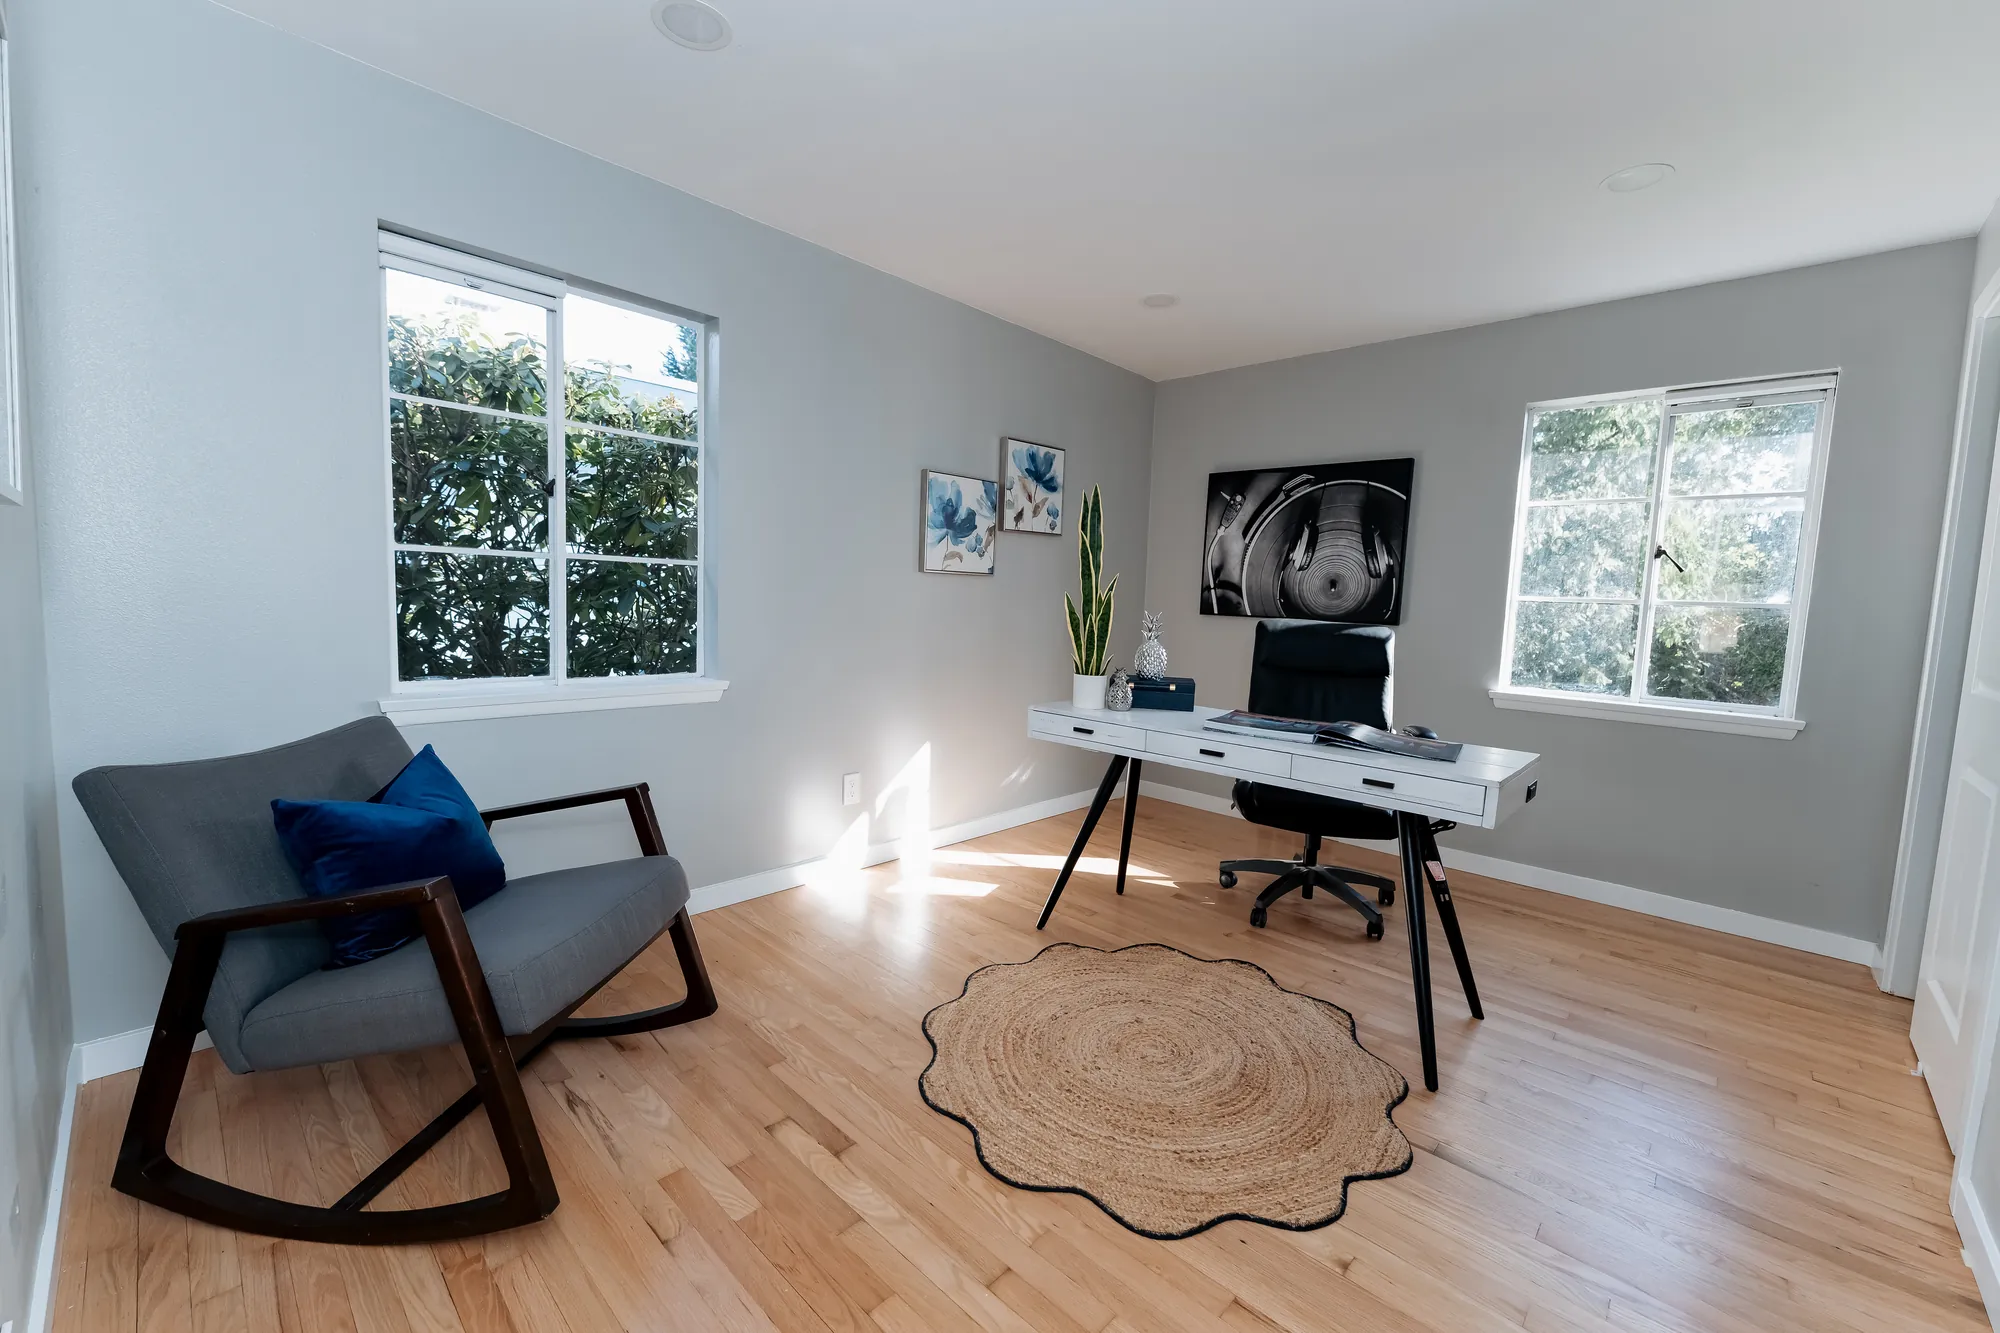
Upstairs office and flex room with hardwood floors after the second-floor rebuild
3 · the second floor

Every room upstairs, taken back to framing and rebuilt.

Where the roof came down, the second floor was rebuilt from the studs — new framing and header, insulation, drywall, floors, doors and trim — including the room where the header snapped, now a bright, fully finished bedroom.
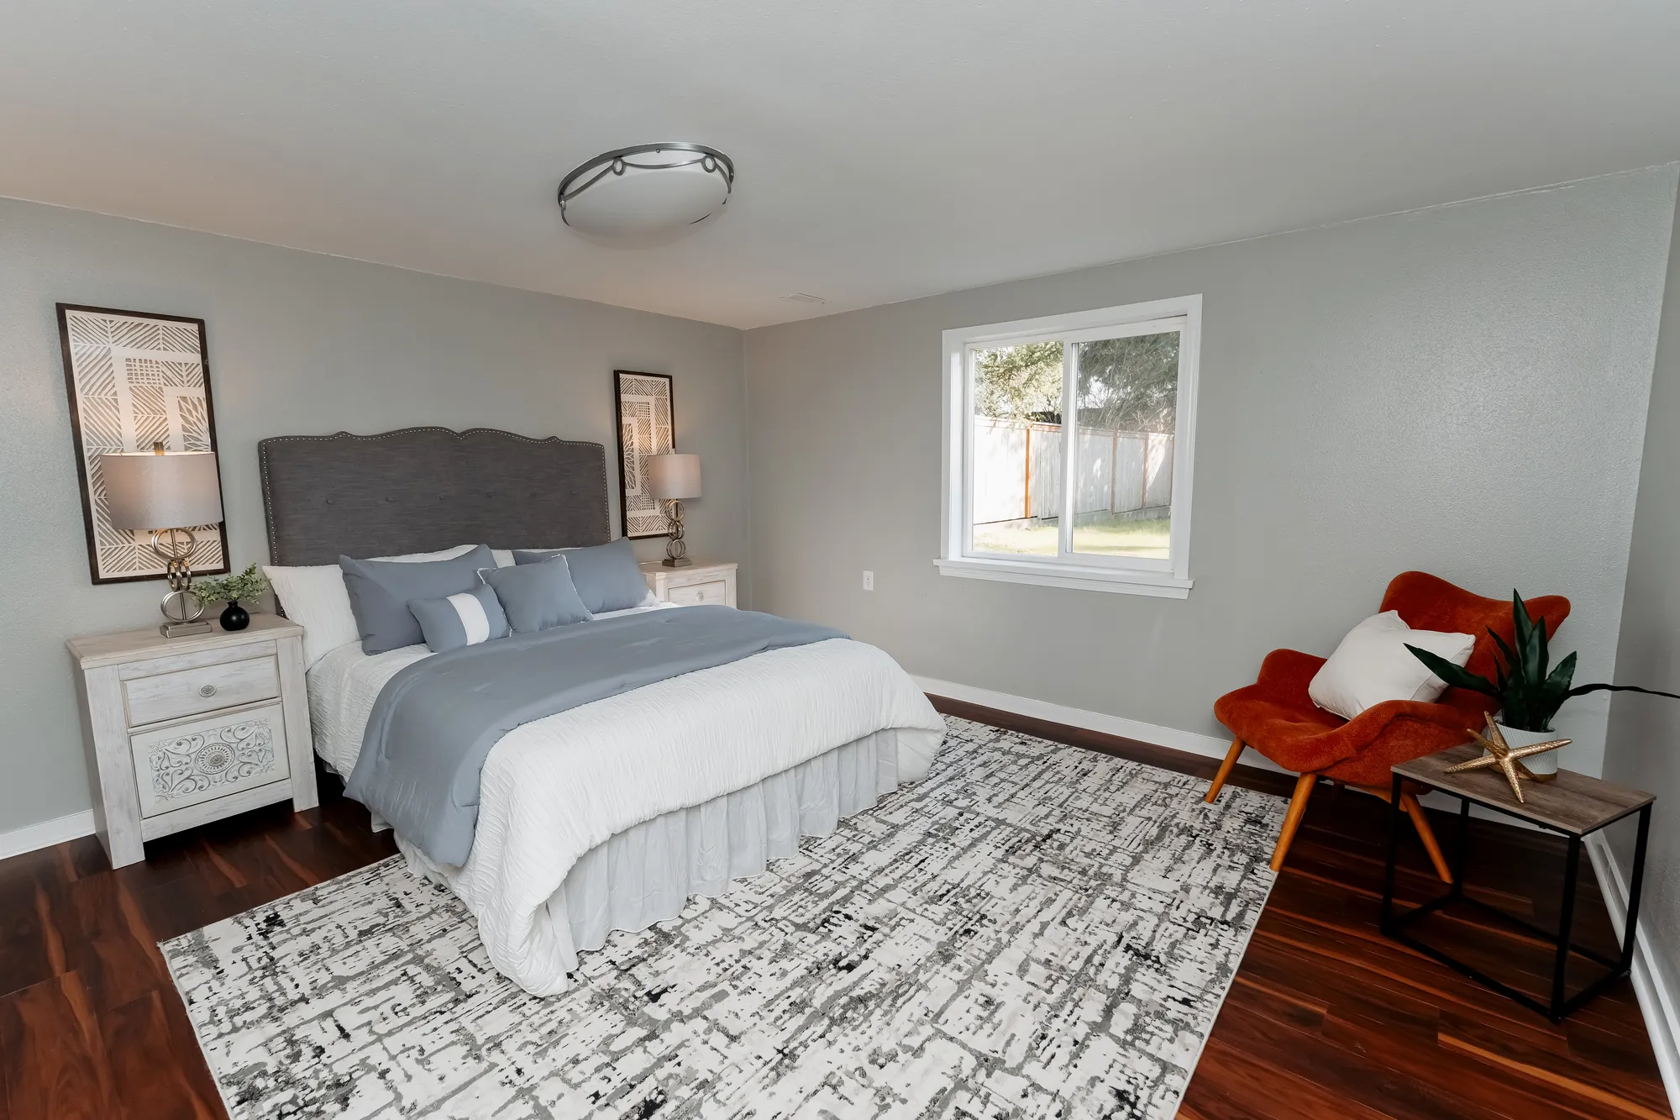
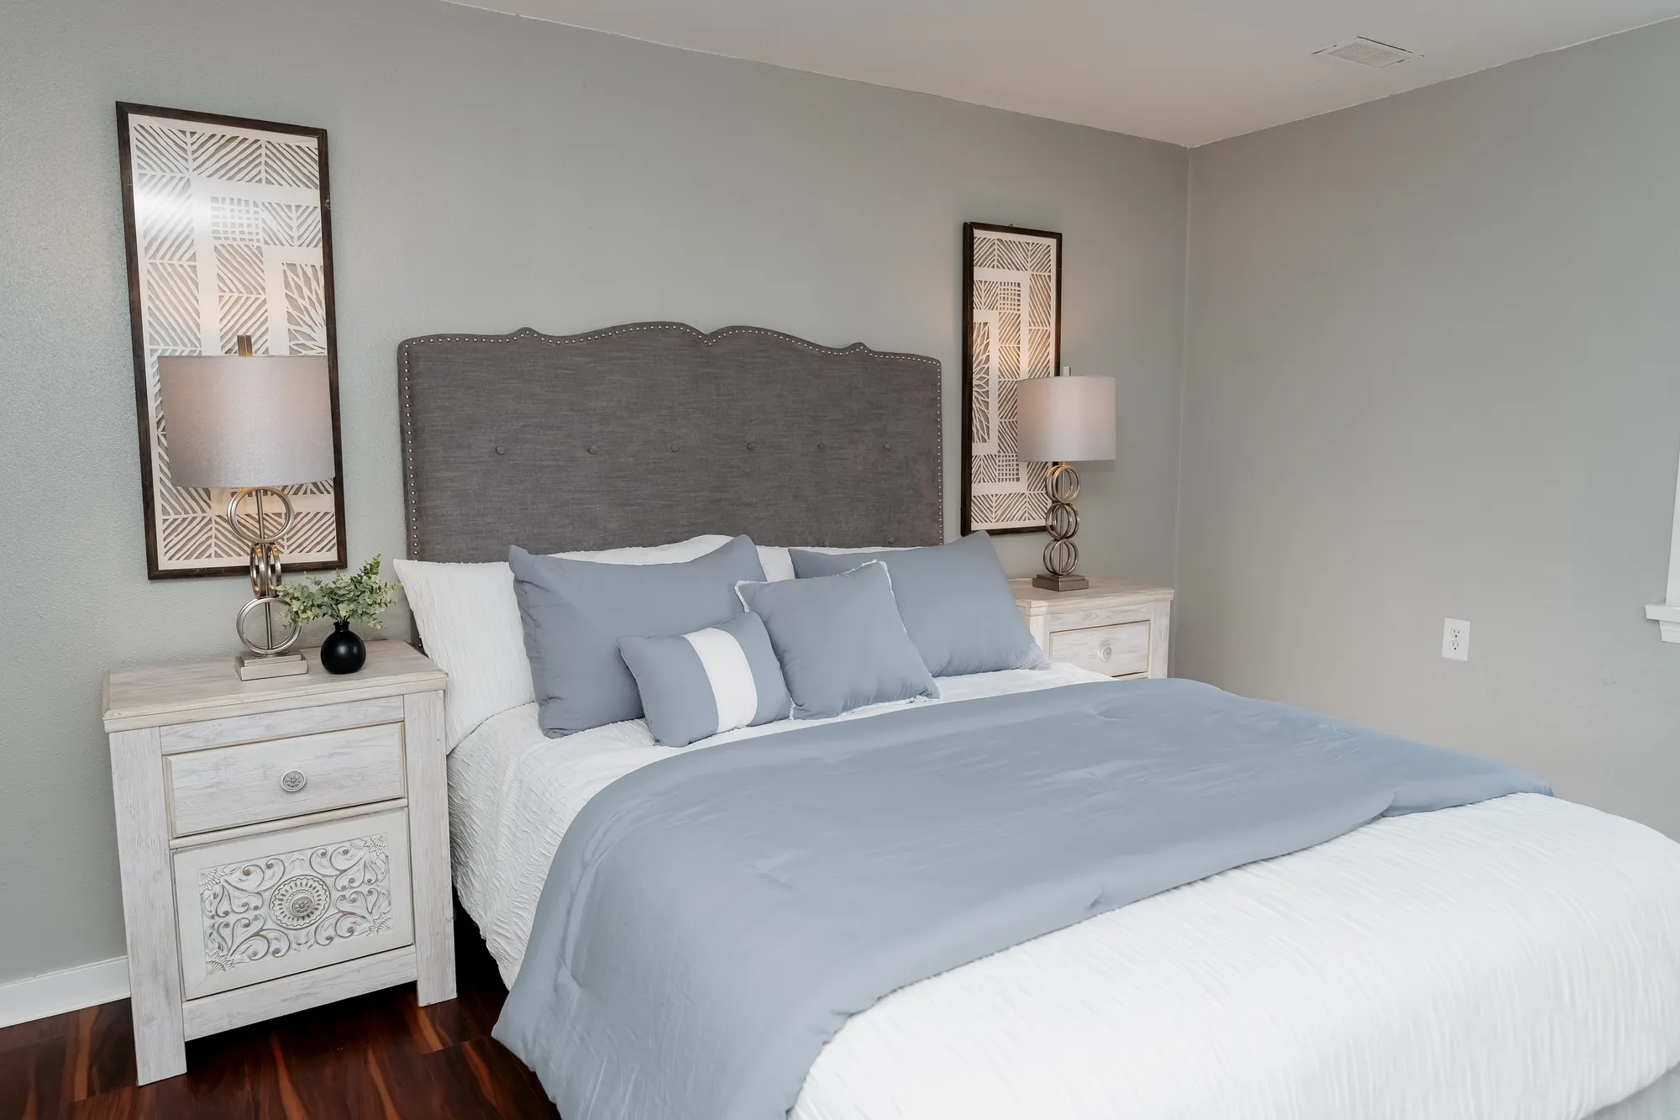
Second bedroom with accent chair after restoration
Bedroom two
rebuilt · staged
Guest bedroom with upholstered headboard after restoration
Guest bedroom
new floors · trim
4 · the new bathroom · built from scratch

A brand-new bathroom upstairs.

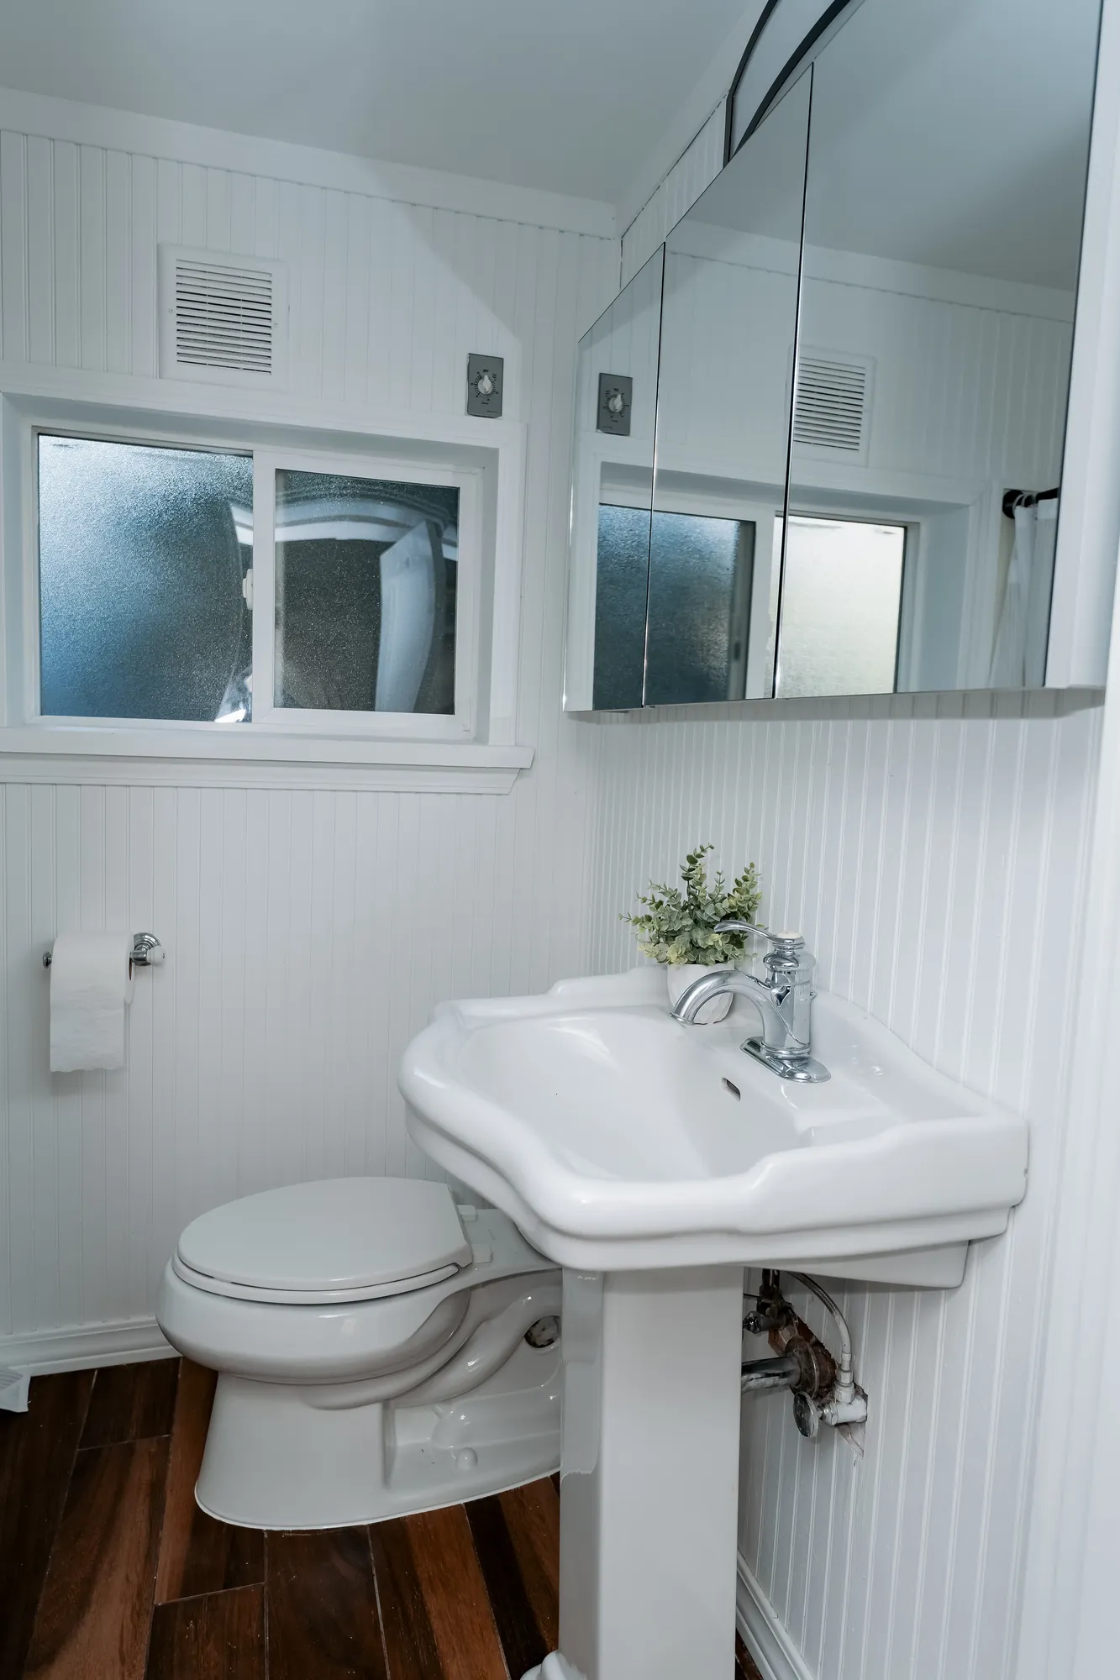
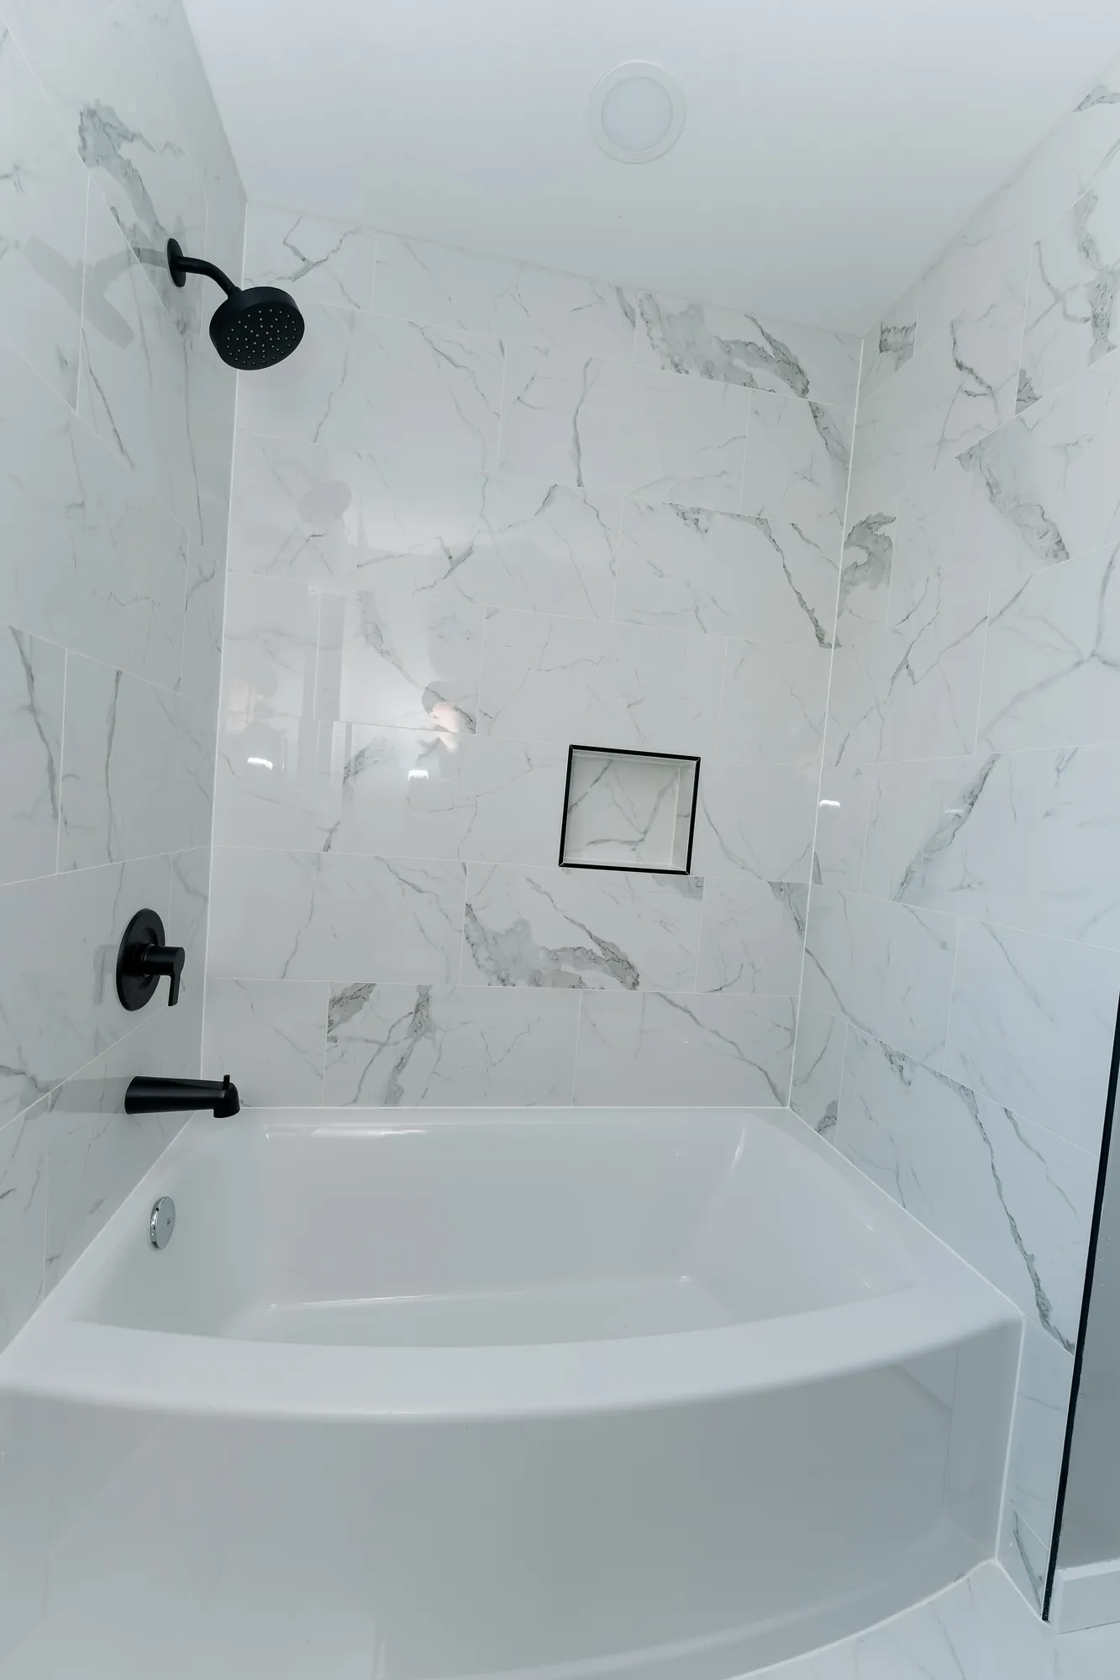
A floating vanity under a round mirror, a marble-look shower and tub with matte-black fixtures — plus a refreshed powder room with a pedestal sink and beadboard. Tap any photo to enlarge.
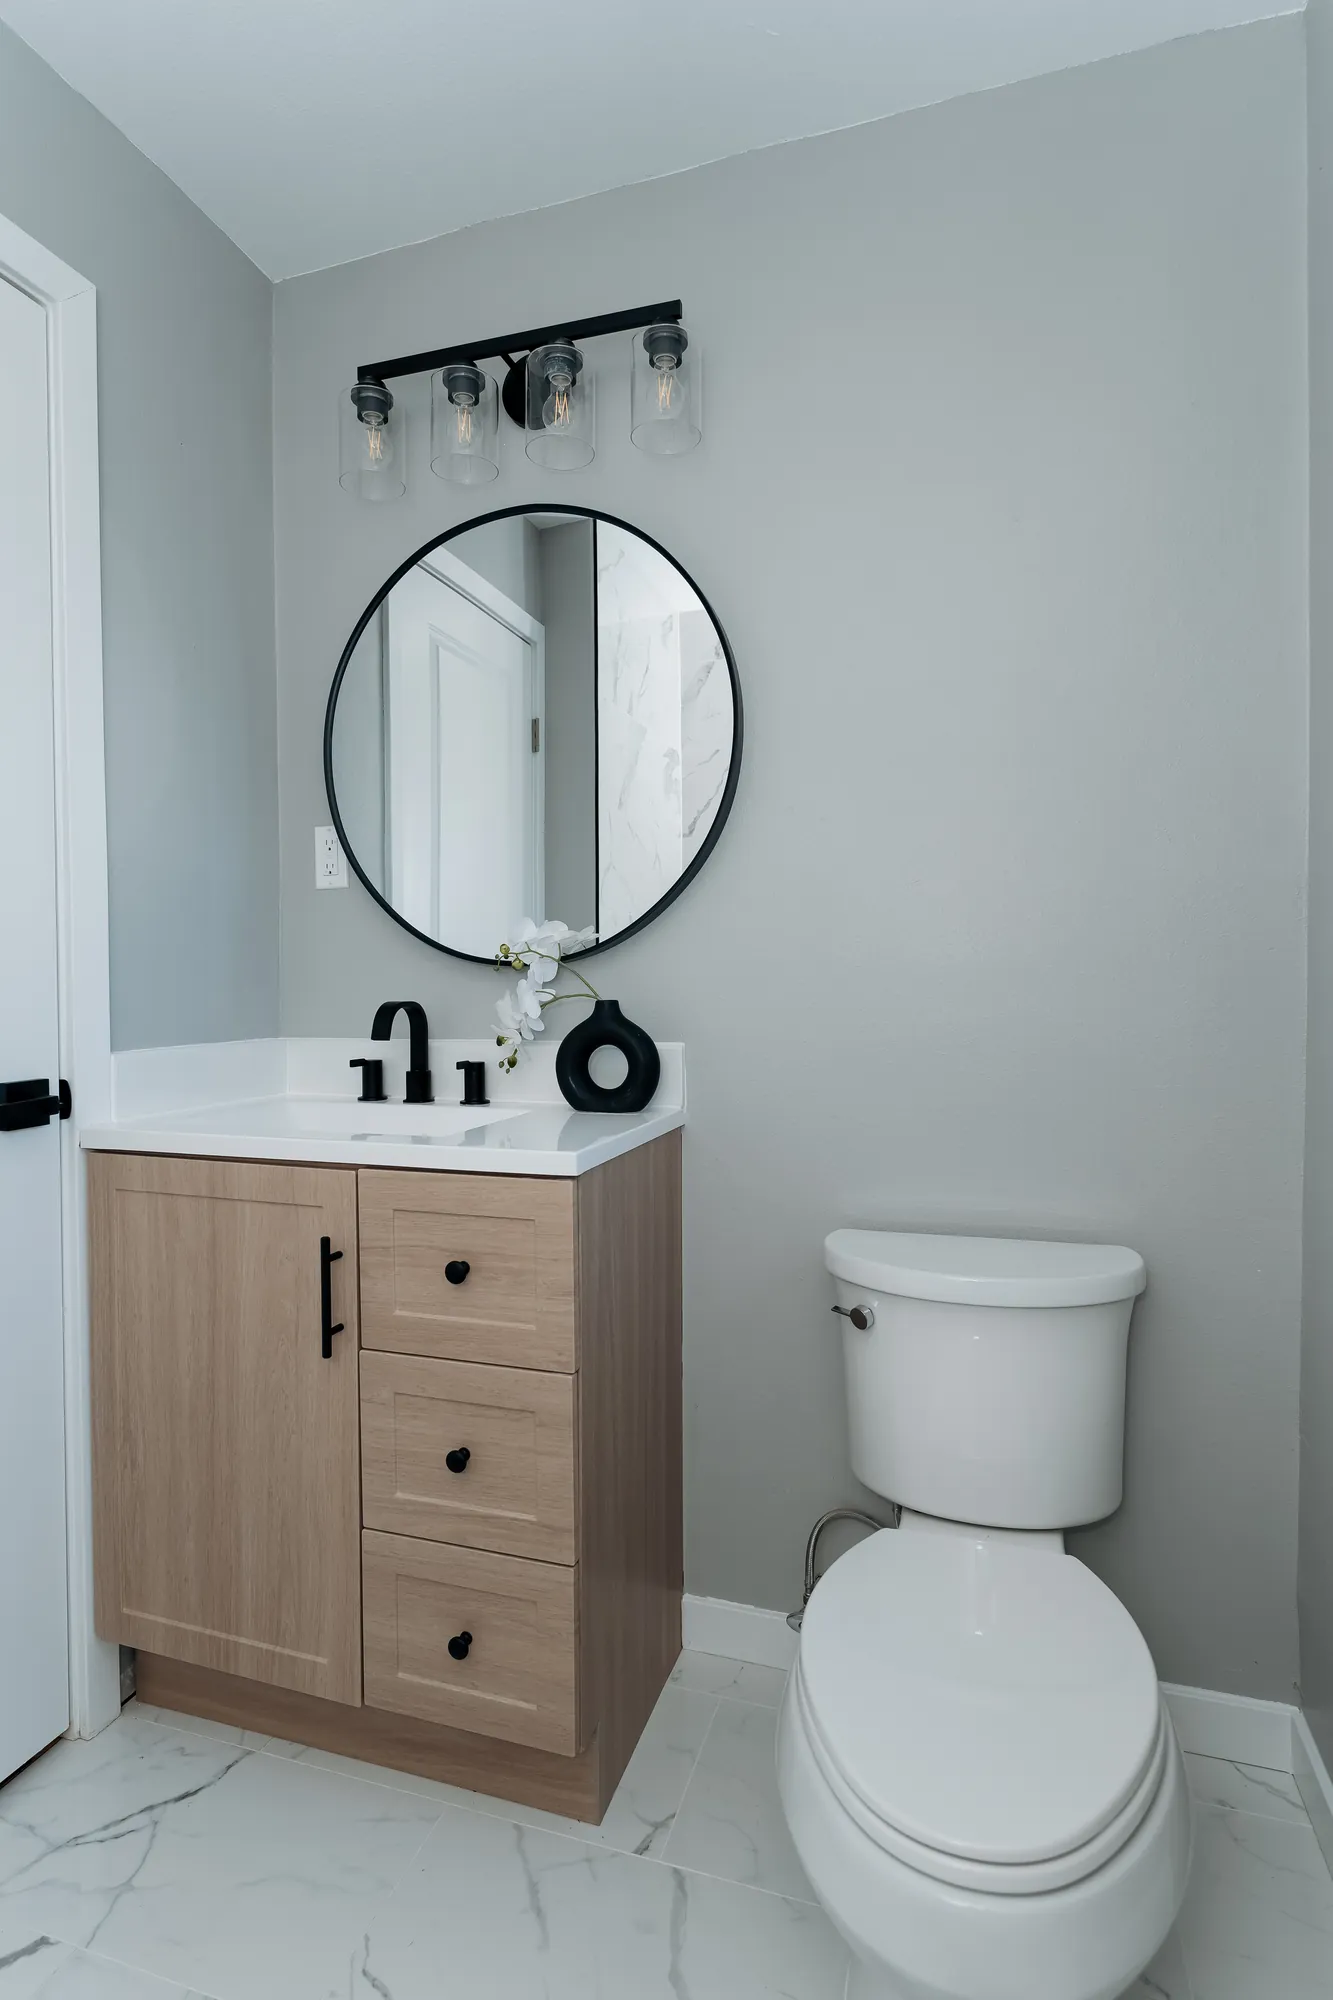
Brand-new upstairs bathroom with floating vanity and round mirror
The vanity
floating · round mirror
New bathroom marble-look shower and tub with matte-black fixtures
The shower
marble-look · matte black
Refreshed powder room with pedestal sink and beadboard
Powder room
pedestal sink · beadboard
Lower-level family room with walnut-toned floors after restoration
5 · the lower level

Finished top to bottom.

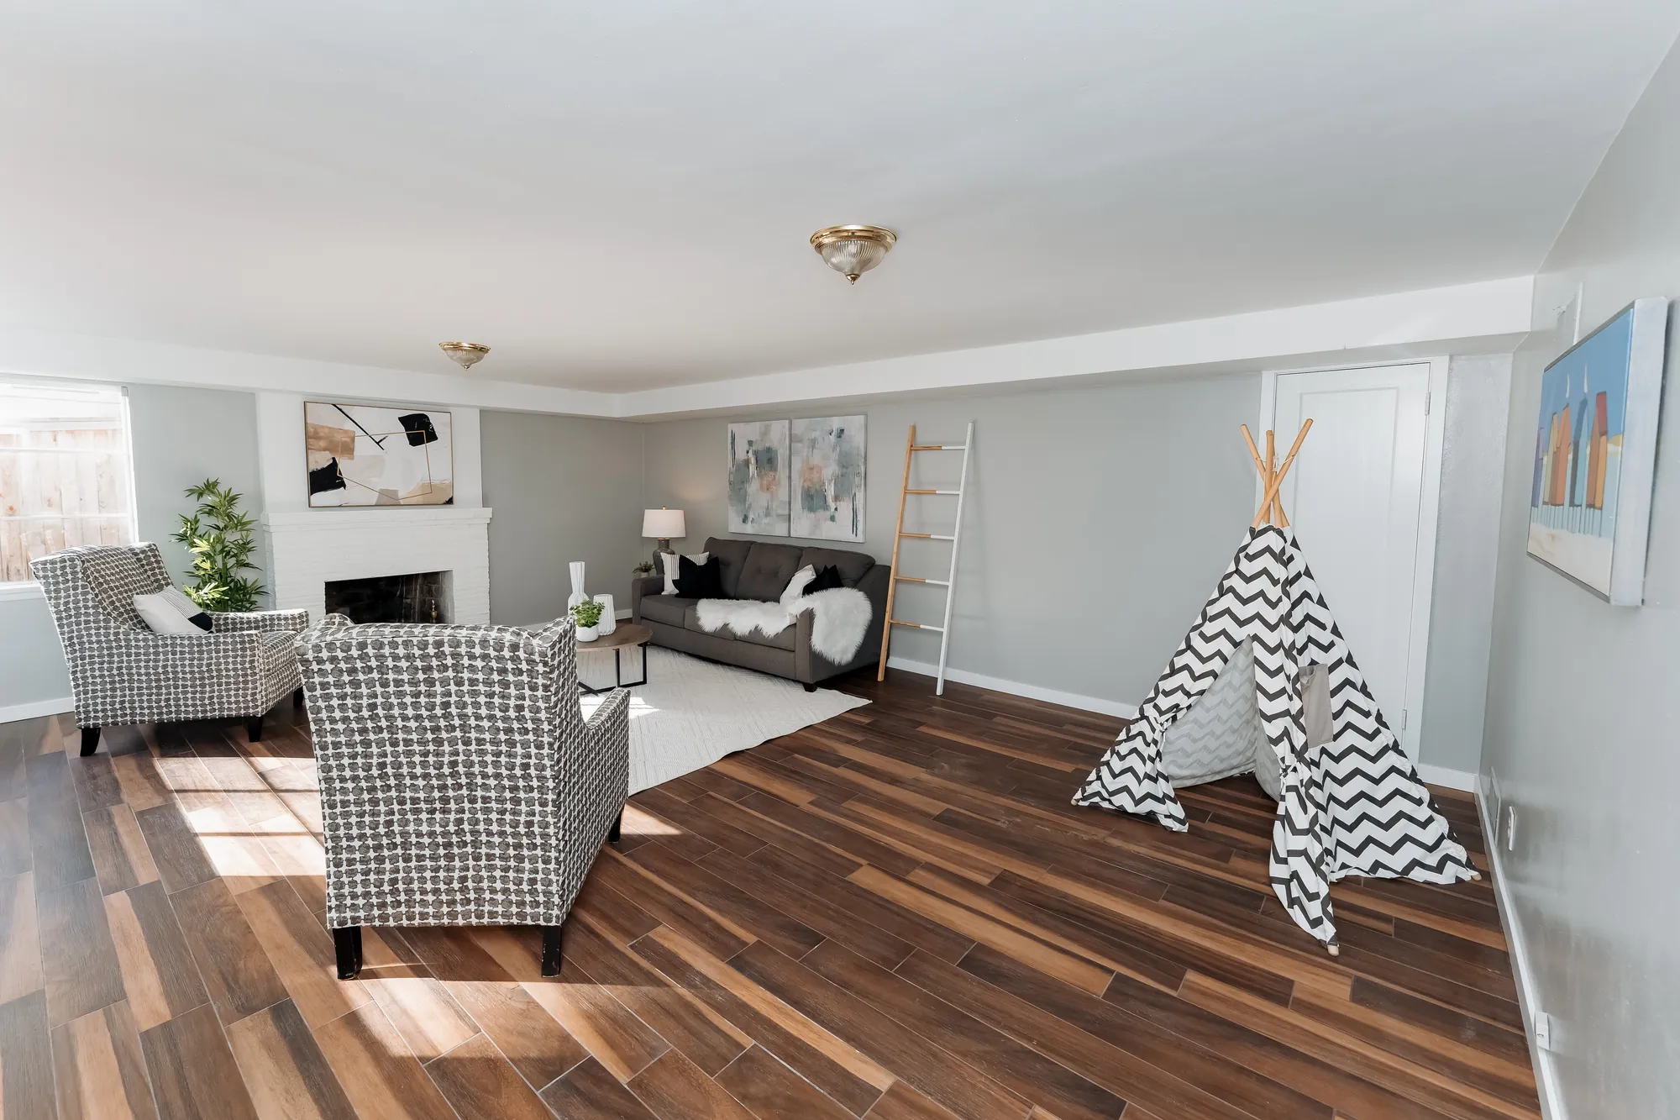
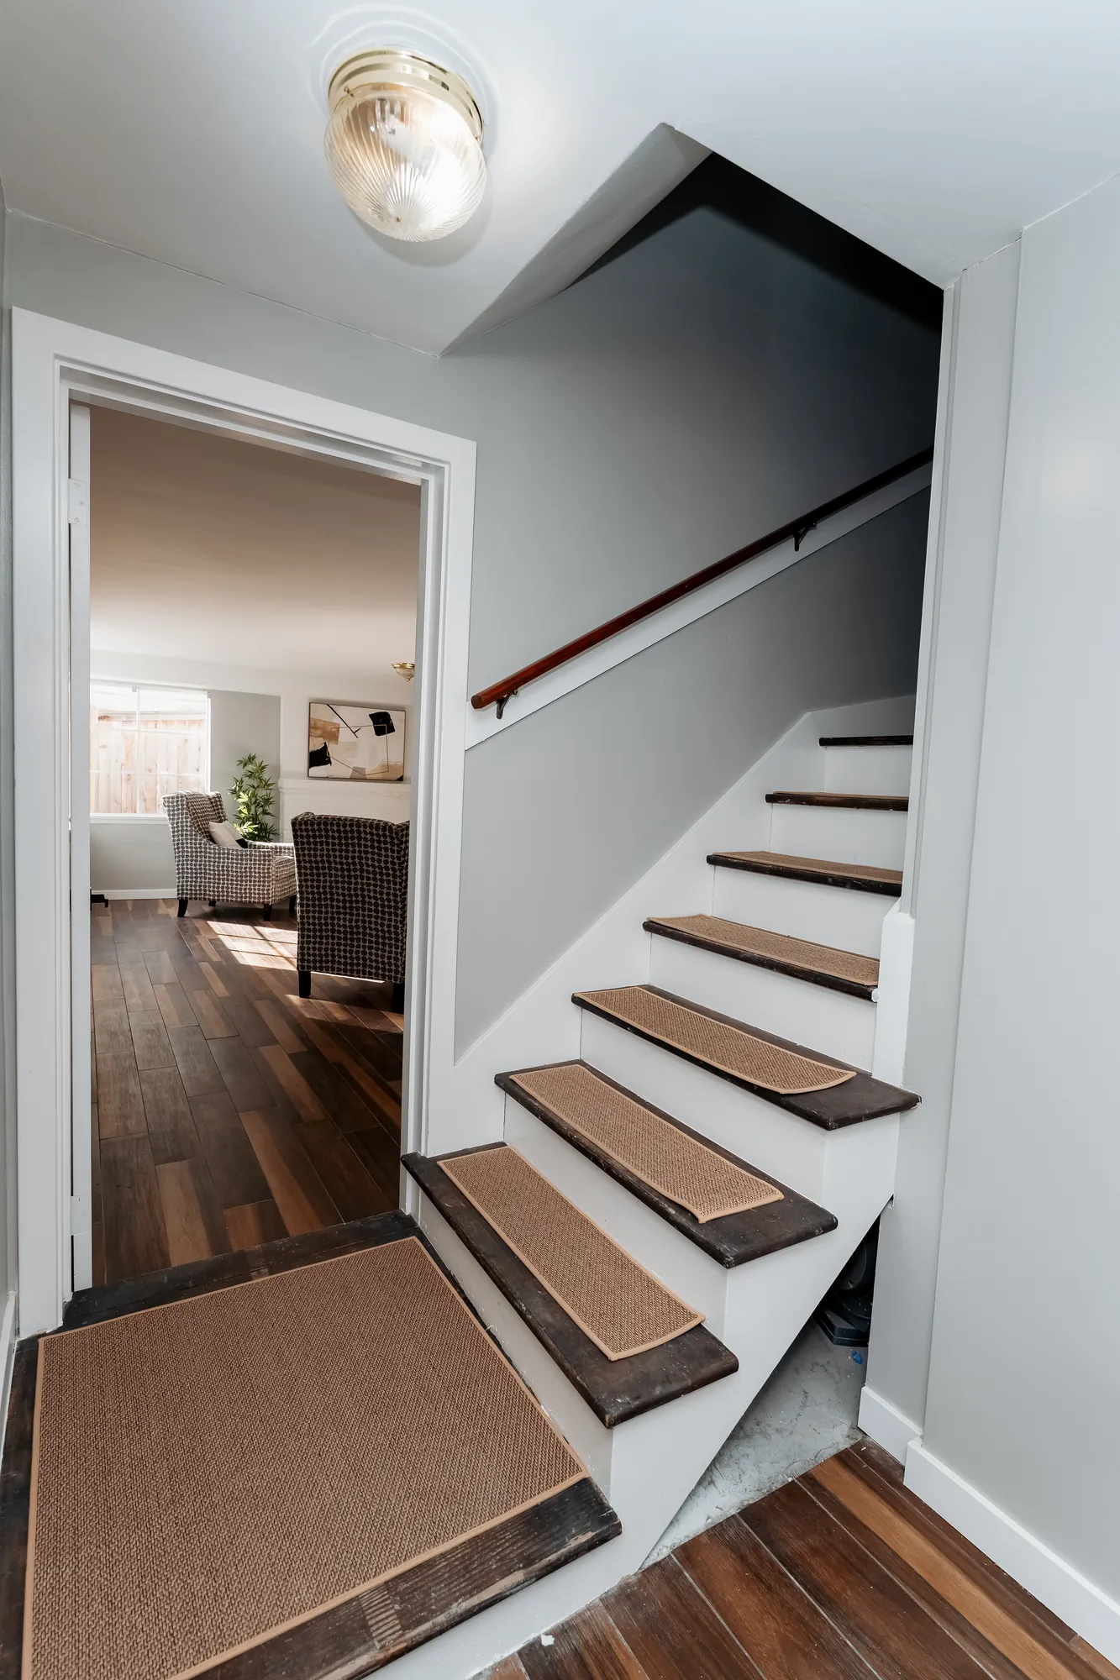
The lower level became a bright family and rec room, and a new staircase ties all three levels together — the home finished on every floor, ready for market.
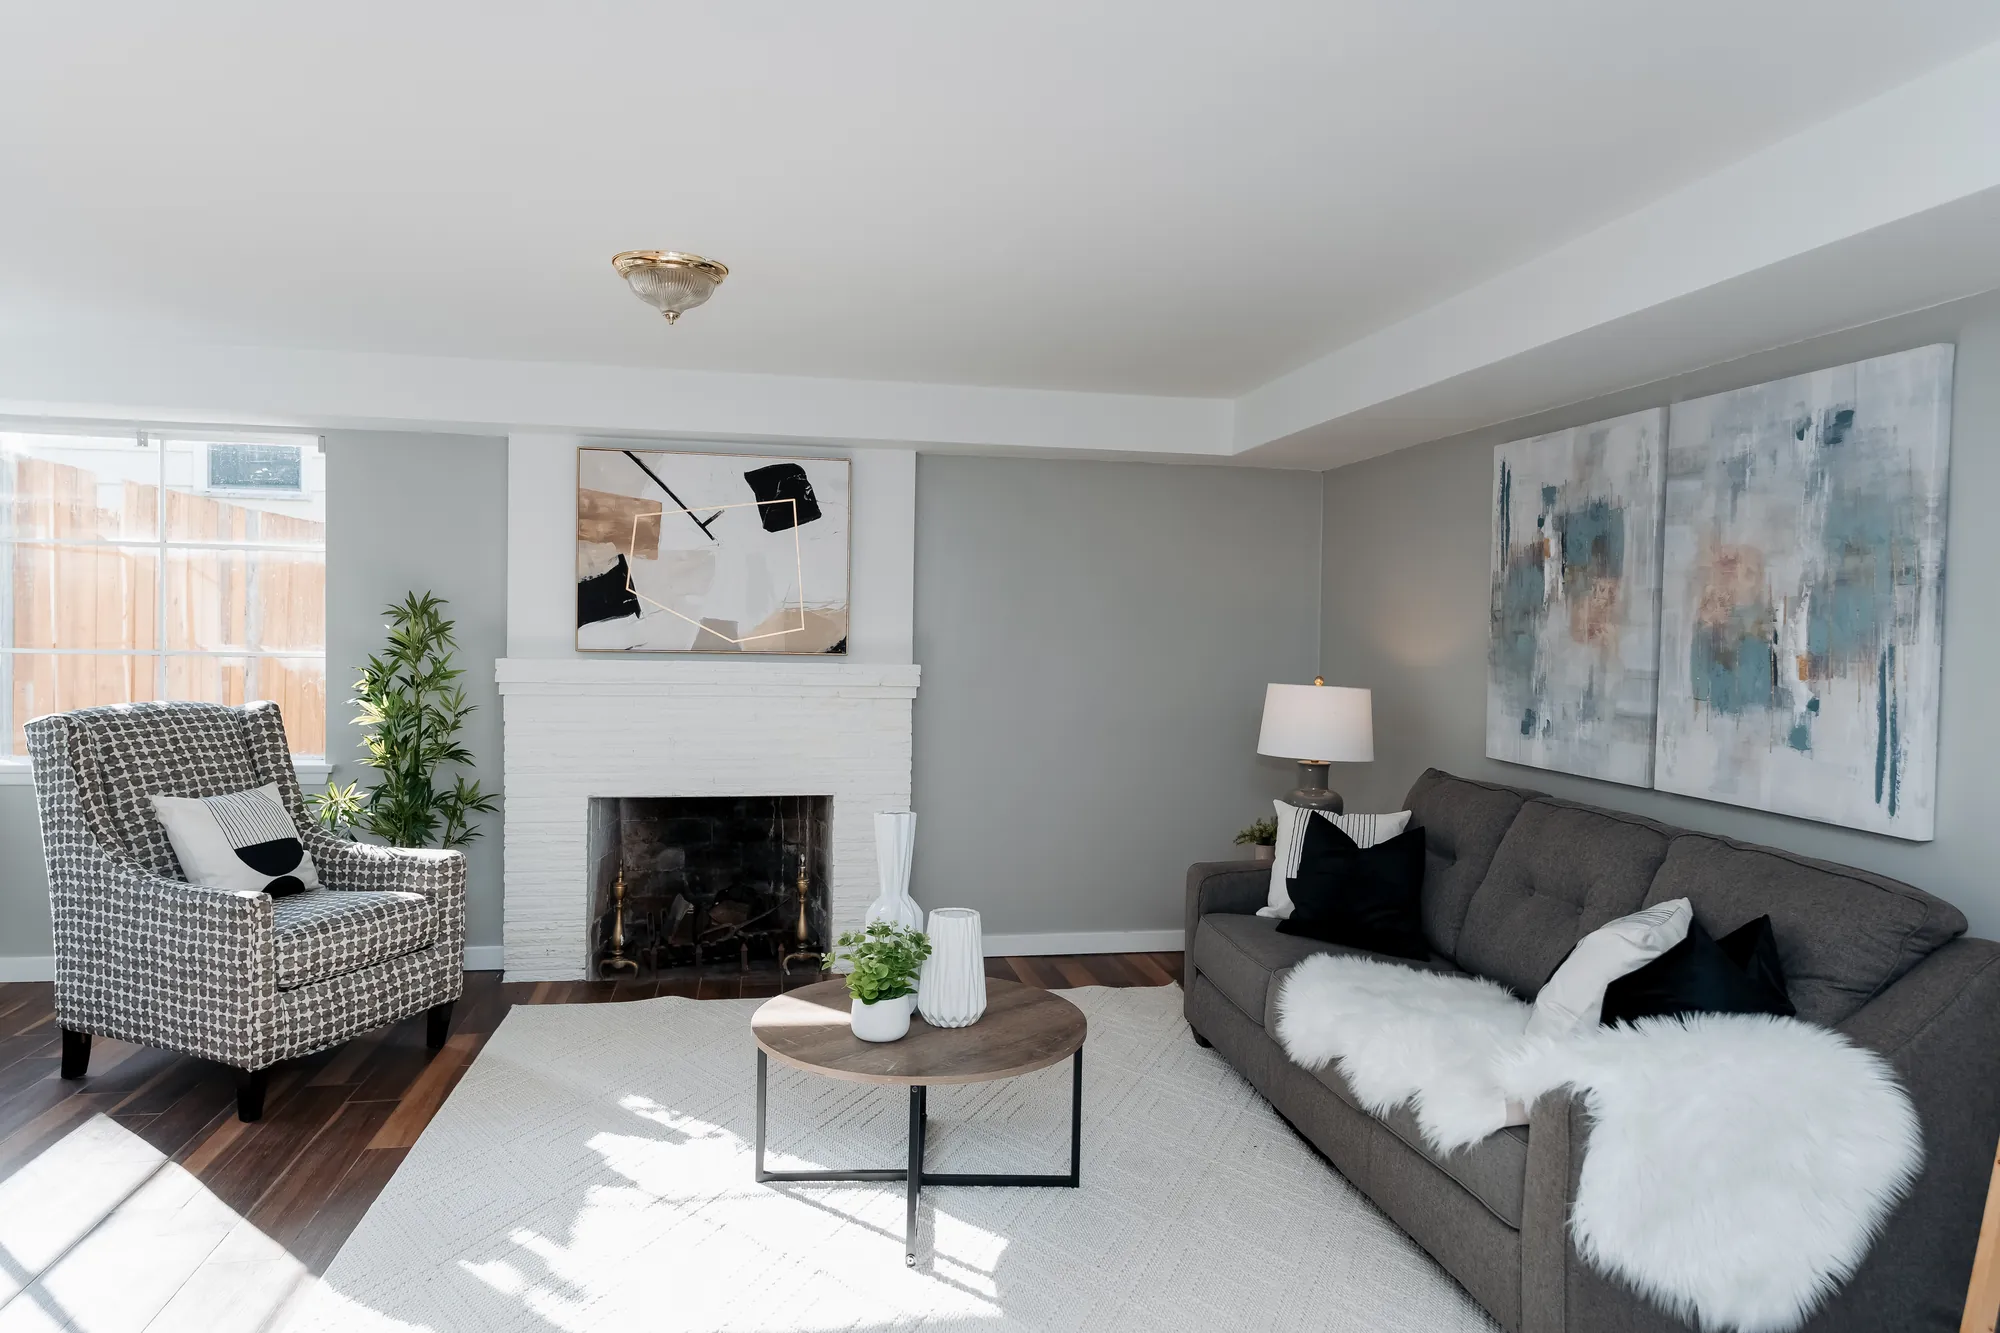
Rec room with fireplace and sofa on the lower level
The rec room
fireplace · new floors
New staircase with runner connecting the home's levels
The staircase
new · runner
the schedule · 16 weeks, one crew

Sixteen weeks, stabilization to keys.

One licensed crew carried the house from emergency tarp to a staged, market-ready home — with the engineer's inspection, the City of Seattle permit and every inspection along the way.

Week 1
Emergency stabilization · tarp and shoring · independent structural engineer's inspection
Weeks 2–3
Scope, City of Seattle permit, engineered truss package ordered · damaged roof and framing removed
Weeks 4–6
New 4×12 window header · engineered trusses set · sheathing, underlayment, Class A shingles · roof dried in
Weeks 7–9
Full rewire · new meter, service and panel · electrical inspection passed
Weeks 10–14
Second floor rebuilt — R-60 insulation, drywall, new bathroom plumbing and tile, floors, doors and trim
Weeks 15–16
Main and lower levels refinished · paint · final inspections · staging and walkthrough
what it’s made of

Materials & specifications.

Engineered where it had to be, finished where it shows — every system replaced, not patched.

Roof structure

  • Pre-fabricated engineered trusses
  • Hip roof design
  • New sheathing & synthetic underlayment
  • Ventilated per Seattle Residential Code

Roof cover & insulation

  • Class A asphalt shingles
  • New gutters and downspouts
  • R-60 attic insulation
  • Raised-heel trusses for full insulation depth

Structure

  • New 4×12 window header
  • Damaged framing replaced, not sistered
  • Simpson hold-downs & connectors
  • Engineer-inspected before close-in

Electrical

  • Full rewire, new circuits throughout
  • New meter and service
  • New panel box
  • Inspected and signed off

Second floor & bath

  • Drywall, doors and trim throughout
  • New bathroom — floating vanity, tub and shower
  • Marble-look tile, matte-black fixtures
  • Refreshed powder room

Behind it all

  • City of Seattle permit and inspections
  • Independent WA-licensed P.E. report
  • Licensed, bonded & insured — WA #EVERCL*745DO
  • One fixed-price contract
what homeowners ask us first

The questions after storm damage — answered here.

A tree on the roof is the worst day a house can have. Here is how this North Seattle project put each worry to rest.

01“How fast can you respond after a tree or storm damages my house?”

Stabilization first — tarping and securing the structure so no more water gets in — then assessment and a full written scope. On this project the roof was tarped, an independent structural engineer inspected it, and the rebuild started from there.

02“Can you document the damage for my insurance claim?”

Yes. We photograph everything, coordinate an independent WA-licensed engineer's inspection and provide an itemized scope of work — the documentation an insurer needs to evaluate the claim.

03“Do you only fix the roof, or the whole house?”

The whole house. Evercrest is a licensed general contractor: here we replaced the entire roof system, the full electrical system with a new meter and panel, repaired the structure and remodeled the second floor with a brand-new bathroom.

04“Do you restore storm-damaged homes near me in North Seattle?”

Yes. Evercrest serves Sand Point, Matthews Beach, Wedgwood, View Ridge, Lake City, Ravenna and Laurelhurst — across North Seattle and King County.

Free · on-site · no obligation

Storm damage? Let’s make your home whole again.

From emergency tarp to a market-ready home — the roof, the structure, the electrical and the interior, one licensed Seattle team.

Open-plan living and dining area with hardwood floors after restoration, Seattle
Evercrest LLC · Licensed Seattle-area general contractor · #EVERCL*745DO · UBI 604988178 · evercrest.us