
Pick a plan from the city gallery
Seven DADU designs are pre-approved by SDCI today, from a 288 sq ft studio to a 1,000 sq ft two-bedroom. We check which ones fit your lot before you fall in love with one.
Free lot check, 2 business hours
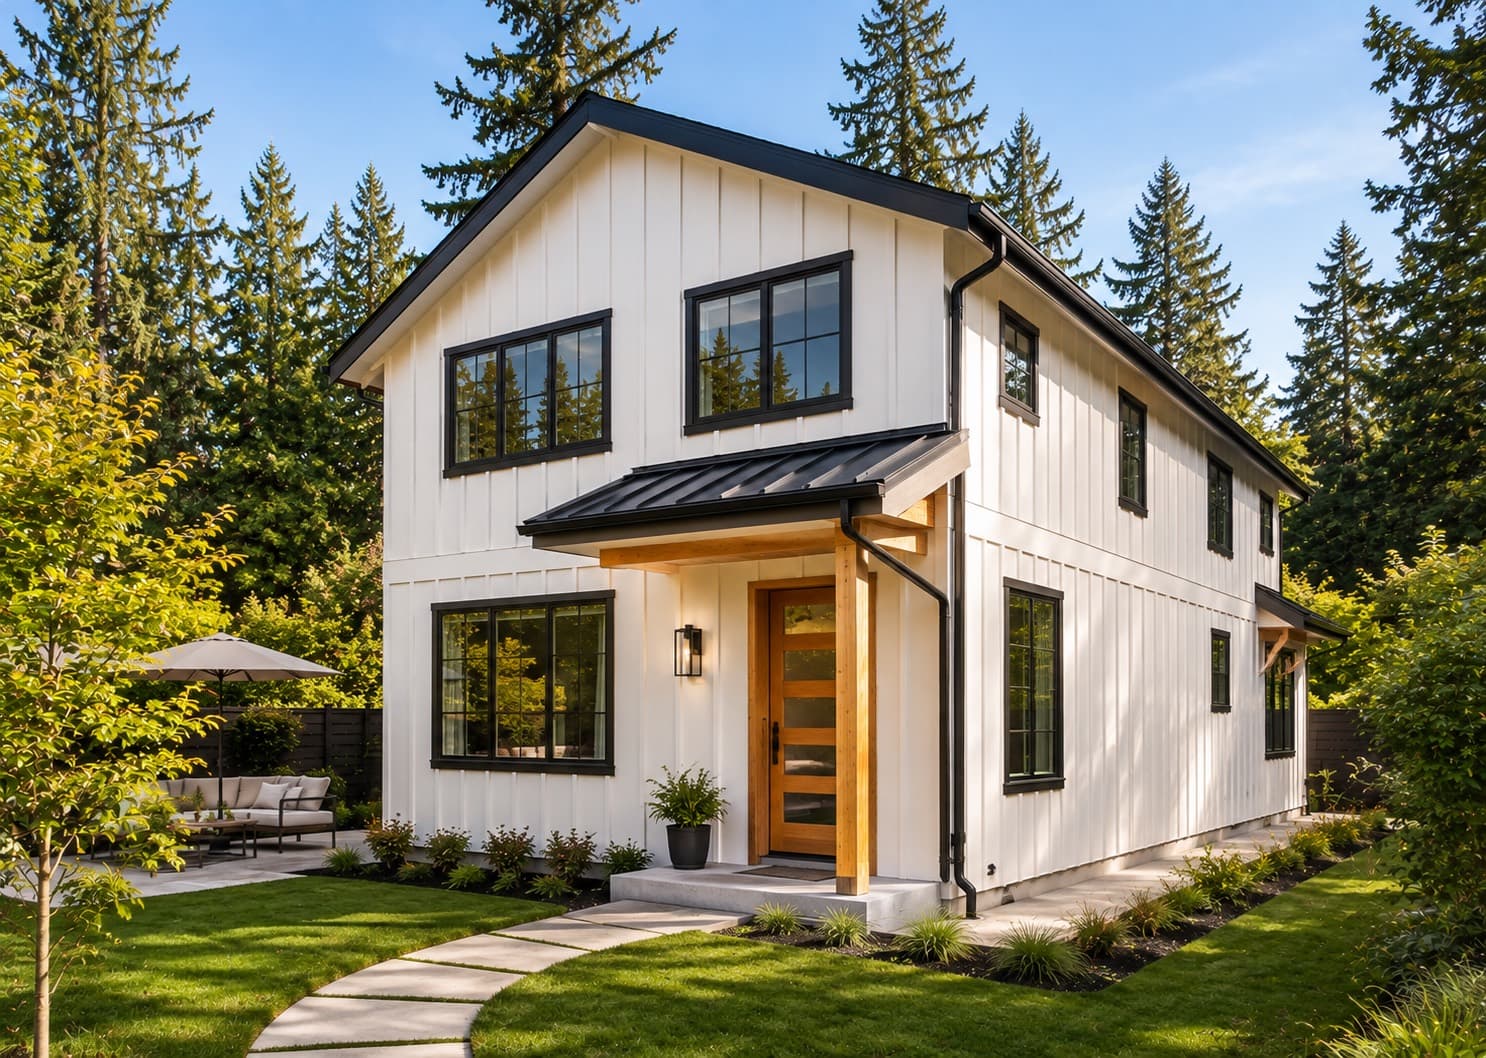
Seattle's pre-approved backyard cottage designs get a building permit in 2 to 6 weeks instead of months. Evercrest builds any plan in the city's gallery: site plan, permit, foundation, utilities and the cottage itself, on one fixed-price contract.
7 city-approved designs to build now, 288 to 1,000 sq ft. 15 more arrive in January 2027.
— How Seattle’s pre-approved DADU program works
The city launched ADUniverse in 2020 so a backyard cottage could skip months of plan review. The building is approved in advance; your lot is what gets reviewed. Here is who does what.
Seven DADU designs are pre-approved by SDCI today, from a 288 sq ft studio to a 1,000 sq ft two-bedroom. We check which ones fit your lot before you fall in love with one.
The drawings belong to the architect who designed them. You pay their plan fee directly; it replaces the $15,000 to $30,000 a custom design and engineering usually cost.
The city still reviews your lot: setbacks, lot coverage, trees, drainage, sewer. We draw the site plan with the legal description, add the foundation engineering for your ground, fill in the sewer capacity charge form and file with SDCI.
Utility trench, foundation, framing, roof, kitchen, bathroom, final inspection. One crew, one project manager, and the price you signed is the price you pay.
— What the plan does not cover
A pre-approved plan saves the design phase and most of the review time. It does not change the ground you are building on. These items are engineered and permitted for your site, and they are inside our fixed price.
The fast path itself has three conditions from SDCI: a Neighborhood Residential zone, no environmentally critical area on the lot, and under 750 sq ft of ground disturbance. A steep-slope lot usually fails the second one and goes through regular review even with a pre-approved plan. Our lot check tells you which path you are on.
— The city’s pre-approved DADU plans, September 2026
Every design below is in the City of Seattle’s ADUniverse gallery. We build all of them. The plan itself belongs to its designer, so the drawings and renderings live on the city site; what we add is the lot check, the site plan, the foundation engineering and the construction. Next to each plan is the closest cottage we have finished, with its real price, so you can see the scale before anyone draws anything.
CAST Architecture
Layout
Single story, covered porch, storage built in. Expands to a two-bedroom version.
Good for
Small or gently sloped lots, a rental or a parent who wants one level and a porch.
Closest cottage we built
$220,000Bothell, 550 sq ft →Plan images and designer contact on the city site ↗Fivedot Architects
Layout
Full-size family cottage at the city's maximum. Mirrors or rotates to suit the lot.
Good for
A family of four, or the highest rent a DADU can earn. Adapts to gentle slopes.
Closest cottage we built
$312,000Edmonds, 750 sq ft →Plan images and designer contact on the city site ↗Ahouse Studio
Layout
Two stories, flexible plan that fits up to three bedrooms, just under the 1,000 sq ft cap.
Good for
Narrow lots from 30 ft wide where the footprint has to stay small.
Closest cottage we built
$298,000Renton, 720 sq ft →Plan images and designer contact on the city site ↗Haas Architectural
Layout
A family of four plans built from the same kit of parts, each adaptable to site conditions.
Good for
Picking the size after the lot check. The 288 sq ft studio is the smallest permit in the gallery.
Artisans Group
Layout
One level, accessible layout, energy-efficient envelope. Exterior styled to match older neighborhoods.
Good for
Aging in place: no steps, wider doors, a bedroom and full bath on one floor.
Closest cottage we built
$285,000Bothell, 680 sq ft →Plan images and designer contact on the city site ↗Mobile Office Architects
Layout
Two bedrooms on a compact 16 by 26 ft footprint; two stories.
Good for
A deep but narrow yard where the footprint matters more than the height.
Closest cottage we built
$298,000Renton, 720 sq ft →Plan images and designer contact on the city site ↗Shape Architecture
Layout
Apartment above a garage or storage level, exterior stair, open kitchen and living upstairs.
Good for
Keeping a garage or workshop below and renting the floor above.
Closest cottage we built
$465,500Puyallup, 576 sq ft two-story →Plan images and designer contact on the city site ↗Comparable prices are our own finished projects, complete with site work, utilities, kitchen and bathroom. The fixed price for a pre-approved plan on your lot comes after the site visit and foundation engineering. The designer’s plan fee is paid to the designer and is not included.
— Or start from one of ours
If none of the seven fits, we have cottages of our own, permitted and built in King, Snohomish and Pierce counties. A repeat design goes through full SDCI review, but the drawings, the engineering approach and the price are proven, so you skip the design phase.
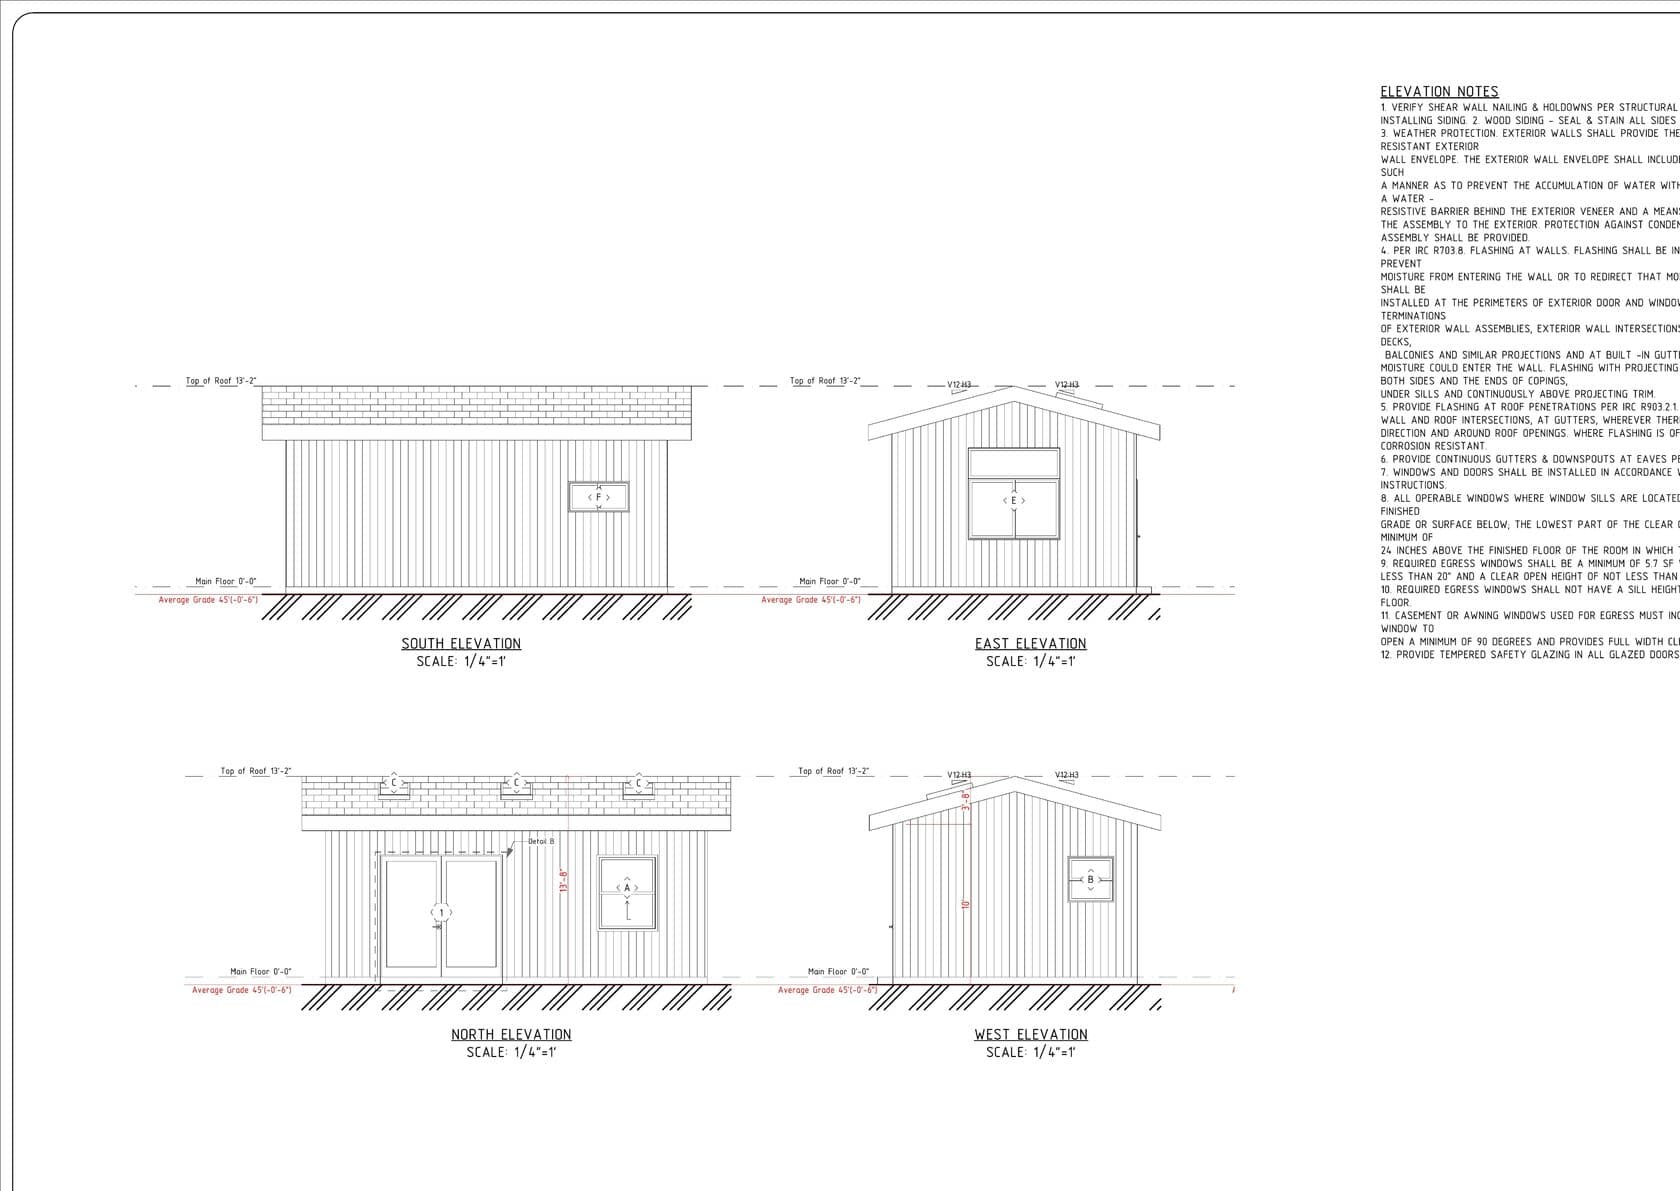 SEATTLE · SDCI
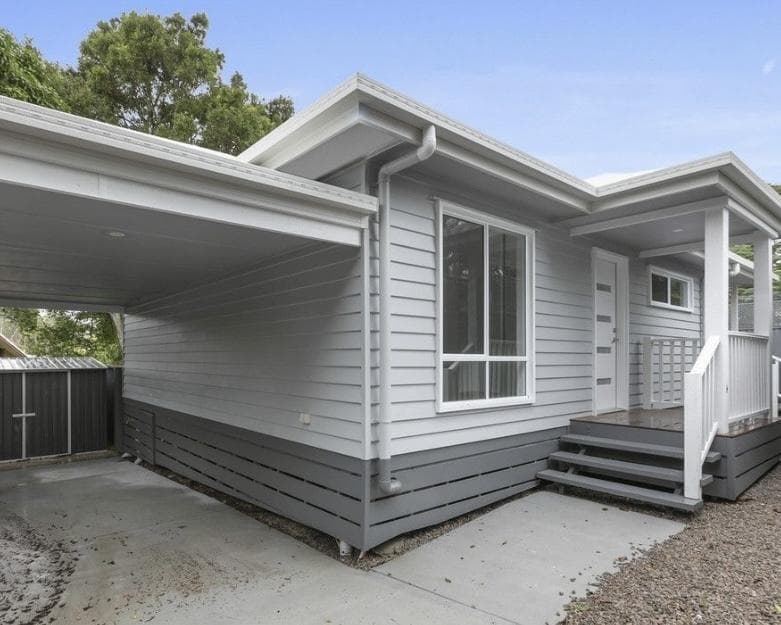 COMPLETED
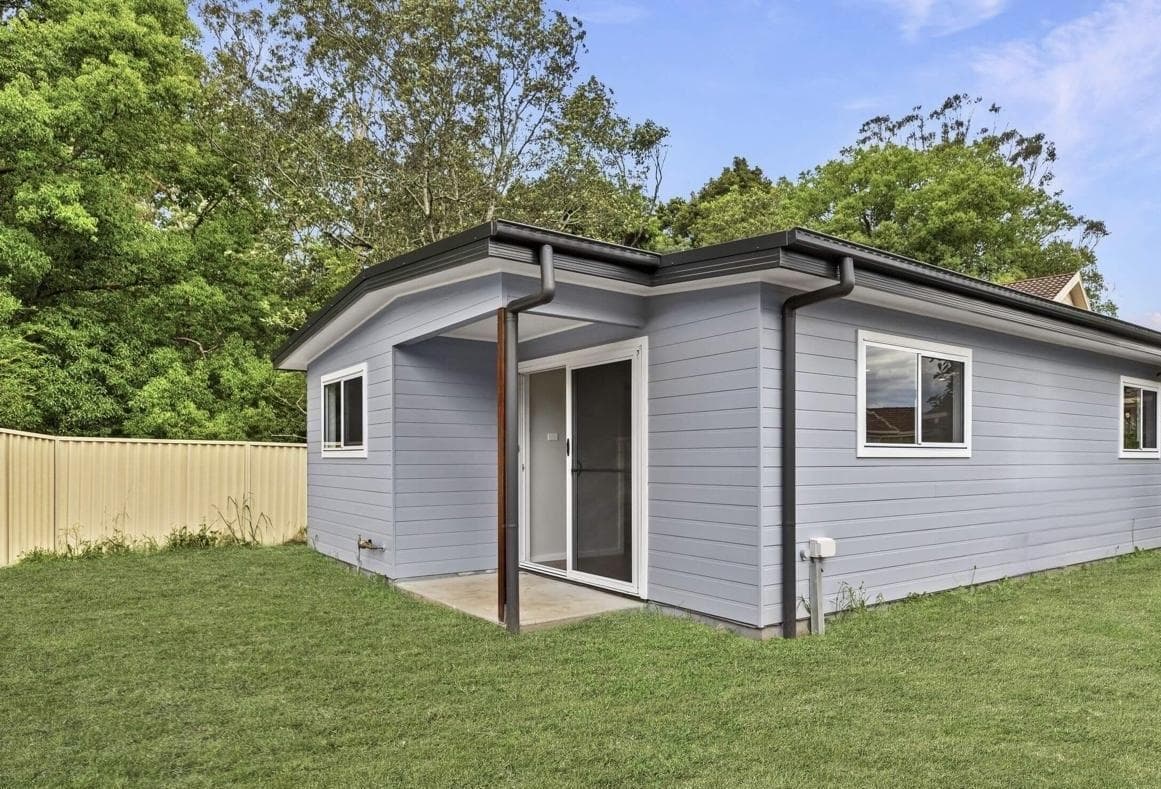 COMPLETED
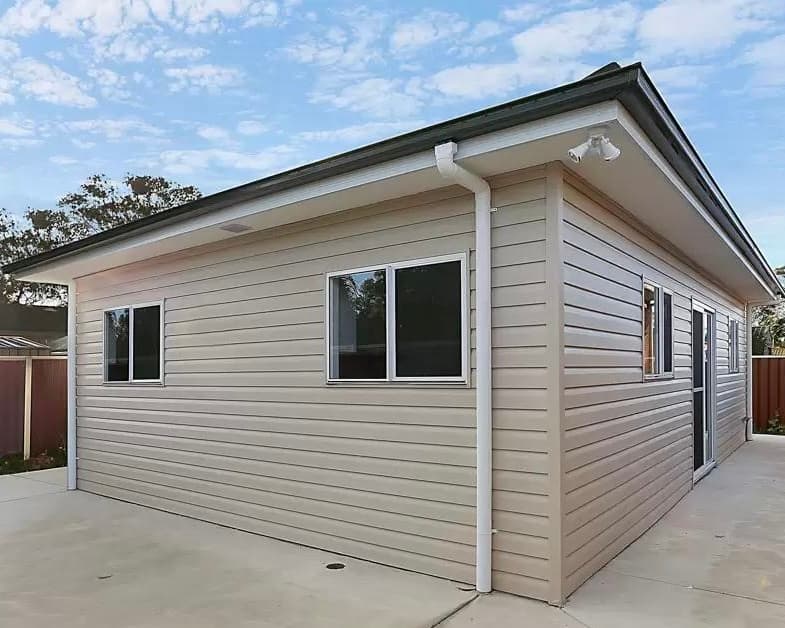 COMPLETED
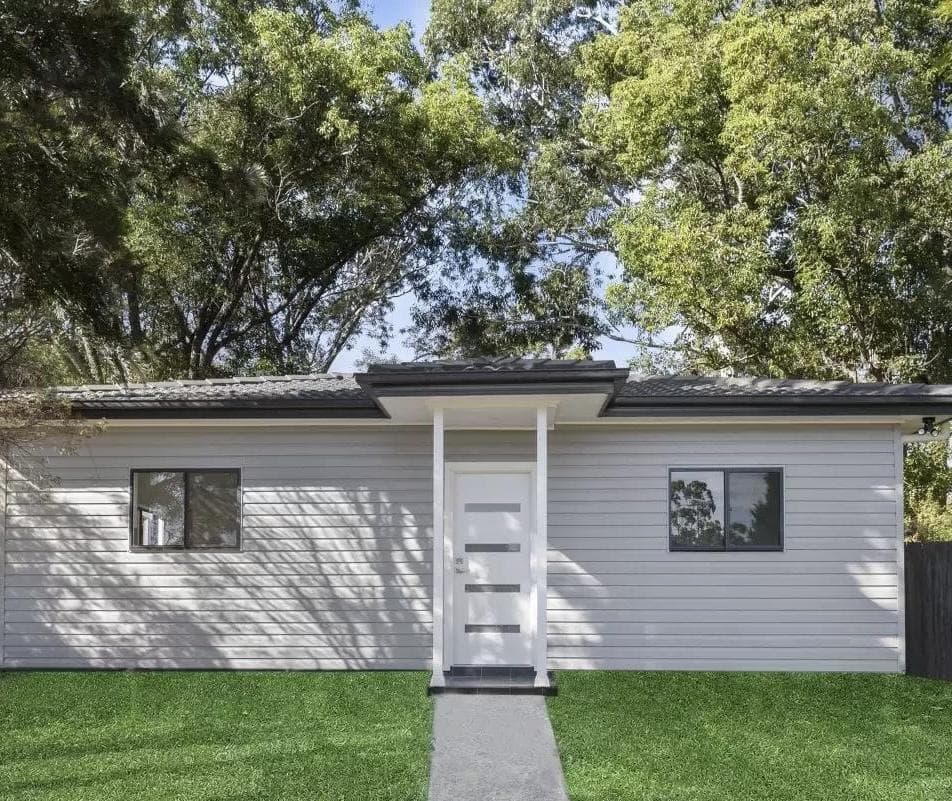 COMPLETED
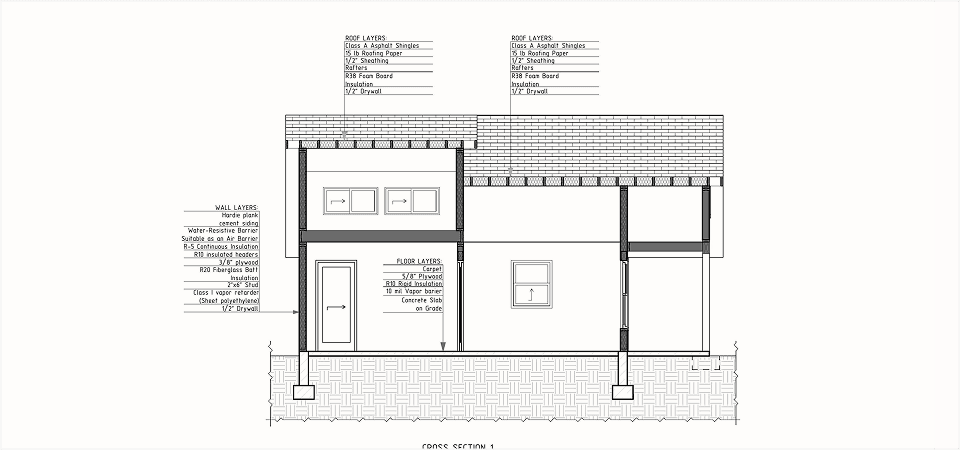 PERMIT APPROVED
— ADUniverse 2.0
On September 17, 2026 the city selected 15 new designs from 110 entries: backyard cottages, single-story accessible units and middle housing up to six units on one lot. They are drawn for the current code, with the 32-foot height and 50% lot coverage the seven older plans cannot use.
The designers are finishing permit-ready plan sets with SDCI this fall. The city expects the plans to open for permits in January 2027, with 2 to 8 weeks of review depending on how many homes the design holds.
get the 2027 catalog the week it opens
Leave your address and we will check your lot against the new designs the day the plan sets are published, and tell you which ones fit and roughly what they cost to build. No obligation, and we do not share your details.
Want a cottage this year? The seven current plans and our own designs permit now.
— Why build a city plan with Evercrest
Most Seattle contractors give you an estimate. We give you a guarantee. Once engineering is finalized, the number in your contract is the number you pay. Any changes are agreed before engineering closes — after that, nothing shifts.
No separate architect. No separate contractor. No gaps in accountability when scope changes. Design, engineering, and build are sold as a single package — one point of responsibility, start to finish.
One person who knows your project inside out — from design sign-off to final city inspection. Same-day response during business hours. No departments. No repeating yourself halfway through the build.
Every project is backed by a 10-year workmanship warranty, documented in the contract. If anything fails due to our work, we fix it at no cost. Not a verbal promise — a contractual obligation.
— Reviews

1 day ago
Evercrest built an ADU for us in Seattle and did a great job. It was a fairly large build, so there was a lot involved, but the project was well organized and the work moved along as expected. The crew did good work and kept the site in decent shape throughout the build. The finished ADU came out really nice and looks like it belongs on the property. We're very happy with it and would recommend Evercrest.
4 weeks ago
We hired Evercrest to build an ADU at our Bothell home for my mom, and we're so glad we did. It was our first construction project like this, so we had a lot of questions. Arthur and Alex were easy to work with and always took the time to explain what was going on. Like any project, a couple things came up during construction, but they kept us informed and handled everything without making it stressful. My mom moved in a few weeks ago and loves having her own place while still being close to us. The ADU turned out great, and we're really happy we chose Evercrest.
1 week ago
Evercrest is the best. The experience working with Arthur and Alex was simple and the results beat our expectations. The clear and timely communication kept our confidence levels high for the execution of our projects even when we were away for a week. We returned to a fully painted house that is gorgeous. The concrete and fence work followed quickly after with similarly high quality results. They will be the first ones I call for future projects.
2 weeks ago
We remodeled our master bathroom with Evercrest and are really happy with how everything turned out. Arthur and Alex were easy to work with and always got back to us when we had questions. The crew was respectful of our home and cleaned up at the end of each day, which I really appreciated since we have two kids and a dog. The bathroom looks so much bigger and brighter now. The tile work came out beautiful and everything feels solid and well built. We would definitely use Evercrest again.
10 months ago
We had a fantastic experience with Evercrest. From start to finish Alex, co-owner of the company, was attentive to our vision, communicative and responsive during the project. He truly wanted the work to be perfect and wanted us to be 100% satisfied with the job. His team was similarly pleasant and very hard-working. The price was significantly lower than other companies. We will definitely engage Evercrest for our next big project.
10 months ago
Amazing work on our kitchen remodel! The team was punctual, professional, and delivered high-quality finishes. Every detail was addressed perfectly. Communication was seamless throughout. Highly recommend
/ faq
The Seattle Department of Construction and Inspections has already reviewed the building itself: structure, energy code, fire and life safety. When you submit one of these plans, the city only reviews what is specific to your lot, mainly the site plan, zoning and the foundation. That is why the permit takes 2 to 6 weeks for most sites instead of the 4 to 5 months a custom cottage waits.
Each designer sets their own fee to use the plan, and you pay them directly. It is a fraction of a custom design: architecture and engineering for a one-off cottage usually run $15,000 to $30,000. Ask the designer for the fee and what it includes before you commit; we can make that call with you.
A fixed price after the site visit and foundation engineering, and it does not move after that. For scale, our finished cottages ran $220,000 for 550 sq ft, $285,000 for 680 sq ft, $298,000 for 720 sq ft and $312,000 for 750 sq ft, complete with kitchen, bathroom, utilities and site work. A pre-approved plan trims the design cost, not the construction.
Finishes, cabinets, exterior colors and window styles, yes. Moving walls, changing the roof or adding floor area voids the pre-approval, and the plan goes back through regular review. If you want real changes, one of our own proven plans is often the cheaper route.
No. The seven designs in the gallery were drawn under the earlier rules, when a DADU was limited to 14 to 18 feet. They are still valid, but they leave the extra height and the 50% lot coverage the January 2026 code allows on the table. The 15 new designs arriving in January 2027 are drawn for the current code.
The site plan: setbacks, lot coverage, floor-area ratio, tree protection, drainage and the sewer connection. Sloped lots need a foundation designed for the ground, which is site-specific engineering we provide. Complex sites take longer than 6 weeks; a flat lot with the sewer nearby is the fast case.
The city says most sites, and that matches what we see when the site plan is clean. The standard-plan application has three conditions: the lot is in a Neighborhood Residential zone, it has no environmentally critical area such as a steep slope or wetland, and the work disturbs less than 750 sq ft of ground. Miss one and the plan goes through regular review, which takes months. Protected trees, drainage review or a sewer capacity issue add weeks even on the fast path. Our lot check tells you which case you are in before you pay a designer anything.
If you want two stories, a larger footprint or a design that uses the current code fully, waiting until January 2027 makes sense, and we will send you the catalog the week it opens. If you want a one-level cottage under 1,000 sq ft and a permit this year, the seven current plans do the job now.
Tell us your address and the plan you like. We check the lot against the city rules, tell you if the fast permit path applies, and give you a realistic budget range, at no cost.
/ For homeowners and property owners in Seattle & King County only
Program details: SDCI accessory dwelling units.